Kiawah Island Club Social Membership opportunity! Discover unparalleled luxury in this exquisite three-bedroom, three-and-a-half-bath Cassique Garden Cottage, thoughtfully designed around a tranquil garden courtyard and private, heated in-ground swimming pool and spa. Enhance your outdoor living experience with a charming wood-burning fireplace, an inviting space that could accommodate a full outdoor kitchen--ideal for year-round enjoyment. Multiple outdoor garden areas provide ample space for pets and play.Located across the street from the members only Sports Pavilion - a 9,000-square-foot amenity featuring cutting-edge weight rooms, advanced cardio equipment, and dynamic group classes or personalized training sessions. Athletes of all kinds will find their match with terracedHar-Tru tennis courts, pickleball courts, sleek squash courts, and a regulation basketball court, perfect for both intense tournament play and casual competition. After a day of activity, unwind in the refreshing saltwater pool or whirlpool, or relax in the gazebo. The interior of the home exudes elegance and comfort, with spacious, bright, and open living areas that flow seamlessly into the courtyard through two sets of French doors. Large German manufactured windows flood the home with natural light, highlighting the wide plank hardwood flooring, vaulted ceilings with exposed beams, and a stunning masonry gas fireplace. The custom kitchen is a chef's dream, boasting granite countertops, top-of-the-line Wolf and Sub-Zero appliances, a walk-in pantry, and a center island with a stainless steel companion sink and beverage fridge. In the main residence, the primary suite is a true retreat, offering a large walk in custom closet, separate sitting room, bedroom, and a luxurious spa-like bathroom with double granite vanities, a natural stone shower, and a granite surround soaking tub. You will find an additional guest suite, a powder room, and a laundry room. Above the two-car garage, accessible via a charming covered breezeway, is a third bedroom with a private bath, perfect for guests seeking privacy. The media room, located next to the primary, can easily be converted into a fourth bedroom with a private bath, with plumbing already in place for added convenience. The private Cassique Clubhouse, offering par-72 championship golf designed by Tom Watson, and five-star dining at Voysey's, is just a short distance away. Consistently featured on Golfweek's "Top 100 Residential Courses" and Golf Digest's "Top 100 Modern Courses," Cassique continues to shine. In 2018, the course distinguished itself further by being named one of the "Top 50 South Carolina Golf Courses" by the South Carolina Course Rating Panel, outshining formidable competition. This home is sold unfurnished, inviting you to make it your own. There is a working capital contribution collected at the sale of a property and its equal to ½ of 1% of the purchase price paid to Cassique HOA. Kiawah Island Club Social Membership opportunity! Club Membership is required in Cassique.
Closed
Tax assessed value
$4,050,000
250 Grass Garden Ln, Johns Island, SC 29455
3beds
3,100sqft
Single Family Residence
Built in 2007
0.36 Acres Lot
$4,445,900 Zestimate®
$1,306/sqft
$6,311 Estimated rent
Home value
$4,445,900
$3.96M - $4.89M
$6,311/mo
Zestimate® history
Owner options
List your home for rent
$6,311/mo
Rent Zestimate®
Find your next renter with Zillow Rental Manager. Plus, with online applications, you can quickly screen prospective tenants – for free.
$6,311/mo
Rent Zestimate®
Refinance and save
$23,119/mo
Est. payment
Refinancing to a lower rate could help reduce your monthly payments and save thousands over the life of the loan.
$23,119/mo
Est. payment
Explore your selling options
Work with a Zillow partner agent
Leverage their expertise and Zillow's premium Showcase listings to get your home seen by more buyers.
Get startedList with your own agent
Get your home in front of millions of buyers by listing it on Zillow.
Learn how to do itSell it yourself
Take full control of how buyers see your home on Zillow by listing For Sale by Owner (FSBO).
List your homeWhat's special
Zillow last checked:
Listing updated:
Listed by:
Akers Ellis Real Estate LLC
Bought with:
Akers Ellis Real Estate LLC
Source: CTMLS,MLS#: 24021802
Facts & features
Interior
Bedrooms & bathrooms
- Bedrooms: 3
- Bathrooms: 4
- Full bathrooms: 3
- 1/2 bathrooms: 1
Rooms
- Room types: Living/Dining Combo, Media Room, Dining Room, Eat-In-Kitchen, Formal Living, Foyer, Frog Attached, Laundry, Media, Other (Use Remarks), Pantry, Separate Dining
Heating
- Heat Pump
Cooling
- Central Air
Appliances
- Laundry: Laundry Room
Features
- Beamed Ceilings, Ceiling - Smooth, High Ceilings, Garden Tub/Shower, Kitchen Island, Walk-In Closet(s), Ceiling Fan(s), Eat-in Kitchen, Formal Living, Entrance Foyer, Frog Attached, Other, Pantry
- Flooring: Wood
- Windows: Window Treatments
- Number of fireplaces: 2
- Fireplace features: Gas, Other, Two, Wood Burning
Interior area
- Total structure area: 3,100
- Total interior livable area: 3,100 sqft
Property
Parking
- Total spaces: 2
- Parking features: Garage
- Garage spaces: 2
Features
- Levels: Other (Use Remarks)
- Stories: 1
- Patio & porch: Patio, Covered
- Exterior features: Lawn Irrigation, Rain Gutters
- Has private pool: Yes
- Pool features: In Ground
- Fencing: Privacy
Lot
- Size: 0.36 Acres
- Features: 0 - .5 Acre
Details
- Parcel number: 2050000100
- Special conditions: Flood Insurance
Construction
Type & style
- Home type: SingleFamily
- Architectural style: Cottage
- Property subtype: Single Family Residence
Materials
- Stucco
- Roof: Wood
Condition
- New construction: No
- Year built: 2007
Utilities & green energy
- Sewer: Public Sewer
- Water: Public
- Utilities for property: Berkeley Elect Co-Op
Community & HOA
Community
- Features: Boat Ramp, Clubhouse, Club Membership Available, Fitness Center, Gated, Golf, Laundry, Park, Pool, Security, Tennis Court(s), Trash, Walk/Jog Trails
- Subdivision: Kiawah Island
Location
- Region: Johns Island
Financial & listing details
- Price per square foot: $1,306/sqft
- Tax assessed value: $4,050,000
- Annual tax amount: $56,703
- Date on market: 8/29/2024
- Listing terms: Any
Price history
| Date | Event | Price |
|---|---|---|
| 10/18/2024 | Sold | $4,050,000-1.2%$1,306/sqft |
Source:  CTMLS #24021802 Report a problem CTMLS #24021802 Report a problem | ||
| 8/30/2024 | Contingent | $4,099,000$1,322/sqft |
Source: CTMLS #24021802 Report a problem | ||
| 8/29/2024 | Listed for sale | $4,099,000+121.6%$1,322/sqft |
Source: CTMLS #24021802 Report a problem | ||
| 6/2/2020 | Sold | $1,850,000-9.7%$597/sqft |
Source: Public Record Report a problem | ||
| 5/9/2020 | Pending sale | $2,049,000$661/sqft |
Source: Kiawah Island Real Estate #a090W00001kSvAlQAK Report a problem | ||
| 7/15/2019 | Price change | $2,049,000-6.8%$661/sqft |
Source: Pam Harrington Exclusives #18029258 Report a problem | ||
| 10/26/2018 | Listed for sale | $2,199,000+26.9%$709/sqft |
Source: Pam Harrington Exclusives #18029258 Report a problem | ||
| 12/13/2012 | Sold | $1,733,333-13.2%$559/sqft |
Source: CTMLS #1128677 Report a problem | ||
| 11/18/2011 | Listed for sale | $1,997,000-27.3%$644/sqft |
Source: Kiawah Island Real Estate #2170250002 Report a problem | ||
| 6/27/2007 | Sold | $2,746,770$886/sqft |
Source: Public Record Report a problem | ||
Public tax history
| Year | Property taxes | Tax assessment |
|---|---|---|
| 2025 | $56,703 +99.9% | $243,000 +108.2% |
| 2024 | $28,370 +3.7% | $116,700 |
| 2023 | $27,370 +3.6% | $116,700 |
| 2022 | $26,409 +1.2% | $116,700 |
| 2021 | $26,102 +271.2% | $116,700 +60.3% |
| 2020 | $7,032 | $72,800 +8.1% |
| 2019 | $7,032 | $67,330 -2.9% |
| 2017 | $7,032 +12.1% | $69,330 |
| 2016 | $6,274 +6.3% | $69,330 |
| 2015 | $5,904 -4.5% | $69,330 |
| 2014 | $6,185 | -- |
| 2011 | $6,185 -77.2% | -- |
| 2010 | $27,163 -16% | $141,000 -16% |
| 2009 | $32,324 +3.6% | $167,940 |
| 2008 | $31,196 +1278.5% | $167,940 +1144% |
| 2006 | $2,263 | $13,500 |
Find assessor info on the county website
Neighborhood: 29455
Nearby homes
- $4,409,2004 bd5 ba2.9k sqft252 Grass Garden Ln, Johns Island, SC 29455Off Market

- $3,940,4003 bd3 ba2.9k sqft221 Beauty Berry Ct, Johns Island, SC 29455Off Market
- $4,135,8002 bd4 ba3.2k sqft254 Grass Garden Ln, Johns Island, SC 29455Off Market
- $4,912,8004 bd5 ba3.1k sqft223 Beauty Berry Ct, Johns Island, SC 29455Off Market
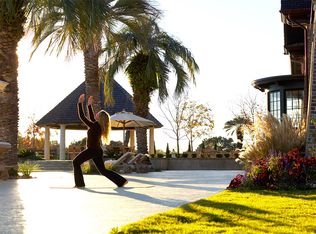
- $5,393,4004 bd4 ba3.6k sqft256 Grass Garden Ln, Seabrook Island, SC 29455Off Market
- $4,667,0004 bd5 ba4.2k sqft251 Grass Garden Ln, Johns Island, SC 29455Off Market
- $3,833,8004 bd5 ba3k sqft257 Grass Garden Ln, Seabrook Island, SC 29455Off Market
- $3,946,2004 bd4 ba3.1k sqft253 Grass Garden Ln, Seabrook Island, SC 29455Off Market
Nearby schools
GreatSchools rating
- 8/10Mt. Zion Elementary SchoolGrades: PK-5Distance: 8.4 mi
- 7/10Haut Gap Middle SchoolGrades: 6-8Distance: 9.6 mi
- 2/10St. Johns High SchoolGrades: 9-12Distance: 9.4 mi
Schools provided by the listing agent
- Elementary: Mt. Zion
- Middle: Haut Gap
- High: St. Johns
Source: CTMLS. This data may not be complete. We recommend contacting the local school district to confirm school assignments for this home.
Get a cash offer in 3 minutes
Find out how much your home could sell for in as little as 3 minutes with a no-obligation cash offer.
Estimated market value
$4,445,900
Get a cash offer in 3 minutes
Find out how much your home could sell for in as little as 3 minutes with a no-obligation cash offer.
Estimated market value
$4,445,900
- South Carolina
- Charleston County
- Charleston
- 29455
- 250 Grass Garden Ln
Nearby cities
Nearby neighborhoods
Nearby zip codes
Other Charleston Topics
