Property is under contract and only accepting backup offers at this time. A Grand Traditional Stucco Home boasting luxury living at its finest in the prestigious Estates at Great Bear-where timeless elegance meets modern innovation. This energy efficient home is perched high above the Jack Nicklaus Signature Golf Course, offering sweeping views from both your newly hardscaped patio and Trex deck balcony—perfect for serene mornings or sunset gatherings. With 6,500 sq ft of finished living space, 4-5 bedrooms, and 5 bathrooms, and a media center w/ 120 inch screen and sound proof walls/fully finished walk-out basement, this home was designed with both family living and upscale entertaining in mind. From the moment you enter the grand 20-foot foyer ceilings with oak hardwood flooring, you're greeted by thoughtful architecture and refined finishes. The main level features a front family room and formal dining space, leading into a chef's dream kitchen complete with custom cabinetry, granite countertops, stainless steel appliances, and a large center island. The open-concept layout flows effortlessly into the living room with a cozy propane fireplace and adjoining private den. The upper level hosts a luxurious primary suite with his-and-her walk-in closets, a spa-like en suite bathroom with a jacuzzi tub, walk-in shower, and a private bonus space currently used as another home office. Down the hall, you'll find three additional spacious bedrooms with accessible bathrooms and an impressive catwalk overlooking the grand entrance. Venture downstairs to the fully finished walk-out basement, an entertainer's paradise boasting a full bar, gym area, game room, bonus room, and a private home theater with a 120-inch screen and soundproof walls—your own cinematic escape. Sustainable luxury meets practicality with a top-tier solar energy system generating 17,000 kWh annually—offsetting 106% of the home's usage. With a bi-directional meter, excess energy is sold back to the grid. The system includes two Tesla Powerwall batteries, home backup power, owned batteries, owned Solar Renewable Energy Credits (SRECs) producing 17 annual credits via GATS, and electric vehicle charging capability, offering both environmental and financial benefits. Additional features include central air and heating, a 3-car garage, and a fenced backyard sitting high above the greens for a picture-perfect view. Ideally located just minutes from the New Jersey border and just over an hour from both New York City and Philadelphia, this property is perfect for commuters seeking a tranquil retreat without sacrificing convenience. This rare gem in The Estates at Great Bear seamlessly combines timeless design, cutting-edge efficiency, and unbeatable location. Don't miss the opportunity to call it home!
Sold for $785,000
$785,000
250 Great Bear Way Rd, East Stroudsburg, PA 18302
4beds
6,500sqft
Single Family Residence
Built in 2005
0.69 Acres Lot
$813,000 Zestimate®
$121/sqft
$4,285 Estimated rent
Home value
$813,000
$675,000 - $984,000
$4,285/mo
Zestimate® history
Owner options
List your home for rent
$4,285/mo
Rent Zestimate®
Find your next renter with Zillow Rental Manager. Plus, with online applications, you can quickly screen prospective tenants – for free.
$4,285/mo
Rent Zestimate®
Refinance and save
$6,758/mo
Est. payment
Refinancing to a lower rate could help reduce your monthly payments and save thousands over the life of the loan.
$6,758/mo
Est. payment
Explore your selling options
Work with a Zillow partner agent
Leverage their expertise and Zillow's premium Showcase listings to get your home seen by more buyers.
Get startedList with your own agent
Get your home in front of millions of buyers by listing it on Zillow.
Learn how to do itSell it yourself
Take full control of how buyers see your home on Zillow by listing For Sale by Owner (FSBO).
List your homeWhat's special
Sweeping viewsFull barFully finished walk-out basementJacuzzi tubTrex deck balconyCustom cabinetrySound proof walls
Zillow last checked:
Listing updated:
Listed by:
Jaime Goulet 610-858-5326,
MORE Modern Real Estate LLC
Bought with:
Christina M Weidinger, RS340327
Keller Williams Real Estate - Stroudsburg 637 Main
Source: PMAR,MLS#: PM-131697
Facts & features
Interior
Bedrooms & bathrooms
- Bedrooms: 4
- Bathrooms: 5
- Full bathrooms: 4
- 1/2 bathrooms: 1
Primary bedroom
- Description: Tray Ceiling, His and Her Walk-in Closets, Sitting Room
- Level: Upper
- Area: 372.5
- Dimensions: 14.9 x 25
Bedroom 2
- Description: walk-in closet, view
- Level: Upper
- Area: 245.52
- Dimensions: 18.6 x 13.2
Bedroom 3
- Description: view
- Level: Upper
- Area: 225.76
- Dimensions: 14.11 x 16
Bedroom 4
- Level: Upper
- Area: 217.14
- Dimensions: 15.4 x 14.1
Primary bathroom
- Description: Jacuzzi Tub, Shower, Double Vanity, View
- Level: Upper
- Area: 248.16
- Dimensions: 18.8 x 13.2
Bathroom 2
- Description: Half Bath
- Level: Main
- Area: 29.25
- Dimensions: 4.5 x 6.5
Bathroom 3
- Description: jack and jill
- Level: Upper
- Area: 69.66
- Dimensions: 8.1 x 8.6
Bathroom 4
- Level: Upper
- Area: 56.94
- Dimensions: 7.3 x 7.8
Bathroom 5
- Description: tiled shower, high-end fixtures
- Level: Lower
- Area: 111.3
- Dimensions: 7 x 15.9
Basement
- Description: fully finished recreation area/game room/bar area/walk-out
- Level: Lower
- Area: 625.35
- Dimensions: 37.9 x 16.5
Bonus room
- Description: Office Area/Sitting Room
- Level: Upper
- Area: 113.23
- Dimensions: 10.11 x 11.2
Bonus room
- Description: Alternative Bedroom
- Level: Lower
- Area: 166.95
- Dimensions: 10.5 x 15.9
Dining room
- Description: Crown molding
- Level: Main
- Area: 306.19
- Dimensions: 14.11 x 21.7
Eating area
- Description: Hardwood Flooring, Access to Trex Deck
- Level: Main
- Area: 164.4
- Dimensions: 13.7 x 12
Exercise room
- Level: Lower
- Area: 146.05
- Dimensions: 11.5 x 12.7
Family room
- Description: Propane Fireplace, Access to Den/Office
- Level: Main
- Area: 457.52
- Dimensions: 26.6 x 17.2
Kitchen
- Description: Granite, SS Appliance, Pantry, Island
- Level: Main
- Area: 269.64
- Dimensions: 14.11 x 19.11
Laundry
- Description: Main Floor, newer appliances
- Level: Main
- Area: 105.78
- Dimensions: 12.3 x 8.6
Media room
- Description: 120 inch screen, soundproof walls
- Level: Lower
- Area: 372.07
- Dimensions: 23.11 x 16.1
Office
- Description: Den/Office/Double French Doors
- Level: Main
- Area: 122.33
- Dimensions: 10.11 x 12.1
Heating
- Forced Air, Heat Pump, Electric, Propane, Solar, Active Solar
Cooling
- Ceiling Fan(s), Central Air, Heat Pump, Zoned
Appliances
- Included: Electric Oven, Self Cleaning Oven, Electric Range, Refrigerator, Bar Fridge, Wine Cooler, Dishwasher, Microwave, Stainless Steel Appliance(s), Washer, Dryer, Water Softener Owned
- Laundry: Main Level
Features
- Breakfast Nook, Pantry, Eat-in Kitchen, Kitchen Island, Bar, Granite Counters, Double Vanity, Jack and Jill Bath, Soaking Tub, High Ceilings, Vaulted Ceiling(s), Crown Molding, His and Hers Closets, Walk-In Closet(s), Open Floorplan, Chandelier, Recessed Lighting, Track Lighting, Ceiling Fan(s), Central Vacuum, Storage, Other
- Flooring: Carpet, Hardwood, Luxury Vinyl, Tile
- Doors: French Doors, Sliding Doors, Storm Door(s)
- Windows: Bay Window(s)
- Basement: Full,Exterior Entry,Walk-Out Access,Sump Pump
- Number of fireplaces: 1
- Fireplace features: Family Room, Gas, Propane, Stone
Interior area
- Total structure area: 6,500
- Total interior livable area: 6,500 sqft
- Finished area above ground: 4,400
- Finished area below ground: 2,100
Property
Parking
- Total spaces: 7
- Parking features: Garage - Attached, Open
- Attached garage spaces: 3
- Uncovered spaces: 4
Features
- Stories: 3
- Patio & porch: Patio, Deck
- Exterior features: Balcony, Fire Pit, Private Yard
- Has spa: Yes
- Spa features: Bath
- Fencing: Back Yard,Wrought Iron
Lot
- Size: 0.69 Acres
- Features: On Golf Course, Level, Cleared, Landscaped
Details
- Parcel number: 09733300963423
- Zoning description: Residential
- Other equipment: Home Theater
Construction
Type & style
- Home type: SingleFamily
- Architectural style: Colonial,Traditional,Other
- Property subtype: Single Family Residence
Materials
- Stucco, Vinyl Siding
- Roof: Asphalt,Fiberglass
Condition
- Year built: 2005
Utilities & green energy
- Electric: 200+ Amp Service
- Sewer: On Site Septic
- Water: Well
- Utilities for property: Propane Tank Owned
Green energy
- Energy efficient items: Incentives
- Construction elements: Conserving Methods
Community & HOA
Community
- Security: Security System, Smoke Detector(s)
- Subdivision: Estates @ Great Bear
HOA
- Has HOA: Yes
- Amenities included: Security, Gated, Clubhouse, Golf Course, Tennis Court(s)
- Services included: Other
- HOA fee: $1,600 annually
Location
- Region: East Stroudsburg
Financial & listing details
- Price per square foot: $121/sqft
- Tax assessed value: $396,800
- Annual tax amount: $15,619
- Date on market: 4/30/2025
- Listing terms: Cash,Conventional,FHA,VA Loan
- Road surface type: Paved
Price history
| Date | Event | Price |
|---|---|---|
| 10/1/2025 | Sold | $785,000-3.6%$121/sqft |
Source: PMAR #PM-131697 Report a problem | ||
| 8/18/2025 | Pending sale | $814,500$125/sqft |
Source: PMAR #PM-131697 Report a problem | ||
| 7/17/2025 | Price change | $814,500-1.2%$125/sqft |
Source: PMAR #PM-131697 Report a problem | ||
| 4/30/2025 | Listed for sale | $824,500+111.4%$127/sqft |
Source: PMAR #PM-131697 Report a problem | ||
| 6/11/2018 | Sold | $390,000-5.3%$60/sqft |
Source: PMAR #PM-53390 Report a problem | ||
| 1/31/2018 | Price change | $412,000-1.7%$63/sqft |
Source: RE/MAX of the Poconos #PM-53390 Report a problem | ||
| 5/8/2017 | Listed for sale | $419,000+29.9%$64/sqft |
Source: RE/MAX Results #PM-46498 Report a problem | ||
| 8/2/2012 | Sold | $322,500-5.1%$50/sqft |
Source: Public Record Report a problem | ||
| 3/16/2012 | Price change | $339,900-15%$52/sqft |
Source: RE/MAX CROSSROADS #11-8546 Report a problem | ||
| 10/1/2011 | Listed for sale | $399,900$62/sqft |
Source: Your Neighborhood Realtor LLC #11-8546 Report a problem | ||
Public tax history
| Year | Property taxes | Tax assessment |
|---|---|---|
| 2025 | $15,619 +4.7% | $396,800 |
| 2024 | $14,921 +4.6% | $396,800 |
| 2023 | $14,260 -1.3% | $396,800 |
| 2022 | $14,450 | $396,800 |
| 2021 | $14,450 +1.5% | $396,800 |
| 2020 | $14,232 +3.2% | $396,800 +503.3% |
| 2019 | $13,793 | $65,770 |
| 2018 | $13,793 | $65,770 |
| 2017 | $13,793 | $65,770 |
| 2016 | $13,793 | $65,770 |
| 2015 | -- | $65,770 |
| 2014 | -- | $65,770 |
| 2013 | -- | $65,770 -19.1% |
| 2012 | -- | $81,260 |
| 2011 | -- | $81,260 |
| 2010 | -- | $81,260 |
| 2008 | -- | $81,260 |
| 2007 | -- | $81,260 |
| 2006 | -- | $81,260 |
Find assessor info on the county website
Neighborhood: 18302
Nearby homes
- $686,2005 bd4 ba5.6k sqft256 Great Bear Way Rd, East Stroudsburg, PA 18302Off Market
- $594,4004 bd3 ba3.6k sqft244 Great Bear Way Rd, East Stroudsburg, PA 18302Off Market

- $649,9004 bd3 ba3.9k sqft260 Great Bear Way Rd, East Stroudsburg, PA 18302Sold
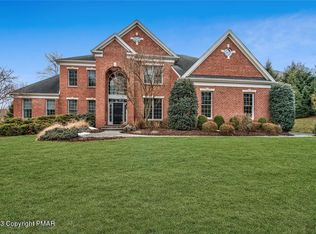
- $591,5004 bd2 ba4.6k sqft204 Whispering Pines Ct, East Stroudsburg, PA 18302Off Market
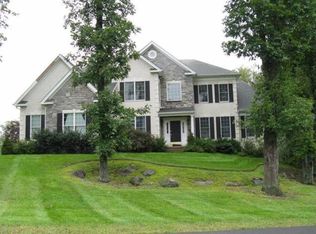
- $591,5004 bd3 ba3.7k sqft205 Whispering Pines Ct, East Stroudsburg, PA 18302Off Market
- $733,8004 bd4 ba6.1k sqft228 Great Bear Way Rd, East Stroudsburg, PA 18302Off Market
- $543,5003 bd3 ba2.5k sqft134 Mountain View Pl, East Stroudsburg, PA 18302Off Market
- $547,8004 bd2 ba4.1k sqft308 Center Ct, East Stroudsburg, PA 18302Off Market
Nearby schools
GreatSchools rating
- 4/10Middle Smithfield El SchoolGrades: K-5Distance: 0.5 mi
- 4/10Lehman Intermediate SchoolGrades: 6-8Distance: 13.2 mi
- 4/10East Stroudsburg Senior High School NorthGrades: 9-12Distance: 8.6 mi
Get a cash offer in 3 minutes
Find out how much your home could sell for in as little as 3 minutes with a no-obligation cash offer.
Estimated market value
$813,000
Get a cash offer in 3 minutes
Find out how much your home could sell for in as little as 3 minutes with a no-obligation cash offer.
Estimated market value
$813,000
- Pennsylvania
- Monroe County
- East Stroudsburg
- 18302
- 250 Great Bear Way Rd
Nearby cities
Nearby zip codes
Other East Stroudsburg Topics
- Apartments for Rent in 18302
- Houses for Sale in 18302
- Houses for Rent in 18302
- 18302 Real Estate
- East Stroudsburg Condos
- Houses for Sale in East Stroudsburg
- Newest Listings in East Stroudsburg
- East Stroudsburg Home Values
- East Stroudsburg Real Estate Agents
- East Stroudsburg Refinance
- East Stroudsburg Mortgage Rates
