Skip main navigation
Off market
  • Price Unknown

    250 Hammond Pond Pkwy #103NORTH, Chestnut Hill, MA 02467

    2beds
    1,285sqft
    Condominium
    Built in 1978
    -- sqft lot
    $-- Zestimate®
    $--/sqft
    $-- Estimated rent

    Home value

    Not available

    Estimated sales range

    Not available

    Not available

    Zestimate® history
    Loading
    Loading...

    Owner options

    List your home for rent

    Find your next renter with Zillow Rental Manager. Plus, with online applications, you can quickly screen prospective tenants – for free.

    Learn more
    Refinance and save

    $745/mo

    Est. payment

    Refinancing to a lower rate could help reduce your monthly payments and save thousands over the life of the loan.

    See today's rates

    $745/mo

    Est. payment

    Explore your selling options

    Work with a Zillow partner agent

    Leverage their expertise and Zillow's premium Showcase listings to get your home seen by more buyers.

    Get started

    List with your own agent

    Get your home in front of millions of buyers by listing it on Zillow.

    Learn how to do it

    Sell it yourself

    Take full control of how buyers see your home on Zillow by listing For Sale by Owner (FSBO).

    List your home

    What's special

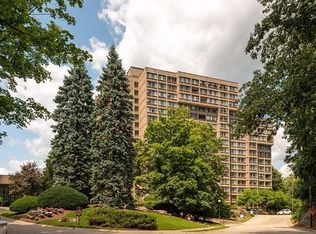
    Sunny, spacious condominium right off the lobby on the first floor of The Towers of Chestnut Hill! Open layout with generous room sizes and great closet space. Special features include a prime deeded garage parking space, in-unit laundry, large attached private patio and central air. This 5-star luxury condominium association offers 24-hour security, a brand new exercise center, heated indoor lap pool, on-site resident superintendent and superb maintenance. The Chestnut Hil location is fabulous- Newton schools, restaurants, stores and the Chestnut Hill "T" are all nearby. You won't want to miss this one!!!

    This property is not currently displayed as for sale or rent on Zillow. This may be different from what's on other websites or public sources.

    Zillow last checked:

    Listing updated:

    Listed by:

    Jane Goldman 617-957-4460,

    Coldwell Banker Realty - Newton 617-969-2447,

    Mark Ostrowsky 617-957-0300

    Bought with:

    Richard C. Dore

    Hammond Residential Real Estate

    Source: MLS PIN,MLS#: 72949968

    Facts & features

    Interior

    Bedrooms & bathrooms
    • Bedrooms: 2
    • Bathrooms: 2
    • Full bathrooms: 2
    Primary bedroom
    • Features: Bathroom - Full, Closet - Linen, Walk-In Closet(s), Flooring - Wall to Wall Carpet
    • Level: First
    • Area: 156
    • Dimensions: 12 x 13
    Bedroom 2
    • Features: Closet, Flooring - Wall to Wall Carpet
    • Level: First
    • Area: 156
    • Dimensions: 12 x 13
    Primary bathroom
    • Features: Yes
    Bathroom 1
    • Features: Bathroom - Full, Bathroom - Tiled With Tub & Shower
    • Level: First
    Bathroom 2
    • Features: Bathroom - Full, Bathroom - Tiled With Shower Stall
    • Level: First
    Dining room
    • Features: Flooring - Wall to Wall Carpet, Open Floorplan
    • Level: First
    • Area: 100
    • Dimensions: 10 x 10
    Kitchen
    • Features: Flooring - Stone/Ceramic Tile
    • Level: First
    • Area: 100
    • Dimensions: 10 x 10
    Living room
    • Features: Flooring - Wall to Wall Carpet, Window(s) - Picture, Open Floorplan
    • Level: First
    • Area: 338
    • Dimensions: 26 x 13
    Heating
    • Central, Forced Air, Oil, Unit Control
    Cooling
    • Central Air
    Appliances
    • Included: Range, Dishwasher, Disposal, Microwave, Refrigerator, Washer, Dryer
    • Laundry: In Unit, Electric Dryer Hookup
    Features
    • Closet, Entrance Foyer, High Speed Internet
    • Flooring: Tile, Carpet, Laminate
    • Doors: Insulated Doors
    • Windows: Insulated Windows, Screens
    • Basement: None
    • Has fireplace: No
    Interior area
    • Total structure area: 1,285
    • Total interior livable area: 1,285 sqft

    Property

    Parking
    • Total spaces: 2
    • Parking features: Under, Garage Door Opener, Heated Garage, Deeded
    • Attached garage spaces: 1
    • Uncovered spaces: 1
    Features
    • Entry location: Unit Placement(Front)
    • Patio & porch: Patio, Patio - Enclosed
    • Exterior features: Patio, Patio - Enclosed, Screens, Tennis Court(s)
    • Pool features: Association, In Ground, Indoor, Heated, Lap
    Lot
    • Size: 17.48 Acres
    Details
    • Parcel number: 65008/0073B,700923
    • Zoning: MR4

    Construction

    Type & style
    • Home type: Condo
    • Property subtype: Condominium
    • Attached to another structure: Yes
    Materials
    • Brick, Stone
    • Roof: Rubber
    Condition
    • Year built: 1978
    • Major remodel year: 1983

    Utilities & green energy

    • Sewer: Public Sewer
    • Water: Public
    • Utilities for property: for Electric Range, for Electric Dryer

    Community & HOA

    Community
    • Features: Public Transportation, Shopping, Pool, Tennis Court(s), Park, Walk/Jog Trails, Golf, Medical Facility, Conservation Area, Highway Access, Private School, Public School, T-Station, University
    • Security: Intercom, Doorman, Security Gate, Concierge, Security System
    HOA
    • Amenities included: Hot Water, Pool, Elevator(s), Tennis Court(s), Playground, Park, Recreation Facilities, Fitness Center, Sauna/Steam, Clubroom, Trail(s), Garden Area, Clubhouse
    • Services included: Heat, Gas, Water, Sewer, Insurance, Security, Maintenance Structure, Maintenance Grounds, Snow Removal, Trash, Air Conditioning, Reserve Funds
    • HOA fee: $745 monthly
    Location
    • Region: Chestnut Hill

    Financial & listing details

    • Tax assessed value: $716,700
    • Annual tax amount: $7,246
    • Date on market: 1/3/2026

    Price history

    DateEventPrice
    5/20/2022Sold$685,000$533/sqft
    Source: MLS PIN #72949968 Report a problem

    Public tax history

    Tax history is unavailable.

    Neighborhood: Thompsonville

    Nearby schools

    GreatSchools rating
    Schools provided by the listing agent
    • Elementary: Bowen
    • Middle: Oak Hill
    • High: Newton South

    Source: MLS PIN. This data may not be complete. We recommend contacting the local school district to confirm school assignments for this home.