BUYERS plans changed! Opportunity to experience elevated living at 250 Hammond Pond Parkway in Newton's Chestnut Hill. This fantastic building exudes a community feel, offering amenities like a refreshing pool, attentive concierge, convenient elevator access, and in-unit laundy. The recently renovated two-bedroom, two-bath unit on the 14th floor captures stunning views. With an open-concept living and dining room, this residence invites a seamless flow for modern living. Enjoy the convenience of one garage spot and an additional outdoor parking spot. Move right in and infuse your personal style into this beautiful home – a perfect blend of comfort and convenience awaits.
Sold for $824,500
$824,500
250 Hammond Pond Pkwy APT 1406N, Newton, MA 02467
2beds
1,266sqft
Condominium
Built in 1978
-- sqft lot
$884,900 Zestimate®
$651/sqft
$3,667 Estimated rent
Home value
$884,900
$841,000 - $929,000
$3,667/mo
Zestimate® history
Owner options
List your home for rent
$3,667/mo
Rent Zestimate®
Find your next renter with Zillow Rental Manager. Plus, with online applications, you can quickly screen prospective tenants – for free.
$3,667/mo
Rent Zestimate®
Refinance and save
$6,125/mo
Est. payment
Refinancing to a lower rate could help reduce your monthly payments and save thousands over the life of the loan.
$6,125/mo
Est. payment
Explore your selling options
Work with a Zillow partner agent
Leverage their expertise and Zillow's premium Showcase listings to get your home seen by more buyers.
Get startedList with your own agent
Get your home in front of millions of buyers by listing it on Zillow.
Learn how to do itSell it yourself
Take full control of how buyers see your home on Zillow by listing For Sale by Owner (FSBO).
List your homeWhat's special
Zillow last checked:
Listing updated:
Listed by:
Allison Blank 617-851-2734,
Compass 617-752-6845,
Emily Gloss 617-755-9042
Bought with:
Andersen Group Realty
Keller Williams Realty Boston Northwest
Source: MLS PIN,MLS#: 73193946
Facts & features
Interior
Bedrooms & bathrooms
- Bedrooms: 2
- Bathrooms: 2
- Full bathrooms: 2
Primary bedroom
- Features: Bathroom - Full, Walk-In Closet(s), Closet
- Level: First
- Area: 196
- Dimensions: 14 x 14
Bedroom 2
- Features: Closet
- Level: First
- Area: 156
- Dimensions: 12 x 13
Primary bathroom
- Features: Yes
Bathroom 1
- Features: Bathroom - Full, Bathroom - With Shower Stall
- Level: First
Bathroom 2
- Features: Bathroom - Full, Bathroom - With Tub & Shower
- Level: First
Dining room
- Features: Balcony / Deck, Open Floorplan
- Level: First
- Area: 110
- Dimensions: 10 x 11
Kitchen
- Features: Country Kitchen
- Level: First
- Area: 100
- Dimensions: 10 x 10
Living room
- Features: Open Floorplan
- Level: First
- Area: 364
- Dimensions: 14 x 26
Heating
- Forced Air, Oil
Cooling
- Central Air
Appliances
- Laundry: First Floor, In Unit
Features
- Sun Room
- Flooring: Flooring - Stone/Ceramic Tile
- Windows: Picture
- Has basement: Yes
- Has fireplace: No
Interior area
- Total structure area: 1,266
- Total interior livable area: 1,266 sqft
Property
Parking
- Total spaces: 2
- Parking features: Under, Off Street
- Attached garage spaces: 1
- Uncovered spaces: 1
Features
- Entry location: Unit Placement(Upper)
- Pool features: Association, In Ground
Lot
- Size: 17.48 Acres
Details
- Parcel number: S:65 B:008 L:0073GF,701250
- Zoning: MR4
Construction
Type & style
- Home type: Condo
- Property subtype: Condominium
- Attached to another structure: Yes
Condition
- Year built: 1978
Utilities & green energy
- Sewer: Public Sewer
- Water: Public
Community & HOA
Community
- Features: Public Transportation, Shopping, Highway Access
- Security: Concierge
HOA
- Amenities included: Hot Water, Pool, Elevator(s), Fitness Center, Clubroom
- Services included: Heat, Gas, Insurance, Security, Maintenance Structure, Maintenance Grounds, Snow Removal, Trash
- HOA fee: $974 monthly
Location
- Region: Newton
Financial & listing details
- Price per square foot: $651/sqft
- Tax assessed value: $709,600
- Annual tax amount: $7,224
- Date on market: 12/13/2025
Price history
| Date | Event | Price |
|---|---|---|
| 5/12/2026 | Listing removed | $899,000$710/sqft |
Source: MLS PIN #73496140 Report a problem | ||
| 4/6/2026 | Listed for sale | $899,000+9%$710/sqft |
Source: MLS PIN #73496140 Report a problem | ||
| 3/18/2024 | Sold | $824,500-0.5%$651/sqft |
Source: MLS PIN #73193946 Report a problem | ||
| 2/20/2024 | Listed for sale | $829,000-2.5%$655/sqft |
Source: MLS PIN #73193946 Report a problem | ||
| 2/6/2024 | Contingent | $850,000$671/sqft |
Source: MLS PIN #73193946 Report a problem | ||
| 1/16/2024 | Listed for sale | $850,000+18.9%$671/sqft |
Source: MLS PIN #73193946 Report a problem | ||
| 6/20/2016 | Sold | $715,000+41%$565/sqft |
Source: Public Record Report a problem | ||
| 10/24/2007 | Sold | $507,000$400/sqft |
Source: Public Record Report a problem | ||
Public tax history
| Year | Property taxes | Tax assessment |
|---|---|---|
| 2025 | $7,246 +3.4% | $739,400 +3% |
| 2024 | $7,007 -3% | $717,900 +1.2% |
| 2023 | $7,224 -7.1% | $709,600 -4% |
| 2022 | $7,776 -2.2% | $739,200 |
| 2021 | $7,954 +3.1% | $739,200 |
| 2020 | $7,717 +6.9% | $739,200 +7% |
| 2019 | $7,219 +7.3% | $690,800 +11.1% |
| 2018 | $6,726 +11.9% | $621,600 +15% |
| 2017 | $6,010 +9.4% | $540,500 +12% |
| 2016 | $5,492 +2.9% | $482,600 +5% |
| 2015 | $5,336 +8.1% | $459,600 +12.8% |
| 2014 | $4,936 +5.5% | $407,300 |
| 2013 | $4,680 +2.9% | $407,300 |
| 2012 | $4,550 -4.1% | $407,300 -6.5% |
| 2011 | $4,746 -0.5% | $435,400 -5% |
| 2010 | $4,771 -4.8% | $458,300 -8.9% |
| 2009 | $5,009 +2.7% | $502,900 |
| 2008 | $4,878 -1.6% | $502,900 -5.4% |
| 2007 | $4,958 | $531,400 |
Find assessor info on the county website
Neighborhood: Thompsonville
Nearby homes
- $575,0001 bd2 ba899 sqft250 Hammond Pond Pkwy APT 307N, Newton, MA 02467Sold
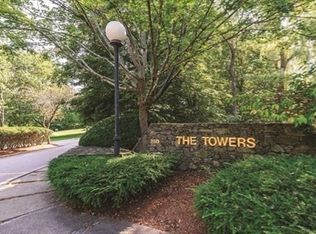
- $750,0002 bd2 ba1.2k sqft250 Hammond Pond Pkwy APT 515N, Newton, MA 02467Sold

- $570,0001 bd2 ba854 sqft250 Hammond Pond Pkwy APT 111N, Newton, MA 02467Sold
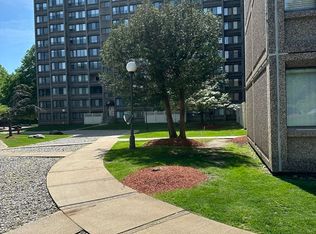
- $1,190,0003 bd2 ba1.5k sqft250 Hammond Pond Pkwy APT 205S, Newton, MA 02467Sold
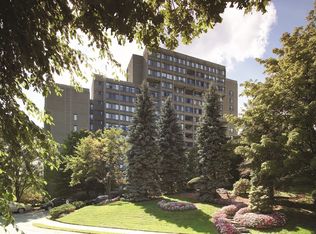
- $575,0001 bd2 ba899 sqft250 Hammond Pond Pkwy APT 303S, Newton, MA 02467Sold
- $810,0002 bd2 ba1.2k sqft250 Hammond Pond Pkwy APT 313S, Newton, MA 02467Sold
- $1,167,0003 bd2 ba1.5k sqft250 Hammond Pond Pkwy APT 508S, Newton, MA 02467Sold
- $735,0002 bd2 ba1.2k sqft250 Hammond Pond Pkwy APT 605S, Newton, MA 02467Sold
Nearby schools
GreatSchools rating
- 8/10BowenGrades: K-5Distance: 0.4 mi
- 8/10Oak Hill Middle SchoolGrades: 6-8Distance: 1 mi
- 10/10Newton South High SchoolGrades: 9-12Distance: 0.6 mi
Schools provided by the listing agent
- Elementary: Bowen
- Middle: Oak Hill
- High: Newton South
Source: MLS PIN. This data may not be complete. We recommend contacting the local school district to confirm school assignments for this home.
Get a cash offer in 3 minutes
Find out how much your home could sell for in as little as 3 minutes with a no-obligation cash offer.
Estimated market value
$884,900
Get a cash offer in 3 minutes
Find out how much your home could sell for in as little as 3 minutes with a no-obligation cash offer.
Estimated market value
$884,900
- Massachusetts
- Middlesex County
- Newton
- 02467
- Thompsonville
- 250 Hammond Pond Pkwy Apartment 1406N
Nearby cities
Nearby neighborhoods
Nearby zip codes
Other Newton Topics
