Beautifully renovated move in ready 2 bed | 2 bath condo in sought after Towers of Chestnut Hill. Sunny and spacious unit with amazing views of the Blue Hills from the 14th Floor of the South Tower. This sun-lit condo has an excellent layout with a large foyer and spacious living room with beautiful white oak flooring. A lovely dining room with arched doorway opens to a renovated kitchen with custom cabinetry, granite counter tops, and stainless-steel appliances. The primary bedroom has a tastefully updated bath with a walk-in shower and a walk-in closet. Other unit amenities include a 2nd bedroom with custom built-in cabinetry, 2nd full bath, white oak hardwood flooring throughout, in-unit laundry, and 1 deeded garage parking. The Towers is a luxury building situated on 17 acres of magnificent grounds adjacent to the Chestnut Hill Mall w/ dining & shops. 24-hour security and concierge. Schedule a viewing now: This home is likely to sell fast.
Sold for $864,000
$864,000
250 Hammond Pond Pkwy APT 1410S, Newton, MA 02467
2beds
1,311sqft
Condominium
Built in 1978
-- sqft lot
$876,300 Zestimate®
$659/sqft
$3,611 Estimated rent
Home value
$876,300
$824,000 - $929,000
$3,611/mo
Zestimate® history
Owner options
List your home for rent
$3,611/mo
Rent Zestimate®
Find your next renter with Zillow Rental Manager. Plus, with online applications, you can quickly screen prospective tenants – for free.
$3,611/mo
Rent Zestimate®
Refinance and save
$6,305/mo
Est. payment
Refinancing to a lower rate could help reduce your monthly payments and save thousands over the life of the loan.
$6,305/mo
Est. payment
Explore your selling options
Work with a Zillow partner agent
Leverage their expertise and Zillow's premium Showcase listings to get your home seen by more buyers.
Get startedList with your own agent
Get your home in front of millions of buyers by listing it on Zillow.
Learn how to do itSell it yourself
Take full control of how buyers see your home on Zillow by listing For Sale by Owner (FSBO).
List your homeWhat's special
Renovated kitchenSun-lit condoBeautiful white oak flooringArched doorwayCustom built-in cabinetryCustom cabinetryStainless-steel appliances
Zillow last checked:
Listing updated:
Listed by:
The Joni Shore Group 781-888-2389,
Douglas Elliman Real Estate - Wellesley 781-472-1099,
Joni Shore 781-888-2389
Bought with:
Rose Hall
Blue Ocean Realty, LLC
Source: MLS PIN,MLS#: 73157151
Facts & features
Interior
Bedrooms & bathrooms
- Bedrooms: 2
- Bathrooms: 2
- Full bathrooms: 2
Primary bedroom
- Features: Bathroom - Full, Walk-In Closet(s), Closet/Cabinets - Custom Built, Flooring - Hardwood
- Level: First
- Area: 169
- Dimensions: 13 x 13
Bedroom 2
- Features: Closet, Flooring - Hardwood
- Level: First
- Area: 144
- Dimensions: 12 x 12
Bedroom 5
- Level: First
Primary bathroom
- Features: Yes
Bathroom 1
- Features: Bathroom - Full, Bathroom - Tiled With Shower Stall, Flooring - Stone/Ceramic Tile, Countertops - Stone/Granite/Solid
- Level: First
Bathroom 2
- Features: Bathroom - Full, Bathroom - Tiled With Tub, Flooring - Stone/Ceramic Tile, Countertops - Stone/Granite/Solid
- Level: First
Dining room
- Features: Flooring - Hardwood, Balcony - Exterior
- Level: First
- Area: 81
- Dimensions: 9 x 9
Kitchen
- Features: Flooring - Hardwood, Countertops - Stone/Granite/Solid, Cabinets - Upgraded
- Level: First
- Area: 99
- Dimensions: 11 x 9
Living room
- Features: Flooring - Hardwood, Window(s) - Picture
- Level: First
- Area: 338
- Dimensions: 26 x 13
Heating
- Natural Gas
Cooling
- Central Air
Appliances
- Included: Range, Dishwasher, Disposal, Microwave, Refrigerator, Freezer, Washer, Dryer
- Laundry: Electric Dryer Hookup, First Floor, In Unit
Features
- Closet, Entrance Foyer
- Flooring: Tile, Hardwood, Flooring - Hardwood
- Basement: None
- Has fireplace: No
Interior area
- Total structure area: 1,311
- Total interior livable area: 1,311 sqft
Property
Parking
- Total spaces: 1
- Parking features: Under, Garage Door Opener, Deeded
- Attached garage spaces: 1
Accessibility
- Accessibility features: Accessible Entrance
Features
- Entry location: Unit Placement(Upper)
- Pool features: Indoor
Lot
- Size: 17.48 Acres
Details
- Parcel number: 701222
- Zoning: MR4
Construction
Type & style
- Home type: Condo
- Property subtype: Condominium
- Attached to another structure: Yes
Materials
- Stone
- Roof: Rubber
Condition
- Year built: 1978
Utilities & green energy
- Sewer: Public Sewer
- Water: Public
Community & HOA
Community
- Features: Public Transportation, Shopping, Pool, Tennis Court(s), Medical Facility, House of Worship, Public School, University
- Security: TV Monitor, Doorman, Security Gate
HOA
- Amenities included: Hot Water, Pool, Laundry, Elevator(s), Tennis Court(s), Playground, Park, Recreation Facilities, Fitness Center, Sauna/Steam, Clubroom, Garden Area
- Services included: Heat, Gas, Water, Sewer, Insurance, Security, Maintenance Structure, Road Maintenance, Maintenance Grounds, Snow Removal, Trash, Reserve Funds
- HOA fee: $907 monthly
Location
- Region: Newton
Financial & listing details
- Price per square foot: $659/sqft
- Tax assessed value: $700,500
- Annual tax amount: $7,131
- Date on market: 1/13/2026
Price history
| Date | Event | Price |
|---|---|---|
| 10/19/2023 | Sold | $864,000-1.7%$659/sqft |
Source: MLS PIN #73157151 Report a problem | ||
| 9/14/2023 | Pending sale | $879,000$670/sqft |
Source:  Douglas Elliman #73157151 Report a problem Douglas Elliman #73157151 Report a problem | ||
| 9/13/2023 | Contingent | $879,000$670/sqft |
Source: MLS PIN #73157151 Report a problem | ||
| 9/8/2023 | Listed for sale | $879,000+17.4%$670/sqft |
Source: MLS PIN #73157151 Report a problem | ||
| 1/31/2017 | Sold | $749,000$571/sqft |
Source: Agent Provided Report a problem | ||
Public tax history
| Year | Property taxes | Tax assessment |
|---|---|---|
| 2025 | $7,404 +7.1% | $755,500 +6.6% |
| 2024 | $6,915 -3% | $708,500 +1.1% |
| 2023 | $7,131 -7.1% | $700,500 -4% |
| 2022 | $7,676 -2.2% | $729,700 |
| 2021 | $7,852 +3.1% | $729,700 |
| 2020 | $7,618 +6.9% | $729,700 +7% |
| 2019 | $7,127 +7.4% | $682,000 +11.1% |
| 2018 | $6,639 +11.9% | $613,600 +15% |
| 2017 | $5,934 +9.5% | $533,600 +12% |
| 2016 | $5,421 +2.9% | $476,400 +5% |
| 2015 | $5,267 +11% | $453,700 +15.9% |
| 2014 | $4,746 +7.3% | $391,600 +1.7% |
| 2013 | $4,423 +2.9% | $384,900 |
| 2012 | $4,299 -4.3% | $384,900 -6.6% |
| 2011 | $4,491 -0.5% | $412,000 -5% |
| 2010 | $4,515 -4.7% | $433,700 -8.9% |
| 2009 | $4,740 +2.7% | $475,900 |
| 2008 | $4,616 -5.8% | $475,900 -9.4% |
| 2007 | $4,902 | $525,400 |
Find assessor info on the county website
Neighborhood: Thompsonville
Nearby homes
- $809,0002 bd2 ba1.2k sqft250 Hammond Pond Pkwy APT 602N, Newton, MA 02467Off Market

- $803,8002 bd2 ba1.2k sqft250 Hammond Pond Pkwy APT 809N, Newton, MA 02467Sold
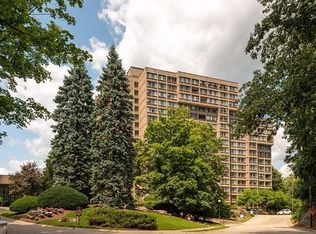
- $717,0002 bd2 ba1.2k sqft250 Hammond Pond Pkwy APT 109N, Newton, MA 02467Sold

- $590,0001 bd2 ba989 sqft250 Hammond Pond Pkwy APT 1214N, Newton, MA 02467Sold

- $1,030,0003 bd2 ba1.6k sqft250 Hammond Pond Pkwy APT 1411N, Newton, MA 02467Sold
- $658,4001 bd2 ba1.1k sqft250 Hammond Pond Pkwy APT 1514N, Newton, MA 02467Off Market
- $579,2001 bd2 ba899 sqft250 Hammond Pond Pkwy APT 1613N, Newton, MA 02467Off Market
- $800,0002 bd2 ba1.2k sqft250 Hammond Pond Pkwy APT 213S, Newton, MA 02467Sold
- $715,0002 bd2 ba1.2k sqft250 Hammond Pond Pkwy APT 305S, Newton, MA 02467Sold
Nearby schools
GreatSchools rating
- 8/10BowenGrades: K-5Distance: 0.4 mi
- 8/10Oak Hill Middle SchoolGrades: 6-8Distance: 1 mi
- 10/10Newton South High SchoolGrades: 9-12Distance: 0.6 mi
Schools provided by the listing agent
- Elementary: Bowen
- Middle: Oak Hill
- High: Newton South
Source: MLS PIN. This data may not be complete. We recommend contacting the local school district to confirm school assignments for this home.
Get a cash offer in 3 minutes
Find out how much your home could sell for in as little as 3 minutes with a no-obligation cash offer.
Estimated market value
$876,300
Get a cash offer in 3 minutes
Find out how much your home could sell for in as little as 3 minutes with a no-obligation cash offer.
Estimated market value
$876,300
- Massachusetts
- Middlesex County
- Newton
- 02467
- Thompsonville
- 250 Hammond Pond Pkwy Apartment 1410S
Nearby cities
Nearby neighborhoods
Nearby zip codes
Other Newton Topics
