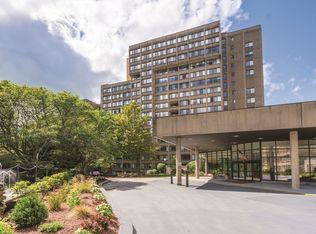
The Towers of Chestnut Hill, Hammond Pond Parkway's most prominent building, embodies the very essence of luxury Chestnut Hill living. Fully amenitized living, including heated indoor swimming pool, newly installed fitness center, brand new pickleball court and 24-hour doorman underscores it all. On rare occasions, a three-bedroom, two full bath unit becomes available at the Towers. This grand home showcases tremendous space, light and well-proportioned rooms and expands nearly 1600 sq. ft. and feels even larger. 2 deeded parking spaces (1 garage) included in the sale. Steps to Longwood shuttle, minutes to Longwood Medical, prime, prime Chestnut Hill.
Sold for $1,240,000
$1,240,000
250 Hammond Pond Pkwy APT 1608S, Newton, MA 02467
3beds
1,527sqft
Stock Cooperative
Built in 1978
-- sqft lot
$1,242,400 Zestimate®
$812/sqft
$4,067 Estimated rent
Home value
$1,242,400
$1.16M - $1.33M
$4,067/mo
Zestimate® history
Owner options
List your home for rent
$4,067/mo
Rent Zestimate®
Find your next renter with Zillow Rental Manager. Plus, with online applications, you can quickly screen prospective tenants – for free.
$4,067/mo
Rent Zestimate®
Refinance and save
$8,139/mo
Est. payment
Refinancing to a lower rate could help reduce your monthly payments and save thousands over the life of the loan.
$8,139/mo
Est. payment
Explore your selling options
Work with a Zillow partner agent
Leverage their expertise and Zillow's premium Showcase listings to get your home seen by more buyers.
Get startedList with your own agent
Get your home in front of millions of buyers by listing it on Zillow.
Learn how to do itSell it yourself
Take full control of how buyers see your home on Zillow by listing For Sale by Owner (FSBO).
List your homeWhat's special
Tremendous spaceNewly installed fitness centerHeated indoor swimming poolBrand new pickleball courtLight and well-proportioned rooms
Zillow last checked:
Listing updated:
Listed by:
Richard C. Dore 617-285-5044,
Hammond Residential Real Estate 617-731-4644
Bought with:
Lynette Glover
Hammond Residential Real Estate
Source: MLS PIN,MLS#: 73507333
Facts & features
Interior
Bedrooms & bathrooms
- Bedrooms: 3
- Bathrooms: 2
- Full bathrooms: 2
Primary bathroom
- Features: Yes
Heating
- Central, Forced Air
Cooling
- Central Air
Appliances
- Included: Range, Dishwasher, Disposal, Microwave, Refrigerator, Washer, Dryer
- Laundry: In Unit
Features
- Internet Available - Satellite
- Flooring: Wood
- Windows: Insulated Windows
- Has basement: No
- Has fireplace: No
- Common walls with other units/homes: Corner
Interior area
- Total structure area: 1,527
- Total interior livable area: 1,527 sqft
- Finished area above ground: 1,527
- Finished area below ground: 0
Property
Parking
- Total spaces: 2
- Parking features: Under, Garage Door Opener, Deeded
- Attached garage spaces: 1
- Uncovered spaces: 1
Accessibility
- Accessibility features: Accessible Entrance
Features
- Entry location: Unit Placement(Upper)
- Pool features: Association, In Ground, Indoor, Heated, Lap
Lot
- Size: 17.48 Acres
Details
- Parcel number: 700844
- Zoning: MR4
Construction
Type & style
- Home type: Cooperative
- Property subtype: Stock Cooperative
- Attached to another structure: Yes
Materials
- Brick, Stone
- Roof: Rubber
Condition
- Year built: 1978
- Major remodel year: 1983
Utilities & green energy
- Sewer: Public Sewer
- Water: Public
- Utilities for property: for Electric Range
Community & HOA
Community
- Features: Public Transportation, Shopping, Pool, Tennis Court(s), Park, Walk/Jog Trails, Golf, Medical Facility, Laundromat, Bike Path, Conservation Area, Highway Access, House of Worship, Marina, Private School, Public School, T-Station, University
- Security: TV Monitor, Doorman, Security Gate, Concierge
HOA
- Amenities included: Hot Water, Pool, Laundry, Elevator(s), Tennis Court(s), Playground, Park, Recreation Facilities, Paddle Tennis, Fitness Center, Sauna/Steam, Clubroom, Trail(s), Storage, Garden Area
- Services included: Heat, Gas, Water, Sewer, Insurance, Security, Maintenance Structure, Road Maintenance, Maintenance Grounds, Snow Removal, Trash, Reserve Funds
- HOA fee: $1,285 monthly
Location
- Region: Newton
Financial & listing details
- Price per square foot: $812/sqft
- Tax assessed value: $880,600
- Annual tax amount: $8,533
- Date on market: 5/28/2026
Price history
| Date | Event | Price |
|---|---|---|
| 5/29/2026 | Sold | $1,240,000-3.1%$812/sqft |
Source: MLS PIN #73507333 Report a problem | ||
| 5/26/2026 | Pending sale | $1,280,000$838/sqft |
Source: MLS PIN #73507333 Report a problem | ||
| 4/25/2026 | Listed for sale | $1,280,000+47.1%$838/sqft |
Source: MLS PIN #73507333 Report a problem | ||
| 3/19/2021 | Sold | $870,000-3.2%$570/sqft |
Source: Public Record Report a problem | ||
| 12/1/2020 | Price change | $899,000-3.9%$589/sqft |
Source: Hammond Residential Real Estate #72679991 Report a problem | ||
| 9/21/2020 | Price change | $935,000-5.6%$612/sqft |
Source: Hammond Residential Real Estate #72679991 Report a problem | ||
| 8/21/2020 | Price change | $990,000-2.9%$648/sqft |
Source: Hammond Residential Real Estate #72679991 Report a problem | ||
| 7/16/2020 | Price change | $1,020,000-2.9%$668/sqft |
Source: Hammond Residential Real Estate #72679991 Report a problem | ||
| 6/25/2020 | Listed for sale | $1,050,000+123.9%$688/sqft |
Source: Hammond Residential Real Estate #72679991 Report a problem | ||
| 8/30/1996 | Sold | $469,000$307/sqft |
Source: Public Record Report a problem | ||
Public tax history
| Year | Property taxes | Tax assessment |
|---|---|---|
| 2025 | $8,219 +3.4% | $838,700 +3% |
| 2024 | $7,948 -5.1% | $814,300 -1.1% |
| 2023 | $8,378 -2.6% | $823,000 +0.7% |
| 2022 | $8,598 -2.2% | $817,300 |
| 2021 | $8,794 +3.1% | $817,300 |
| 2020 | $8,533 +6.9% | $817,300 +7% |
| 2019 | $7,982 +7.3% | $763,800 +11.1% |
| 2018 | $7,441 +11.9% | $687,700 +15% |
| 2017 | $6,650 +9.4% | $598,000 +12% |
| 2016 | $6,076 +2.9% | $533,900 +5% |
| 2015 | $5,904 +8.7% | $508,500 +13.4% |
| 2014 | $5,433 +5.5% | $448,300 |
| 2013 | $5,151 +2.9% | $448,300 |
| 2012 | $5,008 -4.7% | $448,300 -7% |
| 2011 | $5,257 -0.5% | $482,300 -5% |
| 2010 | $5,285 -4.8% | $507,700 -8.9% |
| 2009 | $5,549 +2.7% | $557,100 |
| 2008 | $5,404 +0.7% | $557,100 -3.2% |
| 2007 | $5,369 | $575,500 |
Find assessor info on the county website
Neighborhood: Thompsonville
Nearby homes
- $820,0002 bd2 ba1.2k sqft250 Hammond Pond Pkwy APT 603N, Newton, MA 02467Sold

- $650,0002 bd2 ba1.2k sqft250 Hammond Pond Pkwy APT 615N, Newton, MA 02467Sold
- $835,0002 bd2 ba1.2k sqft250 Hammond Pond Pkwy APT 815N, Newton, MA 02467Sold

- $465,0001 bd2 ba899 sqft250 Hammond Pond Pkwy APT 907N, Newton, MA 02467Sold

- $780,0002 bd2 ba1.2k sqft250 Hammond Pond Pkwy APT 1002N, Newton, MA 02467Sold
- $1,100,0003 bd2 ba1.4k sqft250 Hammond Pond Pkwy APT 1205N, Newton, MA 02467Sold
- $925,0002 bd2 ba1.4k sqft250 Hammond Pond Pkwy APT 1503N, Newton, MA 02467Sold
- $1,250,0003 bd2 ba1.5k sqft250 Hammond Pond Pkwy APT 1505N, Newton, MA 02467Sold
- $630,0001 bd2 ba899 sqft250 Hammond Pond Pkwy APT 603S, Newton, MA 02467Sold
Nearby schools
GreatSchools rating
- 8/10BowenGrades: K-5Distance: 0.4 mi
- 8/10Oak Hill Middle SchoolGrades: 6-8Distance: 1 mi
- 10/10Newton South High SchoolGrades: 9-12Distance: 0.6 mi
Schools provided by the listing agent
- Elementary: Bowen
- Middle: Oak Hill
- High: South
Source: MLS PIN. This data may not be complete. We recommend contacting the local school district to confirm school assignments for this home.


Get pre-qualified for a loan
At Zillow Home Loans, we can pre-qualify you in as little as 5 minutes with no impact to your credit score.An equal housing lender. NMLS #10287.
- Massachusetts
- Middlesex County
- Newton
- 02467
- Thompsonville
- 250 Hammond Pond Pkwy Apartment 1608S
Nearby cities
Nearby neighborhoods
Nearby zip codes
Other Newton Topics
