Rarely available 3 bed 2 bath + office in The Towers of Chestnut Hill! Experience the pinnacle of luxury living in this 1,436 square masterpiece that was just renovated to the studs (2022). This rare gem offers a seamless blend of elegance & modern comfort. Step into a world of sophistication with a stunning open-concept kitchen & family room, boasting sleek white cabinetry, top-of-the-line Thermador appliances & exquisite quartz countertops, including a peninsula. Entertain in style in the adjacent formal dining area or retreat to the private office/den. The primary suite features an oversized, custom walk-in closet & a bathroom featuring a glass-enclosed shower. 2 additional bedrooms provide ample space for guests, alongside a chic full bathroom with a porcelain shower + in-unit laundry, storage & 2 parking spots (58 (outside) & 392-garage spot) Doorman, elevator, pool, tennis, exercise room, library, community room & security.
Sold for $1,230,000
$1,230,000
250 Hammond Pond Pkwy APT 408S, Newton, MA 02467
3beds
1,436sqft
Condominium
Built in 1978
-- sqft lot
$1,171,300 Zestimate®
$857/sqft
$4,120 Estimated rent
Home value
$1,171,300
$1.10M - $1.24M
$4,120/mo
Zestimate® history
Owner options
List your home for rent
$4,120/mo
Rent Zestimate®
Find your next renter with Zillow Rental Manager. Plus, with online applications, you can quickly screen prospective tenants – for free.
$4,120/mo
Rent Zestimate®
Refinance and save
$8,590/mo
Est. payment
Refinancing to a lower rate could help reduce your monthly payments and save thousands over the life of the loan.
$8,590/mo
Est. payment
Explore your selling options
Work with a Zillow partner agent
Leverage their expertise and Zillow's premium Showcase listings to get your home seen by more buyers.
Get startedList with your own agent
Get your home in front of millions of buyers by listing it on Zillow.
Learn how to do itSell it yourself
Take full control of how buyers see your home on Zillow by listing For Sale by Owner (FSBO).
List your homeWhat's special
Family roomExercise roomCustom walk-in closetSleek white cabinetryExquisite quartz countertopsFormal dining area
Zillow last checked:
Listing updated:
Listed by:
Jamie Genser 617-515-5152,
Coldwell Banker Realty - Brookline 617-731-2447
Bought with:
Amy Lipton
Coldwell Banker Realty - Brookline
Source: MLS PIN,MLS#: 73206761
Facts & features
Interior
Bedrooms & bathrooms
- Bedrooms: 3
- Bathrooms: 2
- Full bathrooms: 2
Primary bedroom
- Features: Bathroom - Full, Walk-In Closet(s), Flooring - Wood
- Level: Fourth Floor
- Area: 304
- Dimensions: 16 x 19
Bedroom 2
- Features: Closet, Flooring - Wood
- Level: Fourth Floor
- Area: 108
- Dimensions: 9 x 12
Bedroom 3
- Features: Closet
- Level: Fourth Floor
- Area: 132
- Dimensions: 11 x 12
Primary bathroom
- Features: Yes
Bathroom 1
- Features: Bathroom - Full, Bathroom - Tiled With Shower Stall, Flooring - Stone/Ceramic Tile, Lighting - Overhead
- Level: Fourth Floor
Bathroom 2
- Features: Bathroom - Full, Bathroom - Tiled With Shower Stall, Flooring - Stone/Ceramic Tile
- Level: Fourth Floor
Dining room
- Features: Flooring - Wood
- Level: Fourth Floor
- Area: 117
- Dimensions: 9 x 13
Kitchen
- Features: Flooring - Wood, Countertops - Stone/Granite/Solid, Countertops - Upgraded, Cabinets - Upgraded, Recessed Lighting
- Level: Fourth Floor
- Area: 117
- Dimensions: 13 x 9
Living room
- Features: Flooring - Wood, Open Floorplan
- Level: Fourth Floor
- Area: 182
- Dimensions: 13 x 14
Office
- Features: Flooring - Wood
- Level: Fourth Floor
- Area: 90
- Dimensions: 9 x 10
Heating
- Forced Air
Cooling
- Central Air
Appliances
- Included: Oven, Dishwasher, Disposal, Microwave, Range, Refrigerator, Washer, Dryer
- Laundry: Fourth Floor, In Unit, Electric Dryer Hookup, Washer Hookup
Features
- Office, Internet Available - Broadband
- Flooring: Hardwood, Wood
- Has basement: Yes
- Has fireplace: No
- Common walls with other units/homes: Corner
Interior area
- Total structure area: 1,436
- Total interior livable area: 1,436 sqft
Property
Parking
- Total spaces: 2
- Parking features: Under, Deeded, Off Street, Assigned, Guest, Paved
- Attached garage spaces: 1
- Uncovered spaces: 1
Features
- Pool features: Association, In Ground, Indoor
Lot
- Size: 17.48 Acres
Details
- Parcel number: S:65 B:008 L:0073JR,701132
- Zoning: MR4
Construction
Type & style
- Home type: Condo
- Property subtype: Condominium
- Attached to another structure: Yes
Materials
- Stone
Condition
- Year built: 1978
Utilities & green energy
- Sewer: Public Sewer
- Water: Public
- Utilities for property: for Electric Range, for Electric Dryer, Washer Hookup
Community & HOA
Community
- Features: Public Transportation, Shopping, Pool, Tennis Court(s), Park, Walk/Jog Trails, Medical Facility, Bike Path, Conservation Area, Highway Access, House of Worship, Private School, Public School, T-Station, University
- Security: Intercom, Doorman, Security Gate, Concierge
HOA
- Amenities included: Hot Water, Pool, Elevator(s), Tennis Court(s), Park, Recreation Facilities, Fitness Center, Sauna/Steam, Clubroom, Storage, Garden Area
- Services included: Heat, Gas, Water, Sewer, Insurance, Security, Maintenance Structure, Road Maintenance, Maintenance Grounds, Snow Removal, Trash
- HOA fee: $905 monthly
Location
- Region: Newton
Financial & listing details
- Price per square foot: $857/sqft
- Tax assessed value: $681,600
- Annual tax amount: $6,939
- Date on market: 1/4/2026
- Exclusions: Dining Room Chandelier
Price history
| Date | Event | Price |
|---|---|---|
| 4/12/2024 | Sold | $1,230,000-1.6%$857/sqft |
Source: MLS PIN #73206761 Report a problem | ||
| 2/29/2024 | Listed for sale | $1,250,000+79.9%$870/sqft |
Source: MLS PIN #73206761 Report a problem | ||
| 6/15/2021 | Sold | $695,000-5.8%$484/sqft |
Source: Public Record Report a problem | ||
| 5/11/2021 | Pending sale | $738,000$514/sqft |
Source: MLS PIN #72788026 Report a problem | ||
| 4/28/2021 | Price change | $738,000-7.6%$514/sqft |
Source: MLS PIN #72788026 Report a problem | ||
| 3/16/2021 | Price change | $799,000-5.8%$556/sqft |
Source: MLS PIN #72788026 Report a problem | ||
| 2/19/2021 | Listed for sale | $848,000+42.3%$591/sqft |
Source: MLS PIN #72788026 Report a problem | ||
| 9/10/2004 | Sold | $596,000+15.7%$415/sqft |
Source: Public Record Report a problem | ||
| 5/15/2003 | Sold | $515,000+8.4%$359/sqft |
Source: Public Record Report a problem | ||
| 3/15/2001 | Sold | $475,000+5.6%$331/sqft |
Source: Public Record Report a problem | ||
| 9/27/2000 | Sold | $450,000$313/sqft |
Source: Public Record Report a problem | ||
Public tax history
| Year | Property taxes | Tax assessment |
|---|---|---|
| 2025 | $8,639 +15.1% | $881,500 +14.6% |
| 2024 | $7,505 +8.2% | $769,000 +12.8% |
| 2023 | $6,939 +0.7% | $681,600 +4.1% |
| 2022 | $6,891 -19.7% | $655,000 -17.9% |
| 2021 | $8,586 +3.1% | $798,000 |
| 2020 | $8,331 +6.9% | $798,000 +7% |
| 2019 | $7,794 +7.3% | $745,800 +11% |
| 2018 | $7,267 +11.9% | $671,600 +15% |
| 2017 | $6,494 +9.4% | $584,000 +12% |
| 2016 | $5,934 +2.9% | $521,400 +5% |
| 2015 | $5,766 +16.4% | $496,600 +21.5% |
| 2014 | $4,953 +5.5% | $408,700 |
| 2013 | $4,696 +2.9% | $408,700 |
| 2012 | $4,565 -7.3% | $408,700 -9.5% |
| 2011 | $4,925 -0.5% | $451,800 -5% |
| 2010 | $4,951 -4.7% | $475,600 -8.9% |
| 2009 | $5,197 +2.7% | $521,800 |
| 2008 | $5,061 +0.7% | $521,800 -3.2% |
| 2007 | $5,027 | $538,800 |
Find assessor info on the county website
Neighborhood: Thompsonville
Nearby homes
- $819,1002 bd2 ba1.2k sqft250 Hammond Pond Pkwy APT 602N, Newton, MA 02467Off Market

- $803,8002 bd2 ba1.2k sqft250 Hammond Pond Pkwy APT 809N, Newton, MA 02467Sold
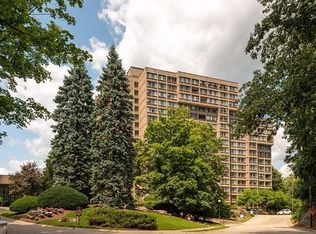
- $717,0002 bd2 ba1.2k sqft250 Hammond Pond Pkwy APT 109N, Newton, MA 02467Sold

- $590,0001 bd2 ba989 sqft250 Hammond Pond Pkwy APT 1214N, Newton, MA 02467Sold

- $1,030,0003 bd2 ba1.6k sqft250 Hammond Pond Pkwy APT 1411N, Newton, MA 02467Sold
- $662,2001 bd2 ba1.1k sqft250 Hammond Pond Pkwy APT 1514N, Newton, MA 02467Off Market
- $584,4001 bd2 ba899 sqft250 Hammond Pond Pkwy APT 1613N, Newton, MA 02467Off Market
- $800,0002 bd2 ba1.2k sqft250 Hammond Pond Pkwy APT 213S, Newton, MA 02467Sold
- $715,0002 bd2 ba1.2k sqft250 Hammond Pond Pkwy APT 305S, Newton, MA 02467Sold
Nearby schools
GreatSchools rating
- 8/10BowenGrades: K-5Distance: 0.4 mi
- 8/10Oak Hill Middle SchoolGrades: 6-8Distance: 1 mi
- 10/10Newton South High SchoolGrades: 9-12Distance: 0.6 mi
Schools provided by the listing agent
- Elementary: Bowen
- Middle: Oak Hill
- High: Newton South
Source: MLS PIN. This data may not be complete. We recommend contacting the local school district to confirm school assignments for this home.
Get a cash offer in 3 minutes
Find out how much your home could sell for in as little as 3 minutes with a no-obligation cash offer.
Estimated market value
$1,171,300
Get a cash offer in 3 minutes
Find out how much your home could sell for in as little as 3 minutes with a no-obligation cash offer.
Estimated market value
$1,171,300
- Massachusetts
- Middlesex County
- Newton
- 02467
- Thompsonville
- 250 Hammond Pond Pkwy Apartment 408S
Nearby cities
Nearby neighborhoods
Nearby zip codes
Other Newton Topics
