Welcome to The Towers of Chestnut Hill—a VIBRANT, METICULOUS 1 bed, 1.5 bath turn-key condo in one of Newton’s MOST DESIRABLE neighborhoods is ready for its next chapter. This SUN-DRENCHED unit is freshly painted and features IN-UNIT LAUNDRY, CUSTOM CLOSETS, a recently RENOVATED FULL BATH with a tiled walk-in shower and granite countertops, and an UPGRADED KITCHEN with granite countertops and stainless steel appliances that is perfect for any home chef. Enjoy LUXURY LIVING with 24/7 front desk security, an indoor pool, tennis courts, gym, sauna, library, and more. CONVENIENTLY LOCATED just minutes from The Shops at Chestnut Hill, Chestnut Hill Square, and public transit to Boston, this is LUXURIOUS, STRESS-FREE, LOW-MAINTENANCE LIVING at its very best! Schedule your showing today and discover all that The Towers of Chestnut Hill has to offer.
Sold for $555,000
$555,000
250 Hammond Pond Pkwy APT 409S, Newton, MA 02467
1beds
899sqft
Condominium
Built in 1978
-- sqft lot
$568,000 Zestimate®
$617/sqft
$2,968 Estimated rent
Home value
$568,000
$523,000 - $613,000
$2,968/mo
Zestimate® history
Owner options
List your home for rent
$2,968/mo
Rent Zestimate®
Find your next renter with Zillow Rental Manager. Plus, with online applications, you can quickly screen prospective tenants – for free.
$2,968/mo
Rent Zestimate®
Refinance and save
$4,061/mo
Est. payment
Refinancing to a lower rate could help reduce your monthly payments and save thousands over the life of the loan.
$4,061/mo
Est. payment
Explore your selling options
Work with a Zillow partner agent
Leverage their expertise and Zillow's premium Showcase listings to get your home seen by more buyers.
Get startedList with your own agent
Get your home in front of millions of buyers by listing it on Zillow.
Learn how to do itSell it yourself
Take full control of how buyers see your home on Zillow by listing For Sale by Owner (FSBO).
List your homeWhat's special
Tiled walk-in showerSun-drenched unitIn-unit laundryUpgraded kitchenGranite countertopsStainless steel appliancesCustom closets
Zillow last checked:
Listing updated:
Listed by:
The Dovetail Group 617-227-1600,
eXp Realty 888-854-7493,
Michelle McNall 781-258-9323
Bought with:
Karen Chinitz
Engel & Volkers Wellesley
Source: MLS PIN,MLS#: 73395263
Facts & features
Interior
Bedrooms & bathrooms
- Bedrooms: 1
- Bathrooms: 2
- Full bathrooms: 1
- 1/2 bathrooms: 1
Primary bedroom
- Features: Bathroom - Full, Closet/Cabinets - Custom Built, Flooring - Laminate, Lighting - Sconce
- Level: First
- Area: 288.27
- Dimensions: 11.42 x 25.25
Primary bathroom
- Features: Yes
Bathroom 1
- Features: Bathroom - Half, Flooring - Stone/Ceramic Tile, Countertops - Stone/Granite/Solid, Cabinets - Upgraded, Remodeled, Lighting - Overhead
- Level: First
- Area: 30.42
- Dimensions: 6.08 x 5
Bathroom 2
- Features: Bathroom - Full, Bathroom - Tiled With Shower Stall, Flooring - Stone/Ceramic Tile, Countertops - Stone/Granite/Solid, Cabinets - Upgraded, Remodeled, Lighting - Overhead
- Level: First
- Area: 42.81
- Dimensions: 5.58 x 7.67
Dining room
- Features: Flooring - Laminate, Open Floorplan, Lighting - Sconce, Archway
- Level: First
- Area: 121.46
- Dimensions: 9.17 x 13.25
Kitchen
- Features: Flooring - Laminate, Dining Area, Countertops - Stone/Granite/Solid, Cabinets - Upgraded, Open Floorplan, Remodeled, Stainless Steel Appliances, Lighting - Overhead
- Level: First
- Area: 112
- Dimensions: 9.33 x 12
Living room
- Features: Closet, Flooring - Laminate, Open Floorplan, Lighting - Sconce, Lighting - Overhead
- Level: First
- Area: 234.31
- Dimensions: 13.58 x 17.25
Heating
- Central
Cooling
- Central Air
Appliances
- Included: Range, Dishwasher, Disposal, Microwave, Refrigerator, Washer, Dryer
- Laundry: Flooring - Stone/Ceramic Tile, Washer Hookup, Lighting - Overhead, First Floor, In Building, In Unit
Features
- Closet, Lighting - Sconce, Entrance Foyer, Internet Available - Unknown
- Flooring: Tile, Laminate
- Has basement: Yes
- Has fireplace: No
Interior area
- Total structure area: 899
- Total interior livable area: 899 sqft
- Finished area above ground: 899
Property
Parking
- Total spaces: 1
- Parking features: Attached, Under, Off Street, Deeded, Paved, Exclusive Parking
- Has attached garage: Yes
- Uncovered spaces: 1
Accessibility
- Accessibility features: Accessible Entrance
Features
- Entry location: Unit Placement(Back)
- Exterior features: Garden, Professional Landscaping, Tennis Court(s)
- Pool features: Association, In Ground, Indoor, Heated, Lap
Details
- Parcel number: 700924
- Zoning: MR4
Construction
Type & style
- Home type: Condo
- Property subtype: Condominium
- Attached to another structure: Yes
Materials
- Brick, Stone
- Roof: Rubber
Condition
- Year built: 1978
Utilities & green energy
- Electric: 220 Volts
- Sewer: Public Sewer
- Water: Public
- Utilities for property: for Electric Range, Washer Hookup
Community & HOA
Community
- Features: Public Transportation, Shopping, Pool, Tennis Court(s), Park, Walk/Jog Trails, Golf, Medical Facility, Bike Path, Conservation Area, Highway Access, House of Worship, Marina, Private School, Public School, T-Station, University
- Security: TV Monitor, Doorman, Security Gate, Concierge
HOA
- Amenities included: Hot Water, Pool, Laundry, Elevator(s), Tennis Court(s), Playground, Park, Recreation Facilities, Paddle Tennis, Fitness Center, Sauna/Steam, Clubroom, Storage, Garden Area
- Services included: Heat, Gas, Water, Sewer, Insurance, Security, Maintenance Structure, Road Maintenance, Maintenance Grounds, Snow Removal, Trash, Reserve Funds
- HOA fee: $571 monthly
Location
- Region: Newton
Financial & listing details
- Price per square foot: $617/sqft
- Tax assessed value: $522,800
- Annual tax amount: $5,123
- Date on market: 11/11/2025
- Listing terms: Contract
Price history
| Date | Event | Price |
|---|---|---|
| 9/30/2025 | Sold | $555,000-7.3%$617/sqft |
Source: MLS PIN #73395263 Report a problem | ||
| 9/2/2025 | Contingent | $599,000$666/sqft |
Source: MLS PIN #73395263 Report a problem | ||
| 6/25/2025 | Listed for sale | $599,000+46.5%$666/sqft |
Source: MLS PIN #73395263 Report a problem | ||
| 8/1/2014 | Sold | $409,000+48.7%$455/sqft |
Source: Public Record Report a problem | ||
| 4/22/2011 | Sold | $275,000-3.1%$306/sqft |
Source: Public Record Report a problem | ||
| 1/8/2011 | Listed for sale | $283,900-6.9%$316/sqft |
Source: William Raveis Real Estate #71152386 Report a problem | ||
| 6/2/2008 | Sold | $305,000-3.8%$339/sqft |
Source: Public Record Report a problem | ||
| 1/16/2003 | Sold | $317,000$353/sqft |
Source: Public Record Report a problem | ||
Public tax history
| Year | Property taxes | Tax assessment |
|---|---|---|
| 2025 | $5,123 +3.4% | $522,800 +3% |
| 2024 | $4,954 +4.4% | $507,600 +8.9% |
| 2023 | $4,745 -7.1% | $466,100 -4% |
| 2022 | $5,107 -2.2% | $485,500 |
| 2021 | $5,224 -9.3% | $485,500 -12% |
| 2020 | $5,760 +6.9% | $551,700 +7% |
| 2019 | $5,388 -0.4% | $515,600 +3.1% |
| 2018 | $5,410 +11.9% | $500,000 +15% |
| 2017 | $4,835 +9.4% | $434,800 +12% |
| 2016 | $4,418 +17.2% | $388,200 +19.6% |
| 2015 | $3,769 +13.5% | $324,600 +18.5% |
| 2014 | $3,320 +5.5% | $273,900 |
| 2013 | $3,147 +2.9% | $273,900 |
| 2012 | $3,059 -0.8% | $273,900 -3.1% |
| 2011 | $3,083 -0.5% | $282,800 -5% |
| 2010 | $3,099 -4.8% | $297,700 -8.9% |
| 2009 | $3,254 -3.8% | $326,700 -6.3% |
| 2008 | $3,383 +8% | $348,800 +3.9% |
| 2007 | $3,132 | $335,700 |
Find assessor info on the county website
Neighborhood: Thompsonville
Nearby homes
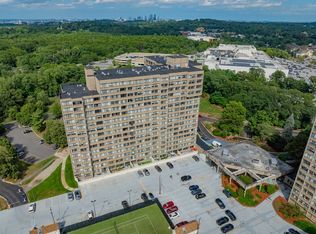
- $699,9002 bd2 ba1.3k sqft250 Hammond Pond Pkwy APT 306N, Newton, MA 02467Sold
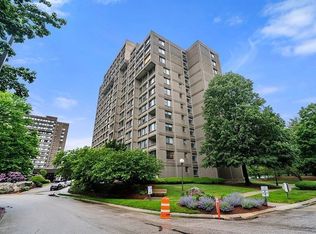
- $727,5002 bd2 ba1.3k sqft250 Hammond Pond Pkwy APT 806N, Newton, MA 02467Sold

- $875,0002 bd2 ba1.3k sqft250 Hammond Pond Pkwy APT 1209N, Newton, MA 02467Sold
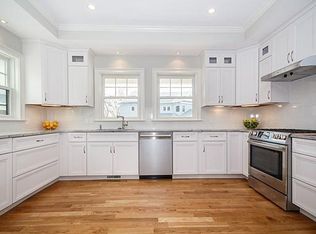
- $1,927,2003 bd3 ba3.1k sqft22-28 Beecher Ter, Newton, MA 02459Off Market
- $2,226,4004 bd4 ba3.3k sqft22-28 Beecher Ter, Newton, MA 02459Off Market
- $2,213,5004 bd4 ba3.7k sqft22-28 Beecher Ter #24, Newton, MA 02459Off Market
- $1,883,4003 bd3 ba3.1k sqft22-28 Beecher Ter #26, Newton, MA 02459Off Market
- $1,380,0003 bd3 ba2.3k sqft34 Beecher Ter APT 1, Newton, MA 02459Off Market
Nearby schools
GreatSchools rating
- 8/10BowenGrades: K-5Distance: 0.4 mi
- 8/10Oak Hill Middle SchoolGrades: 6-8Distance: 0.9 mi
- 10/10Newton South High SchoolGrades: 9-12Distance: 0.5 mi
Schools provided by the listing agent
- Elementary: Bowen
- Middle: Oak Hill
- High: South
Source: MLS PIN. This data may not be complete. We recommend contacting the local school district to confirm school assignments for this home.
Get a cash offer in 3 minutes
Find out how much your home could sell for in as little as 3 minutes with a no-obligation cash offer.
Estimated market value
$568,000
Get a cash offer in 3 minutes
Find out how much your home could sell for in as little as 3 minutes with a no-obligation cash offer.
Estimated market value
$568,000
- Massachusetts
- Middlesex County
- Newton
- 02467
- Thompsonville
- 250 Hammond Pond Pkwy Apartment 409S
Nearby cities
Nearby neighborhoods
Nearby zip codes
Other Newton Topics
