Skip main navigation
Off market
  • Price Unknown

    250 Hammond Pond Pkwy #Penthouse 5n, Chestnut Hill, MA 02467

    3beds
    2,050sqft
    Condominium
    Built in 1978
    -- sqft lot
    $-- Zestimate®
    $--/sqft
    $-- Estimated rent

    Home value

    Not available

    Estimated sales range

    Not available

    Not available

    Zestimate® history
    Loading
    Loading...

    Owner options

    List your home for rent

    Find your next renter with Zillow Rental Manager. Plus, with online applications, you can quickly screen prospective tenants – for free.

    Learn more
    Refinance and save

    $1,479/mo

    Est. payment

    Refinancing to a lower rate could help reduce your monthly payments and save thousands over the life of the loan.

    See today's rates

    $1,479/mo

    Est. payment

    Explore your selling options

    Work with a Zillow partner agent

    Leverage their expertise and Zillow's premium Showcase listings to get your home seen by more buyers.

    Get started

    List with your own agent

    Get your home in front of millions of buyers by listing it on Zillow.

    Learn how to do it

    Sell it yourself

    Take full control of how buyers see your home on Zillow by listing For Sale by Owner (FSBO).

    List your home

    What's special

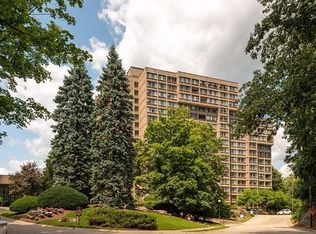
    Under Renovation! Rarely Available Penthouse- 5 with 2050 sq.ft.of living space with hardwood floors throughout. This unit is the best situated Penthouse with double door entrance and is the pinnacle of elegance and privacy at The Towers of Chestnut Hill. This 3-bedroom 2.5 bath has a balcony, soaring ceilings, generous sized rooms and plenty of storage & full-size washer/dryer. Sunny Southwest exposure offers magnificent views from walls of windows. This unique unit also has a private separate entrance to office space and bedroom with half bath. The Towers is a luxury building situated on 17 acres of magnificent grounds and gardens adjacent to the Chestnut Hill Mall with an Indoor lap pool, tennis courts, new fitness center and walking paths. 24-hour security and concierge. Walk to "The Street" and "Chestnut Hill Square" Wegmans, restaurants & medical offices. Near all major routes, Boston College, schools and short drive to Boston. 2 deeded garages spaces close to elevator.

    This property is not currently displayed as for sale or rent on Zillow. This may be different from what's on other websites or public sources.

    Zillow last checked:

    Listing updated:

    Listed by:

    Leslie Grover 617-438-7717,

    Grover Group Realty LLC 617-438-7717,

    Leslie Grover 617-438-7717

    Bought with:

    Chang Zeng

    East West Real Estate, LLC

    Source: MLS PIN,MLS#: 73030244

    Facts & features

    Interior

    Bedrooms & bathrooms
    • Bedrooms: 3
    • Bathrooms: 3
    • Full bathrooms: 2
    • 1/2 bathrooms: 1
    Primary bathroom
    • Features: Yes
    Heating
    • Central, Forced Air, Natural Gas
    Cooling
    • Central Air
    Appliances
    • Included: Range, Dishwasher, Disposal, Microwave, Refrigerator, Washer, Dryer
    • Laundry: Electric Dryer Hookup, Washer Hookup
    Features
    • Flooring: Tile, Carpet
    • Basement: None
    • Has fireplace: No
    • Common walls with other units/homes: No One Above
    Interior area
    • Total structure area: 2,050
    • Total interior livable area: 2,050 sqft

    Property

    Parking
    • Total spaces: 2
    • Parking features: Attached, Under, Garage Door Opener, Deeded
    • Attached garage spaces: 2
    Features
    • Exterior features: Tennis Court(s)
    • Pool features: Indoor
    Lot
    • Size: 17.48 Acres
    Details
    • Parcel number: 701191
    • Zoning: MR4

    Construction

    Type & style
    • Home type: Condo
    • Property subtype: Condominium
    • Attached to another structure: Yes
    Materials
    • Stone
    • Roof: Rubber
    Condition
    • Year built: 1978

    Utilities & green energy

    • Sewer: Public Sewer
    • Water: Public
    • Utilities for property: for Electric Range, for Electric Oven, for Electric Dryer, Washer Hookup

    Community & HOA

    Community
    • Features: Public Transportation, Shopping, Pool, Tennis Court(s), Park, Walk/Jog Trails, Golf, Medical Facility, Conservation Area, Highway Access, House of Worship, Private School, Public School, T-Station, University
    • Security: Intercom, Doorman, Security Gate, Concierge
    HOA
    • Amenities included: Hot Water, Pool, Laundry, Elevator(s), Tennis Court(s), Playground, Paddle Tennis, Fitness Center, Clubroom, Trail(s), Clubhouse
    • Services included: Heat, Water, Sewer, Insurance, Security, Maintenance Structure, Road Maintenance, Maintenance Grounds, Snow Removal, Air Conditioning
    • HOA fee: $1,479 monthly
    Location
    • Region: Chestnut Hill

    Financial & listing details

    • Tax assessed value: $1,055,800
    • Annual tax amount: $11,107
    • Date on market: 12/31/2025

    Price history

    DateEventPrice
    10/31/2022Sold$1,298,000-13.4%$633/sqft
    Source: MLS PIN #73030244 Report a problem
    9/15/2022Contingent$1,499,000$731/sqft
    Source: MLS PIN #73030244 Report a problem
    9/10/2022Price change$1,499,000+7.1%$731/sqft
    Source: MLS PIN #73030244 Report a problem
    8/29/2022Listed for sale$1,399,000$682/sqft
    Source: MLS PIN #73030244 Report a problem

    Public tax history

    Tax history is unavailable.

    Neighborhood: Thompsonville

    Nearby schools

    GreatSchools rating
    Schools provided by the listing agent
    • Elementary: Bowen
    • Middle: Oak Hill
    • High: Newton South

    Source: MLS PIN. This data may not be complete. We recommend contacting the local school district to confirm school assignments for this home.