This gorgeous 4 bedroom home is situated on a wonderful almost 1 acre lot WITH NO HOA and ready for a new owner. This open floor plan has great flow and plenty of natural light for all my fellow plant lovers. Shiplap fireplace in the living room creates a great space to come home and unwind after a long day. Generous sized kitchen has large island and pantry and is ideal for gatherings or cooking large meals. Laundry room has been updated and modernized along with 1/2 bath. Primary bedroom has trey ceilings and the ensuite has a large walk in shower. Back yard is fully fenced and perfect for entertaining and that amazing playset will stay with the home! - Assumable loan at a 2.7% interest rate!
Closed
Street View
$349,900
250 Hawkins Rd, Clarksville, TN 37040
4beds
1,711sqft
Single Family Residence, Residential
Built in 2021
0.97 Acres Lot
$353,300 Zestimate®
$205/sqft
$1,939 Estimated rent
Home value
$353,300
$336,000 - $371,000
$1,939/mo
Zestimate® history
Owner options
List your home for rent
$1,939/mo
Rent Zestimate®
Find your next renter with Zillow Rental Manager. Plus, with online applications, you can quickly screen prospective tenants – for free.
$1,939/mo
Rent Zestimate®
Refinance and save
$2,060/mo
Est. payment
Refinancing to a lower rate could help reduce your monthly payments and save thousands over the life of the loan.
$2,060/mo
Est. payment
Explore your selling options
Work with a Zillow partner agent
Leverage their expertise and Zillow's premium Showcase listings to get your home seen by more buyers.
Get startedList with your own agent
Get your home in front of millions of buyers by listing it on Zillow.
Learn how to do itSell it yourself
Take full control of how buyers see your home on Zillow by listing For Sale by Owner (FSBO).
List your homeWhat's special
Large islandGreat flowOpen floor planTrey ceilingsLaundry roomGenerous sized kitchenShiplap fireplace
Zillow last checked:
Listing updated:
Listed by:
Ciera Netherton 931-257-3383,
Legion Realty
Bought with:
Kyrstin Frate, 338386
Keller Williams Realty
Source: RealTracs MLS as distributed by MLS GRID,MLS#: 2616142
Facts & features
Interior
Bedrooms & bathrooms
- Bedrooms: 4
- Bathrooms: 3
- Full bathrooms: 2
- 1/2 bathrooms: 1
Bedroom 1
- Features: Walk-In Closet(s)
- Level: Walk-In Closet(s)
- Area: 165 Square Feet
- Dimensions: 11x15
Bedroom 2
- Area: 110 Square Feet
- Dimensions: 11x10
Bedroom 3
- Area: 120 Square Feet
- Dimensions: 10x12
Bedroom 4
- Area: 110 Square Feet
- Dimensions: 11x10
Kitchen
- Area: 140 Square Feet
- Dimensions: 10x14
Living room
- Area: 169 Square Feet
- Dimensions: 13x13
Heating
- Central, Heat Pump
Cooling
- Central Air, Electric
Appliances
- Included: Dishwasher, Disposal, Microwave, Refrigerator, Electric Oven, Electric Range
Features
- Flooring: Carpet, Laminate, Tile
- Has fireplace: No
Interior area
- Total structure area: 1,711
- Total interior livable area: 1,711 sqft
- Finished area above ground: 1,711
Property
Parking
- Total spaces: 2
- Parking features: Garage Faces Front
- Attached garage spaces: 2
Features
- Levels: Two
- Stories: 2
Lot
- Size: 0.97 Acres
Details
- Parcel number: 063090B E 00102 00012090B
- Special conditions: Standard
Construction
Type & style
- Home type: SingleFamily
- Property subtype: Single Family Residence, Residential
Materials
- Stone, Vinyl Siding
Condition
- New construction: No
- Year built: 2021
Utilities & green energy
- Sewer: Public Sewer
- Water: Public
- Utilities for property: Electricity Available, Water Available
Community & HOA
Community
- Subdivision: Hawkins Road
HOA
- Has HOA: No
Location
- Region: Clarksville
Financial & listing details
- Price per square foot: $205/sqft
- Tax assessed value: $304,600
- Annual tax amount: $2,115
- Date on market: 2/6/2024
- Electric utility on property: Yes
Price history
| Date | Event | Price |
|---|---|---|
| 4/12/2024 | Sold | $349,900-2.1%$205/sqft |
Source:  RealTracs MLS as distributed by MLS GRID #2616142 Report a problem RealTracs MLS as distributed by MLS GRID #2616142 Report a problem | ||
| 3/3/2024 | Pending sale | $357,500$209/sqft |
Source: RealTracs MLS as distributed by MLS GRID #2616142 Report a problem | ||
| 2/27/2024 | Price change | $357,500-0.7%$209/sqft |
Source: RealTracs MLS as distributed by MLS GRID #2616142 Report a problem | ||
| 2/19/2024 | Price change | $360,000-1.4%$210/sqft |
Source: RealTracs MLS as distributed by MLS GRID #2616142 Report a problem | ||
| 2/6/2024 | Listed for sale | $365,000$213/sqft |
Source: RealTracs MLS as distributed by MLS GRID #2616142 Report a problem | ||
Public tax history
| Year | Property taxes | Tax assessment |
|---|---|---|
| 2024 | $2,269 +7.3% | $76,150 +51.9% |
| 2023 | $2,115 | $50,125 |
| 2022 | $2,115 +100.9% | $50,125 +42.3% |
| 2021 | $1,053 | $35,225 |
Find assessor info on the county website
Neighborhood: Greenland Farms
Nearby homes
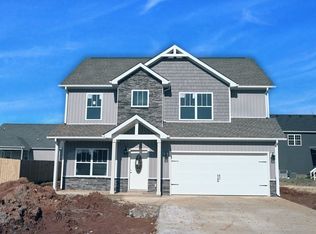
- $337,4004 bd3 ba1.7k sqft250 Hawkins Rd LOT 2, Clarksville, TN 37040Off Market
- $310,900-- bd-- ba1.5k sqft246 Hawkins Rd, Clarksville, TN 37040Off Market
- $321,100-- bd2 ba1.8k sqft1397 Langdale Ct, Clarksville, TN 37040Off Market
- $278,300-- bd2 ba1.5k sqft391 Hawkins Rd, Clarksville, TN 37040Off Market
- $384,9003 bd3 ba2.1k sqft1427 Ambleside Dr, Clarksville, TN 37040Sold
- $387,8003 bd3 ba2.1k sqft1398 Langdale Ct, Clarksville, TN 37040Off Market
- $345,0004 bd3 ba2.3k sqft242 Hawkins Rd, Clarksville, TN 37040Sold
- $310,2003 bd2 ba1.7k sqft1425 Ambleside Dr, Clarksville, TN 37040Off Market
Nearby schools
GreatSchools rating
- 5/10Norman Smith Elementary SchoolGrades: PK-5Distance: 1.8 mi
- 8/10Montgomery Central Middle SchoolGrades: 6-8Distance: 6.5 mi
- 6/10Montgomery Central High SchoolGrades: 9-12Distance: 6.6 mi
Schools provided by the listing agent
- Elementary: Norman Smith Elementary
- Middle: Montgomery Central Middle
- High: Montgomery Central High
Source: RealTracs MLS as distributed by MLS GRID. This data may not be complete. We recommend contacting the local school district to confirm school assignments for this home.
Get a cash offer in 3 minutes
Find out how much your home could sell for in as little as 3 minutes with a no-obligation cash offer.
Estimated market value
$353,300
Get a cash offer in 3 minutes
Find out how much your home could sell for in as little as 3 minutes with a no-obligation cash offer.
Estimated market value
$353,300
Nearby cities
Nearby neighborhoods
Nearby zip codes
Other Clarksville Topics
