*New Pricing: $438,000 It's Ready Now! New construction home by Paytas Homes in Coastal Gardens at Town Center! This beautifully finished 3-bedroom, 2-bath home offers 2,119 sq ft of thoughtful design with premium upgrades throughout and an unbeatable Palm Coast location just minutes from beaches, trails, and shopping. Step inside to an open concept layout featuring: • A designer kitchen with quartz countertops, tile backsplash, large island, and Wellborn wood cabinetry with soft-close doors • Upgraded tile flooring throughout main living areas • Sun tunnels for added natural light • Private owner’s suite with spacious walk-in closet, dual vanities, and walk-in shower • Covered lanai for outdoor living • Paver driveway, coastal elevation, and low-maintenance landscaping Coastal Gardens offers a convenient lifestyle close to Town Center restaurants, shopping, entertainment, parks, walking/biking paths, and is only a short drive to the beach. Built by Paytas Homes, known for quality craftsmanship in Central Florida for over 50 years. Home warranty included with this new build! Immediate delivery available — schedule your tour today!
Sold for $397,500
$397,500
250 HAWTHORN AVENUE, PALM COAST, FL 32164
3beds
2,119sqft
Single Family Residence
Built in 2025
6,719 Square Feet Lot
$397,700 Zestimate®
$188/sqft
$2,642 Estimated rent
Home value
$397,700
$366,000 - $430,000
$2,642/mo
Zestimate® history
Owner options
List your home for rent
$2,642/mo
Rent Zestimate®
Find your next renter with Zillow Rental Manager. Plus, with online applications, you can quickly screen prospective tenants – for free.
$2,642/mo
Rent Zestimate®
Refinance and save
$2,783/mo
Est. payment
Refinancing to a lower rate could help reduce your monthly payments and save thousands over the life of the loan.
$2,783/mo
Est. payment
Explore your selling options
Work with a Zillow partner agent
Leverage their expertise and Zillow's premium Showcase listings to get your home seen by more buyers.
Get startedList with your own agent
Get your home in front of millions of buyers by listing it on Zillow.
Learn how to do itSell it yourself
Take full control of how buyers see your home on Zillow by listing For Sale by Owner (FSBO).
List your homeWhat's special
Large islandWalk-in showerLow-maintenance landscapingCoastal elevationTile backsplashPaver drivewayDual vanities
Zillow last checked:
Listing updated:
Listed by:
Jim Mather 386-566-3480,
PAYTAS-MATHER REAL ESTATE SERV 386-756-0439
Bought with:
Karissa McWilliams, 3652634
KELLER WILLIAMS REALTY ATLANTIC PARTNERS (ST. AUG)
Source: Stellar MLS,MLS#: FC309001 Originating MLS: Flagler
Originating MLS: Flagler
Facts & features
Interior
Bedrooms & bathrooms
- Bedrooms: 3
- Bathrooms: 2
- Full bathrooms: 2
Rooms
- Room types: Den/Library/Office, Great Room, Utility Room
Primary bedroom
- Features: Walk-In Closet(s)
- Level: First
- Area: 171.5 Square Feet
- Dimensions: 14x12.25
Bedroom 2
- Features: Storage Closet
- Level: First
- Area: 129 Square Feet
- Dimensions: 10.75x12
Bedroom 3
- Features: Storage Closet
- Level: First
- Area: 129 Square Feet
- Dimensions: 10.75x12
Balcony porch lanai
- Level: First
- Area: 297 Square Feet
- Dimensions: 24.75x12
Den
- Level: First
- Area: 175.31 Square Feet
- Dimensions: 13.75x12.75
Dinette
- Level: First
- Area: 140.25 Square Feet
- Dimensions: 12.75x11
Kitchen
- Level: First
- Area: 117 Square Feet
- Dimensions: 9x13
Living room
- Level: First
- Area: 480 Square Feet
- Dimensions: 20x24
Heating
- Central, Electric, Heat Pump
Cooling
- Central Air
Appliances
- Included: Dishwasher, Disposal, Microwave, Range
- Laundry: Inside, Laundry Room
Features
- Eating Space In Kitchen, High Ceilings, In Wall Pest System, Kitchen/Family Room Combo, Open Floorplan, Pest Guard System, Primary Bedroom Main Floor, Thermostat, Walk-In Closet(s)
- Flooring: Carpet, Tile
- Doors: Sliding Doors
- Windows: Skylight(s)
- Has fireplace: No
Interior area
- Total structure area: 2,971
- Total interior livable area: 2,119 sqft
Property
Parking
- Total spaces: 2
- Parking features: Garage - Attached
- Attached garage spaces: 2
Features
- Levels: One
- Stories: 1
- Exterior features: Irrigation System, Sidewalk
- Has view: Yes
- View description: Water
- Water view: Water
Lot
- Size: 6,719 Square Feet
- Features: Landscaped
Details
- Parcel number: 0512312755000000710
- Zoning: RESI
- Special conditions: None
Construction
Type & style
- Home type: SingleFamily
- Property subtype: Single Family Residence
Materials
- Block, Stucco
- Foundation: Slab
- Roof: Shingle
Condition
- Completed
- New construction: Yes
- Year built: 2025
Details
- Builder model: Stafford
- Builder name: Paytas Homes, Inc.
- Warranty included: Yes
Utilities & green energy
- Sewer: Public Sewer
- Water: Public
- Utilities for property: Cable Available, Electricity Connected, Phone Available, Public, Sewer Connected
Community & HOA
Community
- Security: Smoke Detector(s)
- Pet fee: $0 monthly
- Subdivision: GABLES/TOWN CENTER
HOA
- Has HOA: Yes
- HOA fee: $54 monthly
- HOA name: CAM Pros of Florida Laura Simonette
- HOA phone: 386-366-0288
Location
- Region: Palm Coast
Financial & listing details
- Price per square foot: $188/sqft
- Tax assessed value: $56,500
- Annual tax amount: $1,666
- Date on market: 4/15/2025
- Cumulative days on market: 434 days
- Listing terms: Cash,Conventional,FHA,VA Loan
- Ownership: Fee Simple
- Total actual rent: 0
- Electric utility on property: Yes
- Road surface type: Paved
Price history
| Date | Event | Price |
|---|---|---|
| 7/14/2026 | Sold | $397,500-6.4%$188/sqft |
Source:  Stellar MLS #FC309001 Report a problem Stellar MLS #FC309001 Report a problem | ||
| 6/25/2026 | Pending sale | $424,900$201/sqft |
Source: Stellar MLS #FC309001 Report a problem | ||
| 3/16/2026 | Price change | $424,900-3%$201/sqft |
Source: Stellar MLS #FC309001 Report a problem | ||
| 1/15/2026 | Price change | $438,000-2.4%$207/sqft |
Source: Stellar MLS #FC309001 Report a problem | ||
| 11/17/2025 | Price change | $449,000-3.4%$212/sqft |
Source: Stellar MLS #FC309001 Report a problem | ||
| 9/18/2025 | Price change | $464,900-3.6%$219/sqft |
Source: Stellar MLS #FC309001 Report a problem | ||
| 8/12/2025 | Price change | $482,460+1.5%$228/sqft |
Source: Stellar MLS #FC309001 Report a problem | ||
| 4/15/2025 | Listed for sale | $475,309$224/sqft |
Source: Stellar MLS #FC309001 Report a problem | ||
Public tax history
| Year | Property taxes | Tax assessment |
|---|---|---|
| 2025 | $1,670 +0.2% | $56,500 +1.7% |
| 2024 | $1,666 +5.5% | $55,550 +10% |
| 2023 | $1,579 +28% | $50,500 +62.9% |
| 2022 | $1,233 | $31,000 |
Find assessor info on the county website
Neighborhood: 32164
Nearby homes
- $56,5006,250 Square Feet252 Hawthorn Ave, Palm Coast, FL 32164Off Market
- $56,5006,716 Square Feet248 Hawthorn Ave, Palm Coast, FL 32164Off Market
- $409,0003 bd2 ba1.8k sqft254 Hawthorn Ave, Palm Coast, FL 32164Sold
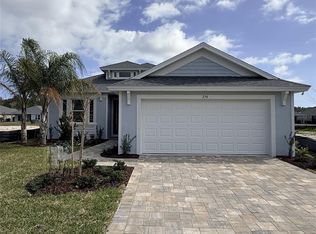
- $56,5006,250 Square Feet246 Hawthorn Ave, Palm Coast, FL 32164Off Market
- $56,5006,133 Square Feet256 Hawthorn Ave, Palm Coast, FL 32164Off Market
- $601,4946,250 Square Feet247 Hawthorn Ave, Palm Coast, FL 32164Sold
- $56,5006,250 Square Feet249 Hawthorn Ave, Palm Coast, FL 32164Off Market
- $365,9203 bd2 ba1.6k sqft244 Hawthorn Ave, Palm Coast, FL 32164New Construction
Nearby schools
GreatSchools rating
- 5/10Bunnell Elementary SchoolGrades: PK-5Distance: 3.4 mi
- 5/10Buddy Taylor Middle SchoolGrades: 6-8Distance: 2.8 mi
- 4/10Flagler-Palm Coast High SchoolGrades: 9-12Distance: 1 mi
Get a cash offer in 3 minutes
Find out how much your home could sell for in as little as 3 minutes with a no-obligation cash offer.
Estimated market value
$397,700
Get a cash offer in 3 minutes
Find out how much your home could sell for in as little as 3 minutes with a no-obligation cash offer.
Estimated market value
$397,700
- Florida
- Flagler County
- Palm Coast
- 32164
- 250 HAWTHORN AVENUE
Nearby cities
Nearby zip codes
Other Palm Coast Topics
