Skip main navigation
Sold for $232,500
  • $232,500

    250 Hemlock Way, Morehead, KY 40351

    3beds
    1,920sqft
    Manufactured Home
    Built in 2004
    4.84 Acres Lot
    $236,800 Zestimate®
    $121/sqft
    $1,548 Estimated rent

    Home value

    $236,800

    Estimated sales range

    Not available

    $1,548/mo

    Zestimate® history
    Loading
    Loading...

    Owner options

    List your home for rent

    $1,548/mo

    Rent Zestimate®

    Find your next renter with Zillow Rental Manager. Plus, with online applications, you can quickly screen prospective tenants – for free.

    Learn more

    $1,548/mo

    Rent Zestimate®

    Refinance and save

    $1,457/mo

    Est. payment

    Refinancing to a lower rate could help reduce your monthly payments and save thousands over the life of the loan.

    See today's rates

    $1,457/mo

    Est. payment

    Explore your selling options

    Work with a Zillow partner agent

    Leverage their expertise and Zillow's premium Showcase listings to get your home seen by more buyers.

    Get started

    List with your own agent

    Get your home in front of millions of buyers by listing it on Zillow.

    Learn how to do it

    Sell it yourself

    Take full control of how buyers see your home on Zillow by listing For Sale by Owner (FSBO).

    List your home

    What's special

    Large additionPrivate secluded settingSplit layoutAttached garageWood-burning stovePond on the propertySurrounded by mature trees
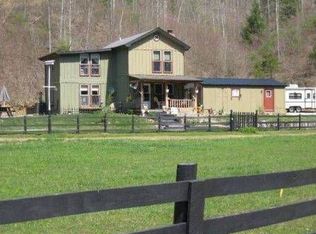
    Located at the end of the road in the Hemlock View Acres subdivision, this manufactured home sits on approximately 4.84 acres and offers a private, secluded setting surrounded by mature trees. The home features a split layout with a large addition, providing a functional and well-defined floor plan. When you enter the home, you step into the living room where hardwood flooring, a wood-burning stove, and large windows allow for natural light. To the right, a hallway leads to two bedrooms with carpet, large closets, and a shared full bathroom. Straight through the living room, the dining area connects to the kitchen and offers access to the back of the home. The kitchen provides ample cabinetry and counter space and includes a large pantry with excellent storage. Past the dining area, access to the laundry room and attached garage is available. To the left, the primary bedroom features large windows, a private en suite bathroom, and a spacious walk-in closet. Exterior features include a concrete driveway, attached garage, a 16x20 workshop, a 12x12 storage shed, and a pond on the property. The acreage includes a mix of open space and wooded surroundings, offering privacy on all sides. The property is approximately 25 minutes from downtown Morehead, Morehead State University, UK St. Claire Hospital, local and big box shopping, and multiple grocery options, and approximately 35 minutes from Cave Run Lake.

    Zillow last checked:

    Listing updated:

    Listed by:

    Keith White 606-207-4934,

    CENTURY 21 Advantage Realty,

    Kasey Jasper 859-516-3647,

    CENTURY 21 Advantage Realty

    Bought with:

    Katie Allen, 276201

    Keller Williams Legacy Group

    Source: Imagine MLS,MLS#: 26002412MLS Logo

    Facts & features

    Interior

    Bedrooms & bathrooms
    • Bedrooms: 3
    • Bathrooms: 2
    • Full bathrooms: 2
    Primary bedroom
    • Level: First
    Bedroom 1
    • Level: First
    Bedroom 2
    • Level: First
    Bathroom 1
    • Level: First
    Bathroom 2
    • Level: First
    Kitchen
    • Level: First
    Living room
    • Level: First
    Utility room
    • Level: First
    Heating
    • Electric, Forced Air, Wood Stove
    Cooling
    • Ceiling Fan(s), Electric
    Appliances
    • Included: Dryer, Dishwasher, Microwave, Refrigerator, Washer, Range
    • Laundry: Electric Dryer Hookup, Washer Hookup
    Features
    • Eat-in Kitchen, Ceiling Fan(s)
    • Flooring: Carpet, Hardwood, Other, Tile
    • Windows: Insulated Windows
    • Basement: Crawl Space
    • Number of fireplaces: 1
    • Fireplace features: Free Standing, Wood Burning
    Interior area
    • Total structure area: 1,920
    • Total interior livable area: 1,920 sqft
    • Finished area above ground: 1,920
    • Finished area below ground: 0

    Property

    Parking
    • Total spaces: 2
    • Parking features: Attached Garage, Driveway, Garage Faces Front
    • Garage spaces: 2
    • Has uncovered spaces: Yes
    Features
    • Levels: One
    • Has view: Yes
    • View description: Rural, Trees/Woods, Mountain(s)
    Lot
    • Size: 4.84 Acres
    • Features: Secluded, Wooded, Many Trees
    Details
    • Additional structures: Shed(s)
    • Parcel number: 13900 00 018.26

    Construction

    Type & style
    • Home type: MobileManufactured
    • Architectural style: Ranch
    • Property subtype: Manufactured Home
    Materials
    • Vinyl Siding
    • Foundation: Block, Pillar/Post/Pier
    • Roof: Shingle
    Condition
    • New construction: No
    • Year built: 2004

    Utilities & green energy

    • Sewer: Septic Tank
    • Water: Public
    • Utilities for property: Electricity Connected, Water Connected

    Community & neighborhood

    Location
    • Region: Morehead
    • Subdivision: Hemlock View Ac

    Price history

    DateEventPrice
    3/24/2026Sold$232,500+1.1%$121/sqft
    Source: Imagine MLS #26002412 Report a problem
    2/13/2026Contingent$229,900$120/sqft
    Source: Imagine MLS #26002412 Report a problem
    2/11/2026Listed for sale$229,900+39.4%$120/sqft
    Source: Imagine MLS #26002412 Report a problem
    9/23/2020Sold$164,900$86/sqft
    Source: Public Record Report a problem
    6/10/2020Sold$164,900$86/sqft
    Source: Imagine MLS #20005149 Report a problem
    4/28/2020Pending sale$164,900$86/sqft
    Source: RE/MAX All Star #20005149 Report a problem
    4/19/2020Listed for sale$164,900$86/sqft
    Source: RE/MAX All Star #20005149 Report a problem
    4/6/2020Pending sale$164,900$86/sqft
    Source: RE/MAX All Star #20005149 Report a problem
    3/30/2020Listed for sale$164,900$86/sqft
    Source: RE/MAX All Star #20005149 Report a problem
    3/16/2020Pending sale$164,900$86/sqft
    Source: RE/MAX All Star #20005149 Report a problem
    3/11/2020Listed for sale$164,900$86/sqft
    Source: RE/MAX All Star #20005149 Report a problem

    Public tax history

    YearProperty taxesTax assessment
    2024$842 +0.1%$145,050
    2023$841 -32.9%$145,050
    2022$1,253 +4.8%$145,050 +7.4%
    2021$1,196 +38.6%$135,000
    2020$863 -1.1%$135,000
    2019$873 -1.3%$135,000
    2018$884 -22.5%$135,000
    2017$1,141 $135,000
    2016$1,141 $135,000
    2014$1,141 $135,000
    2013$1,141 $135,000
    2012-- $135,000
    2011-- $135,000
    2010-- $135,000

    Find assessor info on the county website

    Neighborhood: 40351

    Nearby schools

    GreatSchools rating
    Schools provided by the listing agent
    • Elementary: Clearfield
    • Middle: Rowan Co
    • High: Rowan Co

    Source: Imagine MLS. This data may not be complete. We recommend contacting the local school district to confirm school assignments for this home.