Welcome to our enchanting horse ranch nestled on 4.9 picturesque acres in the scenic town of West Union, South Carolina. This extraordinary property presents an exceptional opportunity for horse enthusiasts seeking a blend of comfortable living and equestrian paradise. At the heart of this ranch lies a charming three-bedroom, 2 1/2-bathroom home, thoughtfully designed to harmonize with the natural surroundings. With its warm and inviting atmosphere, this residence provides a perfect sanctuary after a day spent amidst the beauty of the countryside. The sprawling pasture, adorned with lush greenery, is a horse lover's dream come true. Imagine your beloved equines gracefully galloping and grazing in this idyllic setting, where they can thrive and find solace in their new home. The ample space ensures your horses have room to roam and revel in their freedom.
Equipped with three spacious horse stalls, our ranch provides the utmost comfort and care for your four-legged companions. Each stall is designed to accommodate your horses' needs, ensuring their safety and well-being. Additionally, a paddock offers a designated area for exercise and training, allowing you to further nurture the bond with your magnificent steeds.
Convenience and practicality are at your fingertips with ample storage facilities on the property. From feed to tack and everything in between, our dedicated storage spaces ensure that all your equestrian essentials are neatly organized and easily accessible. Oversized detached garage with water, and work bench and an abundance of storage and attic space.
Situated in West Union, South Carolina, renowned for its scenic landscapes and serene atmosphere, our horse ranch is a sanctuary away from the hustle and bustle of city life. Immerse yourself in the tranquility of nature, revel in the beauty of the surrounding vistas, and savor the joy of living in harmony with the land.
Don't miss this extraordinary opportunity to own a horse ranch where dreams come alive. Come and experience the allure of this remarkable property firsthand. Your equestrian paradise awaits.
Sold for $549,000
$549,000
250 Hidden Springs Farm Dr, West Union, SC 29696
3beds
--sqft
Single Family Residence
Built in 1990
4.9 Acres Lot
$537,600 Zestimate®
$--/sqft
$1,981 Estimated rent
Home value
$537,600
$511,000 - $564,000
$1,981/mo
Zestimate® history
Owner options
List your home for rent
$1,981/mo
Rent Zestimate®
Find your next renter with Zillow Rental Manager. Plus, with online applications, you can quickly screen prospective tenants – for free.
$1,981/mo
Rent Zestimate®
Refinance and save
$3,182/mo
Est. payment
Refinancing to a lower rate could help reduce your monthly payments and save thousands over the life of the loan.
$3,182/mo
Est. payment
Explore your selling options
Work with a Zillow partner agent
Leverage their expertise and Zillow's premium Showcase listings to get your home seen by more buyers.
Get startedList with your own agent
Get your home in front of millions of buyers by listing it on Zillow.
Learn how to do itSell it yourself
Take full control of how buyers see your home on Zillow by listing For Sale by Owner (FSBO).
List your homeWhat's special
Zillow last checked:
Listing updated:
Listed by:
Laura Scott 678-983-4131,
Allen Tate - Lake Keowee West
Bought with:
Pamela Wallert, 119628
Bluefield Realty Group
Source: WUMLS,MLS#: 20263631 Originating MLS: Western Upstate Association of Realtors
Originating MLS: Western Upstate Association of RealtorsFacts & features
Interior
Bedrooms & bathrooms
- Bedrooms: 3
- Bathrooms: 3
- Full bathrooms: 2
- 1/2 bathrooms: 1
- Main level bathrooms: 2
- Main level bedrooms: 3
Rooms
- Room types: Laundry, Living Room, Workshop
Primary bedroom
- Level: Main
- Dimensions: 18.7x 17
Bedroom 2
- Level: Main
- Dimensions: 11x10.6
Bedroom 3
- Level: Main
- Dimensions: 11x10.6
Primary bathroom
- Level: Main
- Dimensions: 11x5
Dining room
- Level: Main
- Dimensions: 11.5x8
Garage
- Level: Main
- Dimensions: 31x30
Kitchen
- Level: Main
- Dimensions: 15.3x8.3
Laundry
- Level: Main
- Dimensions: 20'x15.4
Screened porch
- Level: Main
- Dimensions: 28x10
Heating
- Heat Pump
Cooling
- Heat Pump
Appliances
- Included: Dishwasher, Electric Oven, Electric Range, Electric Water Heater, Disposal, Microwave, Smooth Cooktop, Plumbed For Ice Maker
- Laundry: Washer Hookup, Electric Dryer Hookup
Features
- Ceiling Fan(s), Cathedral Ceiling(s), Central Vacuum, Fireplace, Granite Counters, High Ceilings, Jack and Jill Bath, Bath in Primary Bedroom, Main Level Primary, Pull Down Attic Stairs, Tub Shower, Walk-In Closet(s), Workshop
- Flooring: Ceramic Tile, Hardwood, Laminate, Tile
- Windows: Tilt-In Windows
- Basement: None,Crawl Space
- Has fireplace: Yes
- Fireplace features: Wood Burning
Interior area
- Total structure area: 1,509
- Living area range: 1500-1749 Square Feet
- Finished area above ground: 0
- Finished area below ground: 0
Property
Parking
- Total spaces: 2
- Parking features: Detached, Garage, Circular Driveway, Garage Door Opener
- Garage spaces: 2
Features
- Levels: One
- Stories: 1
- Patio & porch: Deck, Front Porch, Porch, Screened
- Exterior features: Deck, Fence, Porch
- Fencing: Yard Fenced
Lot
- Size: 4.9 Acres
- Features: Cul-De-Sac, Hardwood Trees, Outside City Limits, Pasture, Subdivision, Sloped, Trees, Wooded
Details
- Parcel number: 1220001095
- Horses can be raised: Yes
Construction
Type & style
- Home type: SingleFamily
- Architectural style: Ranch
- Property subtype: Single Family Residence
Materials
- Aluminum Siding
- Foundation: Crawlspace
- Roof: Architectural,Shingle
Condition
- Year built: 1990
Utilities & green energy
- Sewer: Septic Tank
- Water: Public
- Utilities for property: Cable Available, Electricity Available, Phone Available, Septic Available, Water Available
Community & HOA
Community
- Features: Short Term Rental Allowed
- Security: Smoke Detector(s)
- Subdivision: Hidden Springs
HOA
- Has HOA: No
- Services included: None
Location
- Region: West Union
Financial & listing details
- Tax assessed value: $524,695
- Annual tax amount: $644
- Date on market: 6/23/2023
- Cumulative days on market: 112 days
- Listing agreement: Exclusive Agency
Price history
| Date | Event | Price |
|---|---|---|
| 6/26/2026 | Listing removed | $558,500 |
Source:  WUMLS #20300059 Report a problem WUMLS #20300059 Report a problem | ||
| 5/28/2026 | Price change | $558,500-6.8% |
Source: WUMLS #20300059 Report a problem | ||
| 4/17/2026 | Listed for sale | $599,000+9.1% |
Source: WUMLS #20300059 Report a problem | ||
| 10/12/2023 | Sold | $549,000-1.8% |
Source: WUMLS #20263631 Report a problem | ||
| 8/30/2023 | Contingent | $559,000 |
Source: WUMLS #20263631 Report a problem | ||
| 8/10/2023 | Price change | $559,000-3.5% |
Source: WUMLS #20263631 Report a problem | ||
| 6/24/2023 | Listed for sale | $579,000+169.3% |
Source: WUMLS #20263631 Report a problem | ||
| 7/27/2016 | Sold | $215,000-4.4% |
Source: WUMLS #20175279 Report a problem | ||
| 4/8/2016 | Listed for sale | $224,900+2.7% |
Source: Century 21 Hometown Realtors #20175279 Report a problem | ||
| 1/21/2011 | Listing removed | $219,000 |
Source: NCI #20095507 Report a problem | ||
| 7/9/2009 | Listed for sale | $219,000 |
Source: John M Powell #20095507 Report a problem | ||
Public tax history
| Year | Property taxes | Tax assessment |
|---|---|---|
| 2025 | $4,511 | $20,990 |
| 2024 | $4,511 +160.7% | $20,990 +160.7% |
| 2023 | $1,730 | $8,050 |
| 2022 | -- | -- |
| 2021 | -- | -- |
| 2020 | -- | $187,810 |
| 2019 | -- | $187,810 |
| 2018 | -- | -- |
| 2017 | -- | -- |
| 2016 | -- | -- |
| 2015 | -- | -- |
| 2014 | -- | $6,977 |
| 2013 | -- | -- |
| 2012 | -- | -- |
| 2011 | -- | -- |
| 2010 | -- | -- |
| 2008 | -- | $6,050 |
| 2007 | -- | $6,050 |
| 2006 | -- | $6,050 |
Find assessor info on the county website
Neighborhood: 29696
Nearby homes
- $340,2003 bd2 ba1.8k sqft254 Hidden Springs Farm Dr, West Union, SC 29696Off Market
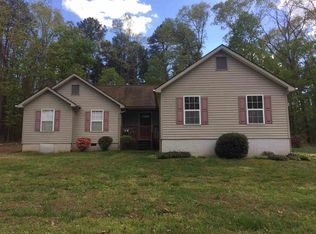
- $371,6003 bd2 ba1.7k sqft240 Hidden Springs Farm Dr, West Union, SC 29696Off Market
- $132,7002 bd1 ba1.1k sqft312 Burnt Tanyard Rd, West Union, SC 29696Off Market
- $17,070-- bd-- ba-- sqft316 Burnt Tanyard Rd, West Union, SC 29696Off Market
- $118,000-- bd2 ba1.2k sqft320 Burnt Tanyard Rd, West Union, SC 29696Off Market
- $210,6002 bd2 ba1.3k sqft308 Burnt Tanyard Rd, West Union, SC 29696Off Market
- $237,2002 bd2 ba-- sqft308 Byrnt Tanyard Rd, Salem, SC 29696Off Market
- $469,2004 bd4 ba1.7k sqft230 Hidden Springs Farm Dr, West Union, SC 29696Off Market
Nearby schools
GreatSchools rating
- 8/10Keowee Elementary SchoolGrades: PK-5Distance: 3 mi
- 7/10Walhalla Middle SchoolGrades: 6-8Distance: 4.2 mi
- 5/10Walhalla High SchoolGrades: 9-12Distance: 2.7 mi
Schools provided by the listing agent
- Elementary: Keowee Elem
- Middle: Walhalla Middle
- High: Walhalla High
Source: WUMLS. This data may not be complete. We recommend contacting the local school district to confirm school assignments for this home.
Get a cash offer in 3 minutes
Find out how much your home could sell for in as little as 3 minutes with a no-obligation cash offer.
Estimated market value
$537,600
Get a cash offer in 3 minutes
Find out how much your home could sell for in as little as 3 minutes with a no-obligation cash offer.
Estimated market value
$537,600
- South Carolina
- Oconee County
- West Union
- 29696
- 250 Hidden Springs Farm Dr
Nearby cities
Nearby zip codes
Other West Union Topics
