Location! Location! Location! Welcome to your dream home in the Highlands community of Hallsville! This stunning 4-bedroom, 2.5-bathroom residence boasts 2,163 square feet of living space. This meticulously maintained home offers both charm and modern convenience. Step into the inviting living room, where a cozy fireplace sets the stage for intimate gatherings and relaxing evenings. The open floor plan seamlessly connects the living room to the dining area and kitchen, creating an ideal space for entertaining friends and family. The well-appointed kitchen features ample cabinetry, sleek countertops, and modern appliances. Beyond the confines of this exceptional home, residents of The Highlands can enjoy access to a community clubhouse, sparkling swimming pool, and fishing pond. Schedule your showing today and make this house your forever home!
Sold
Price Unknown
250 Highland Blvd, Hallsville, TX 75650
4beds
2,163sqft
Single Family Residence
Built in 2012
0.51 Acres Lot
$411,400 Zestimate®
$--/sqft
$2,425 Estimated rent
Home value
$411,400
$391,000 - $432,000
$2,425/mo
Zestimate® history
Owner options
List your home for rent
$2,425/mo
Rent Zestimate®
Find your next renter with Zillow Rental Manager. Plus, with online applications, you can quickly screen prospective tenants – for free.
$2,425/mo
Rent Zestimate®
Refinance and save
Refinancing to a lower rate could help reduce your monthly payments and save thousands over the life of the loan.
Explore your selling options
Work with a Zillow partner agent
Leverage their expertise and Zillow's premium Showcase listings to get your home seen by more buyers.
Get startedList with your own agent
Get your home in front of millions of buyers by listing it on Zillow.
Learn how to do itSell it yourself
Take full control of how buyers see your home on Zillow by listing For Sale by Owner (FSBO).
List your homeWhat's special
Zillow last checked:
Listing updated:
Listed by:
Kristin M Carter 903-353-0639,
Summers Cook & Company
Bought with:
Marshall D Jackson
Coldwell Banker Lenhart
Source: LGVBOARD,MLS#: 20241876
Facts & features
Interior
Bedrooms & bathrooms
- Bedrooms: 4
- Bathrooms: 3
- Full bathrooms: 2
- 1/2 bathrooms: 1
Rooms
- Room types: Family Room, Utility Room
Bedroom
- Features: Master Bedroom Split
Dining room
- Features: Breakfast Room
Heating
- Central Electric
Cooling
- Central Electric
Appliances
- Included: Elec Range/Oven, Microwave, Dishwasher, Disposal, Electric Water Heater
- Laundry: Laundry Room
Features
- High Ceilings, Ceiling Fans
- Flooring: Carpet, Tile
- Has fireplace: Yes
- Fireplace features: Wood Burning
Interior area
- Total structure area: 2,163
- Total interior livable area: 2,163 sqft
Property
Parking
- Total spaces: 2
- Parking features: Garage, Garage Faces Side, Garage Door Opener, Rear/Side Entry, Concrete
- Garage spaces: 2
- Has uncovered spaces: Yes
Features
- Levels: One
- Stories: 1
- Patio & porch: Covered
- Exterior features: Sprinkler System, Rain Gutters
- Pool features: Community
- Fencing: Wood
Lot
- Size: 0.51 Acres
- Features: Landscaped, Corner
Details
- Additional structures: None
- Parcel number: 10091666
Construction
Type & style
- Home type: SingleFamily
- Architectural style: Traditional
- Property subtype: Single Family Residence
Materials
- Brick and Stone, Stucco
- Foundation: Slab
- Roof: Composition
Condition
- Year built: 2012
Utilities & green energy
- Sewer: Aerobic Septic
- Water: Public Water, Gum Spring
- Utilities for property: Electricity Available
Community & HOA
HOA
- Has HOA: Yes
Location
- Region: Hallsville
Financial & listing details
- Tax assessed value: $377,130
- Annual tax amount: $2,857
- Date on market: 9/19/2025
- Listing terms: Cash,FHA,Conventional,VA Loan
- Exclusions: None
- Road surface type: Asphalt
Price history
| Date | Event | Price |
|---|---|---|
| 8/30/2024 | Sold | -- |
Source:  LGVBOARD #20241876 Report a problem LGVBOARD #20241876 Report a problem | ||
| 7/25/2024 | Price change | $399,500-1.4%$185/sqft |
Source: LGVBOARD #20241876 Report a problem | ||
| 6/13/2024 | Price change | $405,000-1.2%$187/sqft |
Source: LGVBOARD #20241876 Report a problem | ||
| 3/28/2024 | Listed for sale | $410,000+54.1%$190/sqft |
Source: LGVBOARD #20241876 Report a problem | ||
| 7/21/2017 | Listing removed | $266,000$123/sqft |
Source: SUZANNE COOK & COMPANY #20165689 Report a problem | ||
| 2/8/2017 | Price change | $266,000-0.7%$123/sqft |
Source: SUZANNE COOK & COMPANY #20165689 Report a problem | ||
| 11/18/2016 | Listed for sale | $268,000+1.2%$124/sqft |
Source: Visual Tour #20165689 Report a problem | ||
| 8/15/2016 | Listing removed | $264,900$122/sqft |
Source: Owner #24032637 Report a problem | ||
| 8/4/2016 | Listed for sale | $264,900$122/sqft |
Source: Owner #24032637 Report a problem | ||
| 12/4/2015 | Listing removed | $264,900$122/sqft |
Source: My Castle Realty #33964418 Report a problem | ||
| 10/7/2015 | Listed for sale | $264,900$122/sqft |
Source: My Castle Realty #33964418 Report a problem | ||
| 9/8/2015 | Sold | -- |
Source: Agent Provided Report a problem | ||
Public tax history
| Year | Property taxes | Tax assessment |
|---|---|---|
| 2024 | $4,374 +5% | $377,130 +5.3% |
| 2023 | $4,167 -10.8% | $357,980 +7.6% |
| 2022 | $4,673 | $332,840 +13.3% |
| 2021 | -- | $293,750 +8.3% |
| 2020 | $3,391 -29.1% | $271,230 -0.7% |
| 2019 | $4,786 +83.6% | $273,220 +0.7% |
| 2018 | $2,608 +0.2% | $271,200 +0.8% |
| 2017 | $2,603 | $269,170 +0.1% |
| 2016 | $2,603 +2.2% | $268,780 +1.9% |
| 2015 | $2,547 -5.7% | $263,660 +0.3% |
| 2014 | $2,702 -0.7% | $262,990 |
| 2013 | $2,721 +555.4% | -- |
| 2012 | $415 | -- |
Find assessor info on the county website
Neighborhood: 75650
Nearby homes
- $443,6004 bd4 ba2.4k sqft240 Highland Blvd, Hallsville, TX 75650Off Market
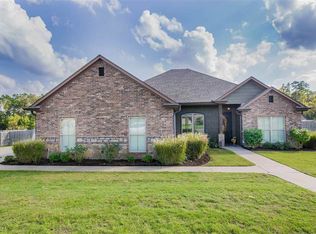
- $447,100-- bd-- ba2.4k sqft260 Highland Blvd, Hallsville, TX 75650Off Market
- $451,1004 bd3 ba2.4k sqft565 Highland Pl, Hallsville, TX 75650Off Market
- $497,7004 bd3 ba2.7k sqft585 Highland Pl, Hallsville, TX 75650Off Market
- $409,200-- bd-- ba2.1k sqft245 Highland Blvd, Hallsville, TX 75650Off Market
- $523,3004 bd3 ba2.6k sqft255 Highland Blvd, Hallsville, TX 75650Off Market
- $456,600-- bd-- ba2.4k sqft555 Highland Pl, Hallsville, TX 75650Off Market
- $468,3004 bd3 ba2.2k sqft235 Highland Blvd, Hallsville, TX 75650Off Market
Nearby schools
GreatSchools rating
- 7/10Hallsville North Elementary SchoolGrades: PK-4Distance: 1.7 mi
- 9/10Hallsville Junior High SchoolGrades: 6-8Distance: 3.2 mi
- 7/10Hallsville High SchoolGrades: 9-12Distance: 1.3 mi
Schools provided by the listing agent
- District: HISD
Source: LGVBOARD. This data may not be complete. We recommend contacting the local school district to confirm school assignments for this home.
- Texas
- Harrison County
- Hallsville
- 75650
- 250 Highland Blvd
Nearby cities
Nearby zip codes
Other Hallsville Topics
