A Piece of the Getty, in the Heart of Highland Oaks
Before you take in the prized location, the tranquil backyard, or even the award-winning school district—you’ll find yourself captivated by the fireplace. And not just any fireplace.
Handcrafted from authentic travertine stone sourced from Bagni di Tivoli, Italy—the very same ancient quarries that gave rise to the Roman Colosseum and Los Angeles’ iconic Getty Center—this centerpiece is more than design. It’s legacy. A rare moment where architecture, history, and home converge.
Wrapped around this singular focal point is a thoughtfully designed 3-bedroom, 2.5-bathroom residence with an open floor plan that effortlessly balances elegance and function. The layout invites natural light through a series of newly updated windows, creating a bright, airy atmosphere that flows from one space to the next.
Set within Arcadia’s prestigious Northern Highland Oaks—a neighborhood celebrated for its enduring charm and access to one of the region’s highest-performing school districts—this home delivers both prestige and practicality.
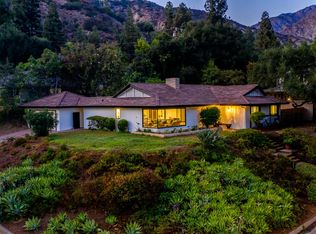
Step outside to a private backyard sanctuary, where a towering oak offers generous shade and a naturally cool environment. A California room approximately 10ft x 29ft (approximately 290 square feet of usable space not included in assessors records) connects seamlessly to this peaceful outdoor setting—ideal as a sunlit workspace or an inspiring home office that blurs the line between indoors and out.
This isn’t just a home—it’s a once-in-a-lifetime opportunity to own a piece of global design history, nestled in one of Arcadia’s most sought-after neighborhoods.
Sold for $1,774,800
Listed by: REALIV • KEVIN KWAN • Contact: 626-272-2365
Bought with: Wetrust Realty
$1,774,800
250 Hillgreen Pl, Arcadia, CA 91006
3beds
1,745sqft
Single Family Residence
Built in 1957
0.28 Acres Lot
$1,760,100 Zestimate®
$1,017/sqft
$4,746 Estimated rent
Home value
$1,760,100
$1.58M - $1.95M
$4,746/mo
Zestimate® history
Owner options
List your home for rent
$4,746/mo
Rent Zestimate®
Find your next renter with Zillow Rental Manager. Plus, with online applications, you can quickly screen prospective tenants – for free.
$4,746/mo
Rent Zestimate®
Refinance and save
$11,429/mo
Est. payment
Refinancing to a lower rate could help reduce your monthly payments and save thousands over the life of the loan.
$11,429/mo
Est. payment
Explore your selling options
Work with a Zillow partner agent
Leverage their expertise and Zillow's premium Showcase listings to get your home seen by more buyers.
Get startedList with your own agent
Get your home in front of millions of buyers by listing it on Zillow.
Learn how to do itSell it yourself
Take full control of how buyers see your home on Zillow by listing For Sale by Owner (FSBO).
List your homeWhat's special
Tranquil backyardPrivate backyard sanctuaryCalifornia roomTowering oakOpen floor planNewly updated windowsAuthentic travertine stone
Zillow last checked:
Listing updated:
Listed by:
KEVIN KWAN DRE #01488390 626-272-2365,
REALIV
Bought with:
Shih Huang, DRE #02111916
Wetrust Realty
Source: CRMLS,MLS#: WS25110044 Originating MLS: California Regional MLS
Originating MLS: California Regional MLSFacts & features
Interior
Bedrooms & bathrooms
- Bedrooms: 3
- Bathrooms: 3
- Full bathrooms: 1
- 3/4 bathrooms: 1
- 1/2 bathrooms: 1
- Main level bathrooms: 3
- Main level bedrooms: 3
Rooms
- Room types: Attic, Bonus Room, Bedroom, Den, Exercise Room, Family Room, Game Room, Great Room, Kitchen, Laundry, Living Room, Primary Bathroom, Primary Bedroom, Media Room, Office, Dining Room
Bedroom
- Features: All Bedrooms Down
Bathroom
- Features: Bathroom Exhaust Fan, Bathtub, Closet, Dual Sinks, Enclosed Toilet, Full Bath on Main Level, Granite Counters, Low Flow Plumbing Fixtures, Multiple Shower Heads, Remodeled
Kitchen
- Features: Granite Counters, Kitchen/Family Room Combo, Remodeled, Updated Kitchen
Heating
- Central, Forced Air, Fireplace(s), Natural Gas
Cooling
- Central Air, Electric
Appliances
- Included: Barbecue, Convection Oven, Double Oven, Dishwasher, Gas Cooktop, Disposal, Gas Oven, Gas Water Heater, Range Hood, Vented Exhaust Fan, Water Heater
- Laundry: Washer Hookup, Gas Dryer Hookup, Inside, Laundry Room
Features
- Breakfast Bar, Ceiling Fan(s), Separate/Formal Dining Room, Granite Counters, Open Floorplan, Pantry, Recessed Lighting, Storage, Wired for Sound, All Bedrooms Down, Attic, Bedroom on Main Level, Main Level Primary, Primary Suite
- Flooring: Stone, Wood
- Doors: Double Door Entry, ENERGY STAR Qualified Doors, Mirrored Closet Door(s), Panel Doors, Service Entrance
- Windows: Blinds, Double Pane Windows, ENERGY STAR Qualified Windows, Insulated Windows, Low-Emissivity Windows, Roller Shields, Screens
- Has fireplace: Yes
- Fireplace features: Family Room, Gas, Living Room, Multi-Sided
- Common walls with other units/homes: No Common Walls
Interior area
- Total interior livable area: 1,745 sqft
Property
Parking
- Total spaces: 5
- Parking features: Attached Carport, Covered, Carport, Driveway Level, Door-Single, Driveway, Garage Faces Front, Garage, Garage Door Opener, Gated, Paved, One Space, Garage Faces Side
- Attached garage spaces: 2
- Carport spaces: 1
- Covered spaces: 3
- Uncovered spaces: 2
Accessibility
- Accessibility features: No Stairs, Parking, Accessible Doors, Accessible Entrance
Features
- Levels: One
- Stories: 1
- Entry location: 1
- Patio & porch: Brick, Covered, Patio
- Pool features: None
- Spa features: None
- Fencing: Good Condition,Wrought Iron
- Has view: Yes
- View description: Mountain(s)
Lot
- Size: 0.28 Acres
- Features: Back Yard, Corner Lot, Front Yard, Sprinklers In Rear, Sprinklers In Front, Lawn, Landscaped, Level, Rectangular Lot, Sprinklers Timer, Sprinklers On Side, Sprinkler System, Street Level, Yard
Details
- Parcel number: 5765010012
- Zoning: ARR11000D*
- Special conditions: Standard
Construction
Type & style
- Home type: SingleFamily
- Property subtype: Single Family Residence
Materials
- Stucco, Copper Plumbing
- Foundation: Raised
- Roof: Metal
Condition
- Turnkey
- New construction: No
- Year built: 1957
Utilities & green energy
- Electric: Electricity - On Property, Standard
- Sewer: Sewer Tap Paid
- Water: Public
- Utilities for property: Cable Available, Cable Connected, Electricity Available, Electricity Connected, Natural Gas Available, Natural Gas Connected, Phone Available, Sewer Available, Sewer Connected, Water Connected
Community & HOA
Community
- Features: Curbs, Hiking, Mountainous, Park, Storm Drain(s), Street Lights
- Security: Carbon Monoxide Detector(s), Smoke Detector(s)
Location
- Region: Arcadia
Financial & listing details
- Price per square foot: $1,017/sqft
- Tax assessed value: $1,323,698
- Annual tax amount: $15,659
- Date on market: 5/27/2025
- Cumulative days on market: 9 days
- Listing terms: Cash,Conventional
- Road surface type: Paved
Price history
| Date | Event | Price |
|---|---|---|
| 6/20/2025 | Sold | $1,774,800$1,017/sqft |
Source:  CRMLS #WS25110044 Report a problem CRMLS #WS25110044 Report a problem | ||
| 6/6/2025 | Pending sale | $1,774,800$1,017/sqft |
Source: CRMLS #WS25110044 Report a problem | ||
| 5/27/2025 | Listed for sale | $1,774,800+79.6%$1,017/sqft |
Source: CRMLS #WS25110044 Report a problem | ||
| 7/21/2006 | Sold | $988,000+204%$566/sqft |
Source: Public Record Report a problem | ||
| 8/29/1997 | Sold | $325,000$186/sqft |
Source: Public Record Report a problem | ||
Public tax history
| Year | Property taxes | Tax assessment |
|---|---|---|
| 2025 | $15,659 +6.2% | $1,323,698 +2% |
| 2024 | $14,738 +2.1% | $1,297,744 +2% |
| 2023 | $14,428 +3.4% | $1,272,299 +2% |
| 2022 | $13,951 +1.8% | $1,247,353 +2% |
| 2021 | $13,698 +1.3% | $1,222,896 +1% |
| 2020 | $13,525 | $1,210,358 +2% |
| 2019 | $13,525 +3.6% | $1,186,626 +2% |
| 2018 | $13,052 | $1,163,360 +2% |
| 2017 | $13,052 -0.1% | $1,140,550 +2% |
| 2016 | $13,060 +2.3% | $1,118,187 +1.5% |
| 2015 | $12,765 +3.2% | $1,101,391 +2% |
| 2014 | $12,366 | $1,079,818 +29.9% |
| 2012 | -- | $831,000 |
| 2011 | -- | $831,000 -6.7% |
| 2010 | -- | $890,200 +11.9% |
| 2009 | -- | $795,700 -21% |
| 2008 | -- | $1,007,760 +2% |
| 2007 | -- | $988,000 +160.2% |
| 2006 | -- | $379,737 |
| 2005 | -- | $379,737 +4% |
| 2004 | -- | $364,993 +1.9% |
| 2003 | -- | $358,304 +2% |
| 2002 | -- | $351,280 +4% |
| 2000 | -- | $337,642 |
Find assessor info on the county website
Neighborhood: 91006
Nearby homes
- $1,994,5004 bd4 ba2.5k sqft244 Hillgreen Pl, Arcadia, CA 91006Off Market
- $1,752,6003 bd3 ba2.3k sqft245 Carolwood Dr, Arcadia, CA 91006Off Market
- $1,669,7003 bd2 ba2.5k sqft2110 Highland Oaks Dr, Arcadia, CA 91006Off Market
- $1,612,4003 bd3 ba2k sqft2117 Highland Oaks Dr, Arcadia, CA 91006Off Market
- $1,764,2003 bd3 ba2k sqft238 Hillgreen Pl, Arcadia, CA 91006Off Market
- $2,167,6003 bd4 ba3k sqft237 Carolwood Dr, Arcadia, CA 91006Off Market
- $1,921,8004 bd3 ba2.6k sqft2106 Highland Oaks Dr, Arcadia, CA 91006Off Market
- $2,104,7004 bd4 ba2.8k sqft247 Hillgreen Pl, Arcadia, CA 91006Off Market
Nearby schools
GreatSchools rating
- 10/10Highland Oaks Elementary SchoolGrades: K-5Distance: 1 mi
- 9/10Foothills Middle SchoolGrades: 6-8Distance: 1.3 mi
- 10/10Arcadia High SchoolGrades: 9-12Distance: 3 mi
Schools provided by the listing agent
- Middle: Foothill
- High: Arcadia
Source: CRMLS. This data may not be complete. We recommend contacting the local school district to confirm school assignments for this home.
Get a cash offer in 3 minutes
Find out how much your home could sell for in as little as 3 minutes with a no-obligation cash offer.
Estimated market value
$1,760,100
Get a cash offer in 3 minutes
Find out how much your home could sell for in as little as 3 minutes with a no-obligation cash offer.
Estimated market value
$1,760,100
- California
- Los Angeles County
- Arcadia
- 91006
- 250 Hillgreen Pl
Nearby cities
Nearby zip codes
Other Arcadia Topics
