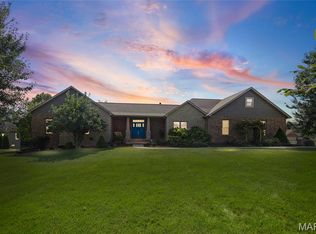
Welcome to this impressive custom brick-and-frame home offering approximately 3,100 square feet of living space, 5 bedrooms, and 3 full bathrooms, all situated on a beautiful and private 3.01-acre scenic lot. Whether you're looking for room to spread out, a peaceful retreat, or the opportunity to enjoy a more self-sufficient lifestyle, this property offers it all. Enjoy the freedom and tranquility of country living with plenty of space to roam, relax, and entertain. The expansive outdoor patio provides the perfect setting for gatherings with family and friends or quiet evenings surrounded by nature. A deck off the primary bedroom overlooks the spacious backyard, offering a peaceful place to start or end your day. Inside, you'll find timeless details and quality craftsmanship throughout, including beamed ceilings, beautiful custom woodwork, hardwood floors. Three fireplaces—two wood-burning and one gas—add warmth and character to the home. Additional features include a central vacuum system, 3-car garage, wet bar in the family room and a partial unfinished basement offering excellent storage or future possibilities. In addition, the entire interior just received a fresh coat of paint. All the privacy and peacefulness of country living, yet conveniently located near shopping, schools, Scott AFB, and major highways. Come experience the space, privacy, and charm this exceptional property has to offer—don't let this one get away!
Coming soon
Listed by: Coldwell Banker Brown Realtors • Carla S Dintelman • 618-604-4362
$445,500
250 Hoffmann Ln, Belleville, IL 62226
5beds
3,100sqft
Single Family Residence
Built in 1993
3.01 Acres Lot
$444,100 Zestimate®
$144/sqft
$-- HOA
What's special
- 11 hours
- 55
- 5
Zillow last checked:
Listing updated:
Listed by:
Carla S Dintelman 618-604-4362,
Coldwell Banker Brown Realtors
Source: MARIS,MLS#: 26058198 Originating MLS: Southwestern Illinois Board of REALTORS
Originating MLS: Southwestern Illinois Board of REALTORSFacts & features
Interior
Bedrooms & bathrooms
- Bedrooms: 5
- Bathrooms: 3
- Full bathrooms: 3
- Main level bathrooms: 1
- Main level bedrooms: 1
Primary bedroom
- Description: Includes Fireplace and Balcony (18 x 5)
- Features: Floor Covering: Carpeting
- Level: Upper
- Area: 221
- Dimensions: 17x13
Bedroom
- Features: Floor Covering: Carpeting
- Level: Upper
- Area: 140
- Dimensions: 14x10
Bedroom
- Features: Floor Covering: Carpeting
- Level: Upper
- Area: 130
- Dimensions: 13x10
Bedroom
- Features: Floor Covering: Carpeting
- Level: Upper
- Area: 176
- Dimensions: 16x11
Primary bathroom
- Description: Double sinks, soaking tub and separate shower
- Features: Floor Covering: Ceramic Tile
- Level: Upper
- Area: 231
- Dimensions: 21x11
Bathroom
- Features: Floor Covering: Ceramic Tile
- Level: Main
- Area: 54
- Dimensions: 9x6
Bathroom
- Features: Floor Covering: Ceramic Tile
- Level: Upper
- Area: 60
- Dimensions: 10x6
Dining room
- Features: Floor Covering: Wood
- Level: Main
- Area: 195
- Dimensions: 15x13
Family room
- Features: Floor Covering: Carpeting
- Level: Lower
- Area: 289
- Dimensions: 17x17
Kitchen
- Features: Floor Covering: Ceramic Tile
- Level: Main
- Area: 308
- Dimensions: 22x14
Laundry
- Description: Includes Utility Sink
- Features: Floor Covering: Ceramic Tile
- Level: Main
- Area: 56
- Dimensions: 8x7
Living room
- Features: Floor Covering: Carpeting
- Level: Main
- Area: 294
- Dimensions: 21x14
Office
- Description: Bedroom/Office has closet and door.
- Features: Floor Covering: Wood
- Level: Main
- Area: 176
- Dimensions: 16x11
Heating
- Propane
Cooling
- Attic Fan, Central Air, Multi Units
Appliances
- Included: Stainless Steel Appliance(s), Propane Cooktop, Dishwasher, Disposal, Dryer, Exhaust Fan, Microwave, Built-In Electric Oven, Propane Water Heater, Refrigerator, Washer
- Laundry: Laundry Room, Main Level, Sink, Washer Hookup
Features
- Beamed Ceilings, Breakfast Bar, Ceiling Fan(s), Central Vacuum, Chandelier, Custom Cabinetry, Eat-in Kitchen, High Ceilings, Natural Woodwork, Open Floorplan, Separate Dining, Separate Shower, Wet Bar
- Flooring: Carpet, Ceramic Tile, Wood
- Doors: French Doors, Panel Door(s), Sliding Doors
- Windows: Screens
- Basement: Crawl Space,Partial,Sump Pump,Unfinished
- Number of fireplaces: 3
- Fireplace features: Bedroom, Family Room, Gas, Living Room, Wood Burning
Interior area
- Total structure area: 3,100
- Total interior livable area: 3,100 sqft
- Finished area above ground: 3,100
- Finished area below ground: 0
Property
Parking
- Total spaces: 3
- Parking features: Concrete, Garage Door Opener, Gravel
- Attached garage spaces: 3
Features
- Levels: One and One Half
- Patio & porch: Patio
- Exterior features: Balcony, Gas Grill
- Pool features: None
- Fencing: None
Lot
- Size: 3.01 Acres
- Features: Adjoins Wooded Area, Level
Details
- Parcel number: 1306.0200023
- Special conditions: Standard
Construction
Type & style
- Home type: SingleFamily
- Architectural style: Traditional
- Property subtype: Single Family Residence
Materials
- Brick, Frame
- Foundation: Concrete Perimeter
- Roof: Architectural Shingle
Condition
- Year built: 1993
Utilities & green energy
- Electric: 220 Volts, Ameren
- Sewer: Aerobic Septic
- Water: Well
- Utilities for property: Cable Available, Electricity Available, Propane, Sewer Not Available
Community & HOA
Community
- Security: Carbon Monoxide Detector(s), Security System Leased, Smoke Detector(s)
- Subdivision: Hoffmann Subdivision
HOA
- Has HOA: No
Location
- Region: Belleville
Financial & listing details
- Price per square foot: $144/sqft
- Tax assessed value: $113,177
- Annual tax amount: $7,948
- Date on market: 9/25/2026
- Listing terms: Cash,Conventional,FHA,VA Loan
- Ownership: Private
- Electric utility on property: Yes
Estimated market value
$444,100
$404,000 - $484,000
$1,787/mo
Price history
Price history is unavailable.
Public tax history
| Year | Property taxes | Tax assessment |
|---|---|---|
| 2024 | $7,376 +41% | $113,177 +7.6% |
| 2023 | $5,232 -2.7% | $105,193 +9% |
| 2022 | $5,376 -3% | $96,543 +6.2% |
| 2021 | $5,541 -0.8% | $90,907 -1.1% |
| 2020 | $5,588 -0.8% | $91,904 +4.3% |
| 2019 | $5,634 -1.5% | $88,123 +3.6% |
| 2018 | $5,719 +0.3% | $85,037 +4.9% |
| 2017 | $5,702 | $81,098 +0.6% |
| 2016 | $5,702 +4.1% | $80,603 +1.6% |
| 2014 | $5,476 +12% | $79,318 -2.1% |
| 2013 | $4,890 | $81,045 +10.6% |
| 2012 | -- | $73,263 -0.9% |
| 2011 | -- | $73,906 -0.3% |
| 2010 | -- | $74,144 +2.7% |
| 2009 | -- | $72,195 -26.7% |
| 2008 | -- | $98,472 +2.6% |
| 2006 | -- | $96,019 +7.1% |
| 2005 | $6,284 +4.8% | $89,662 +2.9% |
| 2004 | $5,993 | $87,160 +2.4% |
| 2003 | -- | $85,125 +3.2% |
| 2002 | -- | $82,525 -14.9% |
| 2001 | -- | $96,945 +2.8% |
| 2000 | -- | $94,295 |
Find assessor info on the county website
Monthly payment
Est. payment
Payment breakdown
Explore the cost of this home by adjusting the details. Changes won't be saved.Climate risks
Neighborhood: 62226
Nearby schools
Schools provided by the listing agent
- Elementary: Belleville Dist 118
- Middle: Belleville Dist 118
- High: Belleville High School-West
Source: MARIS. This data may not be complete. We recommend contacting the local school district to confirm school assignments for this home.
Similar homes
- $535,0004 bd4 ba2.9k sqft215 Wyndridge Ct, Belleville, IL 62226For Sale
 MLS ID #26040350, Judy A Fahrner, RE/MAX Preferred. MARIS
 - $438,8003 bd3 ba2.7k sqft4382 Shelfield Ct, Swansea, IL 62226For Sale
 MLS ID #26012298, Ben Norrenberns, Judy Dempcy Homes Powered by KW Pinnacle. MARIS
 - $459,9004 bd3 ba3.1k sqft4301 Woodfield Pl, Belleville, IL 62226For Sale
 MLS ID #26048805, Rob L Cole, Judy Dempcy Homes Powered by KW Pinnacle. MARIS
 - $469,9005 bd3 ba3k sqft1524 Caleb Ct, Swansea, IL 62226For Sale
 MLS ID #26050312, Beth L Ortega, RE/MAX Preferred. MARIS
 - $384,5004 bd4 ba3.5k sqft310 Meadowlark Ln, Belleville, IL 62220For SaleMLS ID #26042559, Karen L Cornell, HomePro Real Estate. MARIS
- $389,9004 bd3 ba3k sqft411 John Henry St, Belleville, IL 62220For SaleMLS ID #26024148, Mandy McGuire, Keller Williams Pinnacle. MARIS
- $375,0004 bd4 ba3.8k sqft213 Warrensburg Dr, Belleville, IL 62223For SaleMLS ID #26036898, Charlene M Brennan, Strano & Associates. MARIS
- $400,0005 bd3 ba3.8k sqft1008 Winslow Rd, Belleville, IL 62223For SaleMLS ID #26051722, Megan Ballesteros, Worth Clark Realty. MARIS
- $299,9003 bd2 ba1.9k sqft528 Homestead Ave, Swansea, IL 62226For SaleMLS ID #26057361, Jan V Fiss, Nester Realty. MARIS
- $349,9004 bd3 ba2.9k sqft23 Barrett Ct, Swansea, IL 62226For SaleMLS ID #26058167, Cari Brunner, RE/MAX Preferred. MARIS
- $369,9004 bd3 ba3.5k sqft1788 Naughton Way, Swansea, IL 62226For SaleMLS ID #26045714, Summer H Penet, Nettwork Global. MARIS
- $364,9004 bd3 ba2.7k sqft404 Hunters Gln, Belleville, IL 62220For SaleMLS ID #26037696, Robin Ortiz, RE/MAX Results Realty. MARIS
- $299,0004 bd3 ba2.4k sqft300 Saint Sabre Dr, Swansea, IL 62226For SaleMLS ID #26056447, Robin Ortiz, RE/MAX Results Realty. MARIS
- $370,0004 bd4 ba3.7k sqft3856 Winward Way Dr, Swansea, IL 62226For SaleMLS ID #26058000, Alanna Boothby, Equity Realty Group, LLC. MARIS
- $459,9002 bd2 ba1.6k sqft4212 Timber Brook Ct, Swansea, IL 62226New ConstructionMLS ID #26048343, Pamela J Patterson, RE/MAX Preferred. MARIS
- $599,9004 bd4 ba4k sqft1319 Merganser Blvd, Swansea, IL 62226For SaleMLS ID #26057340, Summer H Penet, Nettwork Global. MARIS
- $309,9005 bd4 ba3.3k sqft8012 W Main St, Belleville, IL 62223For SaleMLS ID #26059194, Brad J Westcott, 360 Prime Realty Group, LLC. MARIS
- $364,0004 bd4 ba3.6k sqft1701 Shade Tree Ct, Swansea, IL 62226For SaleMLS ID #26023293, Jennifer Schneider, Real Broker LLC. MARIS
- $299,0003 bd3 ba2k sqft104 San Mateo Dr, Belleville, IL 62221For SaleMLS ID #26060012, Dexter Wuller, RE/MAX Preferred. MARIS
