Skip main navigation
Sold cren member
  • $485,000

    250 Homestead Circle, Bayfield, CO 81122

    4beds
    2,440sqft
    Modular
    Built in 2003
    0.47 Acres Lot
    $546,000 Zestimate®
    $199/sqft
    $3,004 Estimated rent

    Home value

    $546,000

    $519,000 - $573,000

    $3,004/mo

    Zestimate® history
    Loading
    Loading...

    Owner options

    List your home for rent

    $3,004/mo

    Rent Zestimate®

    Find your next renter with Zillow Rental Manager. Plus, with online applications, you can quickly screen prospective tenants – for free.

    Learn more

    $3,004/mo

    Rent Zestimate®

    Refinance and save

    $2,720/mo

    Est. payment

    Refinancing to a lower rate could help reduce your monthly payments and save thousands over the life of the loan.

    See today's rates

    $2,720/mo

    Est. payment

    Explore your selling options

    Work with a Zillow partner agent

    Leverage their expertise and Zillow's premium Showcase listings to get your home seen by more buyers.

    Get started

    List with your own agent

    Get your home in front of millions of buyers by listing it on Zillow.

    Learn how to do it

    Sell it yourself

    Take full control of how buyers see your home on Zillow by listing For Sale by Owner (FSBO).

    List your home

    What's special

    Cozy carpetingPractical laundry roomLuxury vinyl plank flooringSpacious kitchenFresh paintMaster suite
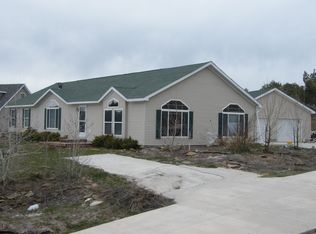
    Rustic charm in "the Homestead" neighborhood in Bayfield: Discover the warmth and character of this 4-bedroom country home, perched atop a hill in the sought-after Homestead subdivision of Bayfield. Recent updates, including fresh paint, cozy carpeting, and inviting luxury vinyl plank flooring, blend seamlessly with its country appeal. Strategically located between Durango and Bayfield, the Homestead embodies the spirit of a close-knit, country community. Comfortable living on the main floor: Step into an inviting living room, complete with a welcoming fireplace. A master suite and an additional bedroom with a full bath offer comfy retreats. The heart of the home, a spacious kitchen, provides easy access to the back patio and boasts a sunny window over the sink. A practical laundry room with a second exterior exit adds everyday convenience. Upstairs, country living continues: The second floor offers two more generously sized bedrooms, ideal for family or guests. A shared bath serves these bedrooms, while a roomy loft space invites relaxed gatherings. Exterior: A detached 2-car garage, accompanied by a convenient carport, accommodates your vehicles and outdoor gear. Outside, the .47-acre lot encourages you to embrace the countryside lifestyle, whether through gardening or even raising your own goats and chickens. The current owner has taken care of essential updates, leaving you room to personalize and add value.

    Zillow last checked:

    Listing updated:

    Listed by:

    Katie Sturm 970-799-3975,

    Legacy Properties West Sotheby's Int. Realty

    Bought with:

    Jeremiah Aukerman

    eXp Realty, LLC

    Source: CREN,MLS#: 808299MLS Logo

    Facts & features

    Interior

    Bedrooms & bathrooms
    • Bedrooms: 4
    • Bathrooms: 3
    • Full bathrooms: 3
    Primary bedroom
    • Level: Main
    Dining room
    • Features: Eat-in Kitchen, Kitchen Island
    Appliances
    • Included: Range, Refrigerator, Dishwasher, Disposal, Microwave, Exhaust Fan
    • Laundry: W/D Hookup
    Features
    • Walk-In Closet(s)
    • Flooring: Carpet-Partial, Laminate
    • Windows: Double Pane Windows, Vinyl
    • Basement: Crawl Space
    • Has fireplace: Yes
    • Fireplace features: Gas Log, Den/Family Room
    Interior area
    • Total structure area: 2,440
    • Total interior livable area: 2,440 sqft

    Property

    Parking
    • Total spaces: 3
    • Parking features: Detached Garage
    • Garage spaces: 2
    • Carport spaces: 1
    • Covered spaces: 3
    Features
    • Levels: Two
    • Stories: 2
    • Patio & porch: Patio
    • Has view: Yes
    • View description: Mountain(s), Valley
    • Frontage length: 100'-150' Frontage
    Lot
    • Size: 0.47 Acres
    • Features: Adj to Open Space
    Details
    • Additional structures: Garage(s)
    • Parcel number: 567715201019
    • Zoning description: Residential Single Family

    Construction

    Type & style
    • Home type: SingleFamily
    • Architectural style: Farm House
    • Property subtype: Modular
    • Attached to another structure: Yes
    Materials
    • Pre-fabricated, Vinyl Siding
    • Foundation: Stemwall
    • Roof: Composition
    Condition
    • New construction: No
    • Year built: 2003

    Utilities & green energy

    • Sewer: Public Sewer
    • Water: City Water
    • Utilities for property: Electricity Connected, Internet, Natural Gas Connected, Phone - Cell Reception, Phone Connected

    Community & HOA

    Community
    • Subdivision: Homestead Trails
    HOA
    • Has HOA: Yes
    • HOA name: Homestead Trails
    Location
    • Region: Bayfield

    Financial & listing details

    • Price per square foot: $199/sqft
    • Tax assessed value: $485,430
    • Annual tax amount: $1,294
    • Date on market: 9/6/2024
    • Electric utility on property: Yes
    • Road surface type: Paved

    Price history

    DateEventPrice
    12/7/2023Sold$485,000-2.8%$199/sqft
    Source: CREN #808299 Report a problem
    10/5/2023Price change$499,000-5%$205/sqft
    Source: CREN #808299 Report a problem
    9/28/2023Listed for sale$525,000+173.4%$215/sqft
    Source: CREN #808299 Report a problem
    5/9/2019Listing removed$1,600$1/sqft
    Source: Zillow Rental Manager Report a problem
    5/2/2019Listed for rent$1,600$1/sqft
    Source: Zillow Rental Manager Report a problem
    5/5/2018Listing removed$1,600$1/sqft
    Source: Zillow Rental Manager Report a problem
    4/27/2018Listed for rent$1,600$1/sqft
    Source: Zillow Rental Manager Report a problem
    6/12/2013Sold$192,000+1.1%$79/sqft
    Source: Public Record Report a problem
    2/20/2013Listed for sale$189,900-5%$78/sqft
    Source: Homepath Report a problem
    1/15/2013Listing removed$199,900$82/sqft
    Source: The Wells Group of Durango, Inc. #672481 Report a problem
    9/27/2012Price change$199,900-12.7%$82/sqft
    Source: The Wells Group of Durango, Inc. #672481 Report a problem
    9/8/2012Listed for sale$229,000$94/sqft
    Source: The Wells Group of Durango, Inc. #672481 Report a problem

    Public tax history

    YearProperty taxesTax assessment
    2025$1,420 +10.3%$30,340 +15%
    2024$1,287 -0.5%$26,380 -3.6%
    2023$1,294 -3.9%$27,370 +26%
    2022$1,347 $21,720 -2.8%
    2021-- $22,340 +5.9%
    2020$1,232 +17.5%$21,090
    2019$1,048 $21,090 +12.1%
    2018$1,048 $18,820
    2017$1,048 -0.4%$18,820 -8.3%
    2016$1,052 +14.6%$20,520
    2015$918 $20,520 +8.3%
    2014-- $18,950 -1.1%
    2013-- $19,170 -3.3%
    2012-- $19,820
    2011-- $19,820 -10.8%
    2010-- $22,220
    2009-- $22,220 -6.1%
    2008-- $23,670
    2007-- $23,670 +41.9%
    2005-- $16,680
    Find assessor info on the county website

    Neighborhood: 81122

    Nearby schools

    GreatSchools rating
    Schools provided by the listing agent
    • Elementary: Bayfield K-5
    • Middle: Bayfield 6-8
    • High: Bayfield 9-12

    Source: CREN. This data may not be complete. We recommend contacting the local school district to confirm school assignments for this home.

    Get pre-qualified for a loan
    At Zillow Home Loans, we can pre-qualify you in as little as 5 minutes with no impact to your credit score.

    An equal housing lender. NMLS #10287.

    Sell for more on Zillow
    Get a Zillow Showcase℠ listing at no additional cost and you could sell for .
    $546,000
    2% more
    +$10,920
    With Zillow Showcase(estimated)
    $556,920