Skip main navigation
Closed
  • $1,370,000

    250 HONEY BLOSSOM Road, St. Johns, FL 32259

    4beds
    4,156sqft
    Single Family Residence
    Built in 2021
    0.31 Acres Lot
    $1,371,200 Zestimate®
    $330/sqft
    $6,330 Estimated rent

    Home value

    $1,371,200

    $1.29M - $1.45M

    $6,330/mo

    Zestimate® history
    Loading
    Loading...

    Owner options

    List your home for rent

    $6,330/mo

    Rent Zestimate®

    Find your next renter with Zillow Rental Manager. Plus, with online applications, you can quickly screen prospective tenants – for free.

    Learn more

    $6,330/mo

    Rent Zestimate®

    Refinance and save

    $9,035/mo

    Est. payment

    Refinancing to a lower rate could help reduce your monthly payments and save thousands over the life of the loan.

    See today's rates

    $9,035/mo

    Est. payment

    Explore your selling options

    Work with a Zillow partner agent

    Leverage their expertise and Zillow's premium Showcase listings to get your home seen by more buyers.

    Get started

    List with your own agent

    Get your home in front of millions of buyers by listing it on Zillow.

    Learn how to do it

    Sell it yourself

    Take full control of how buyers see your home on Zillow by listing For Sale by Owner (FSBO).

    List your home

    What's special

    Guest suiteHot tubRestoration hardware finishesSaltwater poolTwo ensuite bedroomsFour-bedroom four-and-a-half-bathroom homeSpacious bonus loft
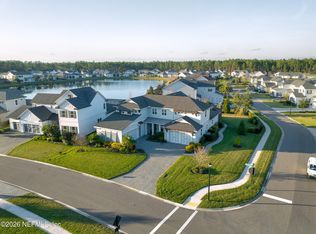
    MARKET PRICE ADJUSTMENT! Welcome to one of St. Johns County's most captivating residences, nestled in the highly sought-after Julington Lakes community, where upscale living meets everyday family comfort in the most delightful way. This stunning four-bedroom, four-and-a-half-bathroom home is dressed head to toe in Restoration Hardware finishes, offering a sophistication that whispers rather than shouts. The main floor delivers a thoughtfully designed layout featuring a gorgeous primary suite, a handsome office with double French doors, and a guest suite. Upstairs, two ensuite bedrooms and a spacious bonus loft provide the perfect retreat for growing families or visiting guests. The kitchen is a showstopper, boasting a massive waterfall island, high-end appliances, and custom trim work throughout. Step outside and prepare to be enchanted. The outdoor living space rivals an English garden, complete with a saltwater pool, hot tub, lush turf, and elegant pavers. A summer kitchen equipped with a green egg,built-in grill, and seating bar makes entertaining effortless. Add the covered lanai with electronic shades and a cozy fire pit, and you have a fully fenced backyard paradise designed for making memories. Golf enthusiasts will appreciate the simulator tucked inside the third-car garage, while the golf cart-friendly community keeps things refreshingly pedestrian-oriented. This prestigious, gated natural gas community -- built entirely by Toll Brothers -- features kayak launches, a fitness center, playgrounds, and a resort-style pool. Top-rated schools like Creekside High School sit just minutes away, alongside excellent shopping, dining, and healthcare. This home was crafted for families who love to live beautifully -- and entertain even better. Schedule your private tour today.

    Zillow last checked:

    Listing updated:

    Listed by:

    PRISCILLA JOHNSON 904-553-2706,

    BERKSHIRE HATHAWAY HOMESERVICES FLORIDA NETWORK REALTY 904-285-1800

    Bought with:

    PRISCILLA JOHNSON, 3118101

    BERKSHIRE HATHAWAY HOMESERVICES FLORIDA NETWORK REALTY

    Source: realMLS,MLS#: 2134502MLS Logo

    Facts & features

    Interior

    Bedrooms & bathrooms
    • Bedrooms: 4
    • Bathrooms: 5
    • Full bathrooms: 4
    • 1/2 bathrooms: 1
    Heating
    • Central, Heat Pump
    Cooling
    • Central Air
    Appliances
    • Included: Convection Oven, Dishwasher, Disposal, Double Oven, Dryer, Gas Cooktop, Gas Water Heater, Microwave, Refrigerator, Tankless Water Heater, Washer, Water Softener Owned
    • Laundry: Electric Dryer Hookup, Sink, Washer Hookup
    Features
    • Breakfast Bar, Breakfast Nook, Built-in Features, Ceiling Fan(s), Eat-in Kitchen, Entrance Foyer, Guest Suite, His and Hers Closets, Kitchen Island, Open Floorplan, Pantry, Primary Bathroom -Tub with Separate Shower, Smart Thermostat, Split Bedrooms, Walk-In Closet(s)
    Interior area
    • Total interior livable area: 4,156 sqft

    Property

    Parking
    • Total spaces: 3
    • Parking features: Electric Vehicle Charging Station(s), Garage, Garage Door Opener
    • Garage spaces: 3
    Features
    • Levels: Two
    • Stories: 2
    • Patio & porch: Covered, Rear Porch, Screened
    • Exterior features: Courtyard, Fire Pit, Outdoor Kitchen
    • Pool features: In Ground, Salt Water
    • Fencing: Back Yard
    • Has view: Yes
    • View description: Pond
    • Has water view: Yes
    • Water view: Pond
    • Waterfront features: Pond
    Lot
    • Size: 0.31 Acres
    • Features: Sprinklers In Front, Sprinklers In Rear
    Details
    • Parcel number: 0096824420
    • Zoning description: Residential

    Construction

    Type & style
    • Home type: SingleFamily
    • Property subtype: Single Family Residence
    Materials
    • Stone, Stucco
    • Roof: Shingle
    Condition
    • New construction: No
    • Year built: 2021

    Utilities & green energy

    • Sewer: Public Sewer
    • Water: Public
    • Utilities for property: Cable Connected, Electricity Connected, Natural Gas Connected, Sewer Connected, Water Connected

    Community & neighborhood

    Location
    • Region: Saint Johns
    • Subdivision: Julington Lakes

    HOA & financial

    HOA
    • Has HOA: Yes
    • HOA fee: $193 monthly
    • Amenities included: Pool, Basketball Court, Clubhouse, Dog Park, Fitness Center, Gated, Jogging Path, Park, Playground

    Other

    Other facts
    • Listing terms: Cash,Conventional,VA Loan
    • Road surface type: Asphalt

    Price history

    DateEventPrice
    5/1/2026Sold$1,370,000+0.7%$330/sqft
    Source: realMLS #2134502 Report a problem
    3/21/2026Price change$1,360,000-4.2%$327/sqft
    Source: realMLS #2134502 Report a problem
    3/12/2026Listed for sale$1,420,000+1.4%$342/sqft
    Source: realMLS #2134502 Report a problem
    6/9/2023Sold$1,400,000+64.8%$337/sqft
    Source: realMLS #1225685 Report a problem
    4/5/2021Sold$849,408+10.6%$204/sqft
    Source: Public Record Report a problem
    7/8/2020Pending sale$767,990$185/sqft
    Source: JACKSONVILLE TBI REALTY, LLC #1053846 Report a problem
    6/2/2020Price change$767,990+9.7%$185/sqft
    Source: JACKSONVILLE TBI REALTY, LLC #1053846 Report a problem
    5/17/2020Listed for sale$699,990$168/sqft
    Source: JACKSONVILLE TBI REALTY, LLC #1053846 Report a problem

    Public tax history

    YearProperty taxesTax assessment
    2025$14,617 +11.1%$1,099,212 +2.9%
    2024$13,156 +20.3%$1,068,233 +26.9%
    2023$10,935 +14.4%$841,480 +15.5%
    2022$9,559 +627.6%$728,489 +562.3%
    2021$1,314 +29.1%$110,000 +6.8%
    2020$1,018 +45.9%$103,000 +106%
    2019$698 $50,000

    Find assessor info on the county website

    Neighborhood: Fruit Cove

    Nearby schools

    GreatSchools rating
    Schools provided by the listing agent
    • High: Creekside

    Source: realMLS. This data may not be complete. We recommend contacting the local school district to confirm school assignments for this home.

    Get a cash offer in 3 minutes
    Find out how much your home could sell for in as little as 3 minutes with a no-obligation cash offer.
    Estimated market value
    $1,371,200
    Get a cash offer in 3 minutes
    Find out how much your home could sell for in as little as 3 minutes with a no-obligation cash offer.
    Estimated market value
    $1,371,200