Community living without a HOA looking over your shoulder! This is 250 Huntington Drive in the Summit Hills neighborhood of desirable Hempfield Schools. If you’ve been searching for a well-maintained home in a quiet community with everyday conveniences close by, you’re in the right place. Inside, you’ll notice thoughtful updates right away. The recently renovated kitchen features granite countertops, a tile backsplash, and custom cabinetry—creating a stylish and functional space for preparing meals or gathering with friends. The dining room opens seamlessly to the living room, where new flooring ties the space together and creates a comfortable hub for everyday living. The layout offers practical conveniences too. There’s first-floor laundry and a first-floor half bath with a new vanity and light fixture. Upstairs, the bedrooms feature beautiful Babinga hardwood floors, while the primary suite offers a vaulted ceiling, walk-in closet, and a private bath with a new vanity. Step outside to enjoy your own fenced backyard with a privacy fence, patio, and level yard—perfect for relaxing, entertaining, or letting pets roam. A shed provides additional storage, while the oversized built-in one-car garage offers extra room for tools, storage, or a small workshop. You’ll also appreciate the home’s strong maintenance record with a new HVAC system installed in 2025 and a water heater replaced in 2023, along with central air to keep things comfortable year-round. Summit Hills is known as a friendly and quiet neighborhood, and the location makes everyday life easy. Just a mile away, the Shops at Prospect offer a Giant Food store for groceries, a pharmacy, Penn State Health Medical Group office, and Columbia Family Restaurant at Prospect. With quick access to Routes 30 and 283, commuting and travel are simple. If you’re looking for a home that combines updates, comfort, and a convenient location, schedule your showing at 250 Huntington Drive today.
Sold for $317,000
$317,000
250 Huntington Dr, Mountville, PA 17554
3beds
1,298sqft
Single Family Residence
Built in 1987
6,970 Square Feet Lot
$320,800 Zestimate®
$244/sqft
$2,108 Estimated rent
Home value
$320,800
$305,000 - $337,000
$2,108/mo
Zestimate® history
Owner options
List your home for rent
$2,108/mo
Rent Zestimate®
Find your next renter with Zillow Rental Manager. Plus, with online applications, you can quickly screen prospective tenants – for free.
$2,108/mo
Rent Zestimate®
Refinance and save
$2,062/mo
Est. payment
Refinancing to a lower rate could help reduce your monthly payments and save thousands over the life of the loan.
$2,062/mo
Est. payment
Explore your selling options
Work with a Zillow partner agent
Leverage their expertise and Zillow's premium Showcase listings to get your home seen by more buyers.
Get startedList with your own agent
Get your home in front of millions of buyers by listing it on Zillow.
Learn how to do itSell it yourself
Take full control of how buyers see your home on Zillow by listing For Sale by Owner (FSBO).
List your homeWhat's special
Shed provides additional storageRecently renovated kitchenLevel yardCustom cabinetryFirst-floor laundryTile backsplashNew flooring
Zillow last checked:
Listing updated:
Listed by:
Nathan Krotzer 717-478-1573,
RE/MAX Pinnacle,
Listing Team: The Bridge Team
Bought with:
Brian Weiland, RS308244
RE/MAX Pinnacle
Source: Bright MLS,MLS#: PALA2084046
Facts & features
Interior
Bedrooms & bathrooms
- Bedrooms: 3
- Bathrooms: 3
- Full bathrooms: 2
- 1/2 bathrooms: 1
- Main level bathrooms: 1
Rooms
- Room types: Living Room, Dining Room, Bedroom 2, Bedroom 3, Kitchen, Bedroom 1, Laundry, Bathroom 1, Bathroom 2, Half Bath
Bedroom 1
- Features: Cathedral/Vaulted Ceiling, Walk-In Closet(s), Ceiling Fan(s), Flooring - HardWood
- Level: Upper
- Area: 216 Square Feet
- Dimensions: 18 X 12
Bedroom 2
- Features: Ceiling Fan(s), Flooring - Wood
- Level: Upper
- Area: 108 Square Feet
- Dimensions: 12 X 9
Bedroom 3
- Features: Flooring - Wood, Ceiling Fan(s)
- Level: Upper
- Area: 192 Square Feet
- Dimensions: 16 X 12
Bathroom 1
- Features: Flooring - Vinyl, Bathroom - Walk-In Shower
- Level: Upper
- Area: 56 Square Feet
- Dimensions: 8 X 7
Bathroom 2
- Features: Flooring - Vinyl, Bathroom - Tub Shower
- Level: Upper
- Area: 56 Square Feet
- Dimensions: 8 X 7
Dining room
- Features: Flooring - Wood, Ceiling Fan(s)
- Level: Main
- Area: 120 Square Feet
- Dimensions: 10 X 12
Half bath
- Features: Flooring - Vinyl
- Level: Main
- Area: 12 Square Feet
- Dimensions: 6 X 2
Kitchen
- Features: Granite Counters, Flooring - Laminated, Kitchen - Electric Cooking, Recessed Lighting
- Level: Main
- Area: 140 Square Feet
- Dimensions: 14 X 10
Laundry
- Level: Main
Living room
- Features: Flooring - Wood, Ceiling Fan(s)
- Level: Main
- Area: 216 Square Feet
- Dimensions: 12 X 18
Heating
- Forced Air, Electric
Cooling
- Central Air, Electric
Appliances
- Included: Oven/Range - Electric, Microwave, Electric Water Heater
- Laundry: Main Level, Laundry Room
Features
- Bathroom - Tub Shower, Bathroom - Walk-In Shower, Ceiling Fan(s), Combination Dining/Living, Primary Bath(s), Recessed Lighting, Upgraded Countertops, Walk-In Closet(s), Cathedral Ceiling(s)
- Flooring: Hardwood, Laminate, Vinyl, Wood
- Has basement: No
- Has fireplace: No
Interior area
- Total structure area: 1,298
- Total interior livable area: 1,298 sqft
- Finished area above ground: 1,298
- Finished area below ground: 0
Property
Parking
- Total spaces: 3
- Parking features: Garage Faces Front, Oversized, Asphalt, Attached, Driveway
- Attached garage spaces: 1
- Uncovered spaces: 2
Accessibility
- Accessibility features: None
Features
- Levels: Two
- Stories: 2
- Patio & porch: Brick, Patio
- Pool features: None
- Fencing: Privacy,Back Yard,Wood
Lot
- Size: 6,970 Square Feet
- Features: Level, Suburban
Details
- Additional structures: Above Grade, Below Grade
- Parcel number: 4708565400000
- Zoning: MED DENSITY RESIDENTIAL
- Special conditions: Standard
Construction
Type & style
- Home type: SingleFamily
- Architectural style: Colonial
- Property subtype: Single Family Residence
- Attached to another structure: Yes
Materials
- Brick
- Foundation: Slab
- Roof: Asphalt
Condition
- Very Good
- New construction: No
- Year built: 1987
Utilities & green energy
- Electric: 200+ Amp Service
- Sewer: Public Sewer
- Water: Public
- Utilities for property: Cable Connected
Community & HOA
Community
- Subdivision: Summit Hills
HOA
- Has HOA: No
Location
- Region: Mountville
- Municipality: MOUNTVILLE BORO
Financial & listing details
- Price per square foot: $244/sqft
- Tax assessed value: $124,900
- Annual tax amount: $3,089
- Date on market: 3/12/2026
- Listing agreement: Exclusive Right To Sell
- Listing terms: Cash,Conventional,FHA,VA Loan
- Inclusions: Refrigerator, Washer, Dryer
- Ownership: Fee Simple
Price history
| Date | Event | Price |
|---|---|---|
| 4/15/2026 | Sold | $317,000+5.7%$244/sqft |
Source:  Bright MLS #PALA2084046 Report a problem Bright MLS #PALA2084046 Report a problem | ||
| 3/15/2026 | Pending sale | $300,000$231/sqft |
Source: Bright MLS #PALA2084046 Report a problem | ||
| 3/12/2026 | Listed for sale | $300,000$231/sqft |
Source: Bright MLS #PALA2084046 Report a problem | ||
Public tax history
| Year | Property taxes | Tax assessment |
|---|---|---|
| 2025 | $2,991 +2.7% | $124,900 |
| 2024 | $2,914 +1.9% | $124,900 |
| 2023 | $2,860 +2.6% | $124,900 |
| 2022 | $2,787 +3% | $124,900 |
| 2021 | $2,705 +334.8% | $124,900 |
| 2020 | $622 -76.3% | $124,900 |
| 2019 | $2,621 +321.3% | $124,900 |
| 2018 | $622 -79.7% | $124,900 +7.6% |
| 2017 | $3,072 +0% | $116,100 |
| 2016 | $3,072 +43.9% | $116,100 |
| 2015 | $2,135 | $116,100 |
| 2014 | $2,135 | $116,100 |
| 2013 | -- | $116,100 |
| 2012 | -- | $116,100 |
| 2011 | -- | $116,100 |
| 2010 | -- | $116,100 |
| 2009 | -- | $116,100 |
| 2007 | -- | $116,100 |
| 2006 | -- | $116,100 |
| 2005 | -- | $116,100 +22.7% |
| 2004 | -- | $94,600 |
| 2003 | -- | $94,600 |
| 2002 | -- | $94,600 |
| 2000 | -- | $94,600 |
Find assessor info on the county website
Neighborhood: 17554
Nearby homes
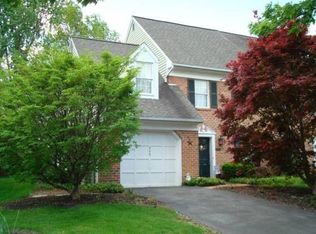
- $288,9003 bd2 ba1.2k sqft248 Huntington Dr, Mountville, PA 17554Off Market
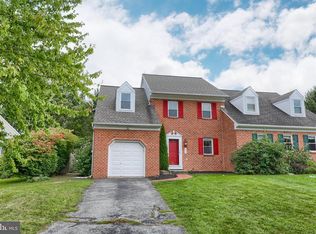
- $341,4003 bd3 ba1.8k sqft252 Huntington Dr, Mountville, PA 17554Off Market
- $134,5003 bd1 ba1.5k sqft252 Huntington Dr, Mountville, PA 17554Off Market
- $134,5003 bd1 ba720 sqft252 Huntington Dr, Mountville, PA 17554Off Market
- $300,0003 bd2 ba1.3k sqft238 Huntington Dr, Mountville, PA 17554Off Market
- $328,9003 bd2 ba1.4k sqft254 Huntington Dr, Mountville, PA 17554Off Market
- $338,5002 bd1 ba2.2k sqft89 Rockford Rd, Mountville, PA 17554Off Market
- $302,0003 bd3 ba1.5k sqft236 Huntington Dr, Mountville, PA 17554Off Market
Nearby schools
GreatSchools rating
- 8/10Mountville El SchoolGrades: K-6Distance: 0.8 mi
- 8/10Centerville Middle SchoolGrades: 7-8Distance: 2.8 mi
- 9/10Hempfield Senior High SchoolGrades: 9-12Distance: 3.4 mi
Schools provided by the listing agent
- District: Hempfield
Source: Bright MLS. This data may not be complete. We recommend contacting the local school district to confirm school assignments for this home.


Get pre-qualified for a loan
At Zillow Home Loans, we can pre-qualify you in as little as 5 minutes with no impact to your credit score.An equal housing lender. NMLS #10287.
Sell for more on Zillow
Get a Zillow Showcase℠ listing at no additional cost and you could sell for .
$320,800
2% more
+$6,416
With Zillow Showcase(estimated)
$327,216
- Pennsylvania
- Lancaster County
- Mountville
- 17554
- 250 Huntington Dr
Nearby cities
Nearby zip codes
Other Mountville Topics
