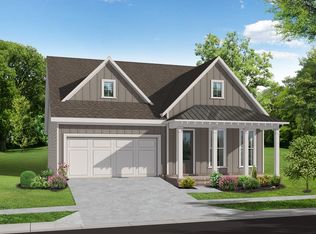
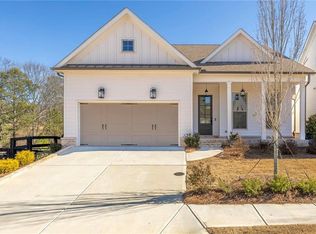
Welcome to 250 Idylwilde Way, where thoughtful design, exceptional upgrades, and modern comfort come together in this beautifully appointed Bayfield plan located in the highly sought-after Idylwilde community. Flooded with natural light, this open-concept home showcases expansive seven-foot windows, creating an airy, inviting atmosphere throughout the main living spaces. At the heart of the home, an oversized kitchen island overlooks the spacious family room, where a dramatic fireplace serves as a warm focal point for everyday living and entertaining alike. The chef's kitchen is loaded with premium upgrades, featuring upgraded accessorized cabinetry, Silestone quartz countertops, and premium Monogram appliances including a double oven, offering both style and performance for the serious cook.Just beyond the main living area, a breathtaking sunroom with soaring 12-foot ceilings and walls of glass captures peaceful views of the private wooded homesite and opens seamlessly to the large screened porch, complete with two gas lines, creating the perfect outdoor entertaining space. The main level offers ideal flexibility with a secondary bedroom and full bath for guests, along with a luxurious owner's suite featuring a spa-inspired bath with dual vanities, a large tiled walk-in shower with built-in seating, and a premium custom-designed owner's closet. Upstairs, you'll find a generous bonus room with abundant attic storage, an additional bedroom and bath, plus a private secondary suite with its own full bath-ideal for extended family, guests, or multi-generational living. Outdoor living is equally impressive with a professionally landscaped, fully fenced flat backyard, offering privacy and usable space just a short walk to Idylwilde's resort-style amenities including pool, clubhouse, pickleball, and walking trails. Completing this exceptional property is a rare full-size three-car garage featuring premium epoxied floors, a built-in workbench, and custom storage cabinetry-perfect for organization, hobbies, or additional utility. This is a rare opportunity to own a highly upgraded home in one of Canton's most desirable communities.
Closed
Zillow last checked:
Listing updated:
Bought with:
Joe Vonderschmidt, 377113
Century 21 Results
Source: GAMLS,MLS#: 10725777
Price history
| Date | Event | Price |
|---|---|---|
| 8/20/2026 | Sold | $685,000-6.2%$283/sqft |
Source:  GAMLS #10725777 Report a problem GAMLS #10725777 Report a problem | ||
| 7/23/2026 | Pending sale | $729,900$301/sqft |
Source: GAMLS #10725777 Report a problem | ||
| 5/20/2026 | Price change | $729,900-2.7%$301/sqft |
Source: GAMLS #10725777 Report a problem | ||
| 4/5/2026 | Listed for sale | $749,900+20%$310/sqft |
Source:  FMLS GA #7747484 Report a problem FMLS GA #7747484 Report a problem | ||
| 3/28/2025 | Sold | $625,000-1.1%$258/sqft |
Source: Public Record Report a problem | ||
| 11/1/2024 | Listing removed | $632,000$261/sqft |
Source: FMLS GA #7423948 Report a problem | ||
| 10/5/2024 | Price change | $632,000+20.1%$261/sqft |
Source: FMLS GA #7423948 Report a problem | ||
| 9/20/2024 | Price change | $526,400-10.3%$217/sqft |
Source:  Providence Group Report a problem Providence Group Report a problem | ||
| 7/25/2024 | Price change | $587,100+9.6%$243/sqft |
Source:  Nexus MLS #N130000000250 Report a problem Nexus MLS #N130000000250 Report a problem | ||
| 7/20/2024 | Price change | $535,900-8.7%$221/sqft |
Source: Providence Group Report a problem | ||
| 7/19/2024 | Listed for sale | $587,100$243/sqft |
Source: FMLS GA #7423948 Report a problem | ||
Get a cash offer in 3 minutes
Find out how much your home could sell for in as little as 3 minutes with a no-obligation cash offer.
Estimated market value
$684,900
