Welcome home to 250 J St NE, a super cute single-story gem tucked into Ephrata's well-established Tumbleweed Terrace neighborhood. This 3 bedroom, 1.5 bath home offers 1,147 square feet of easy, one-level living, thoughtfully designed with zero carpet throughout. Every room flows into the next with clean, easy-care flooring underfoot, making day to day living and upkeep a breeze. But the true showstopper here is the backyard. Beautifully landscaped and full of nostalgic charm, this outdoor space has clearly been loved for years. A lovely flagstone patio anchors the yard, bordered by fragrant Corsican mint that releases a refreshing scent with every step across it, a small detail that makes a big impression. The layout is already set up and ready for an above ground pool, so your backyard oasis is just a decision away. RV parking adds everyday practicality, giving you room for the camper, boat, or trailer right at home. Inside and out, this property balances comfort and function. The attached garage offers additional storage and parking, while the 7,836 square foot lot provides plenty of room to garden, entertain, or simply enjoy the outdoors. This beauty is set on a quiet residential street, this home is close to schools, parks, and everyday conveniences. Move-in ready and full of personality...its the kind of home that feels good the moment you walk in. Schedule your showing today, homes with this much charm and this much yard do not come around often.
Pending inspection
Listed by: eXp Realty • Jennifer Sarginson • 425-223-9822
$315,000
250 J Street NE, Ephrata, WA 98823
3beds
1,147sqft
Single Family Residence
Built in 1996
7,836 Square Feet Lot
$311,700 Zestimate®
$275/sqft
$-- HOA
What's special
Lovely flagstone patioRv parkingZero carpet throughoutClean easy-care flooringNostalgic charmSingle-story gem
- --
- on Zillow
- 456
- views
- 28
- saves
Likely to sell faster than
Zillow last checked:
Listing updated:
Listed by:
Jennifer Sarginson 425-223-9822 jen@thesarginsongroup.com,
eXp Realty,
James Sarginson 425-223-8512,
eXp Realty
Source: NWMLS as distributed by MLS GRID,MLS#: 2579445
Facts & features
Interior
Bedrooms & bathrooms
- Bedrooms: 3
- Bathrooms: 2
- Full bathrooms: 1
- 1/2 bathrooms: 1
- Main level bathrooms: 2
- Main level bedrooms: 3
Primary bedroom
- Level: Main
Bedroom
- Level: Main
Bedroom
- Level: Main
Bathroom full
- Level: Main
Other
- Level: Main
Entry hall
- Level: Main
Kitchen with eating space
- Level: Main
Living room
- Level: Main
Utility room
- Level: Main
Heating
- Forced Air, Electric
Cooling
- Has cooling: Yes
Appliances
- Included: Dishwasher, Disposal, Dryer, Microwave, Refrigerator, Stove(s)/Range(s), Washer, Dishwasher(s), Dryer(s), Garbage Disposal, Microwave(s), Refrigerator(s), Washer(s), Water Heater: Electric, Water Heater Location: Garage
Features
- Flooring: Ceramic Tile, Laminate
- Basement: None
- Has fireplace: No
Interior area
- Total structure area: 1,147
- Total interior livable area: 1,147 sqft
Property
Parking
- Total spaces: 2
- Parking features: Driveway, Attached Garage, Off Street, RV Parking
- Has attached garage: Yes
- Covered spaces: 2
Features
- Levels: One
- Stories: 1
- Entry location: Main
- Patio & porch: Water Heater
- Has view: Yes
- View description: Territorial
Lot
- Size: 7,836 Square Feet
- Dimensions: 82.5 x 95
- Features: Paved, Fenced-Fully, High Speed Internet, Outbuildings, Patio, RV Parking, Sprinkler System
- Topography: Level
- Residential vegetation: Fruit Trees, Garden Space
Details
- Parcel number: 141017027
- Zoning description: Jurisdiction: City
- Special conditions: Standard
- Other equipment: Leased Equipment: None
Construction
Type & style
- Home type: SingleFamily
- Architectural style: 1 Story
- Property subtype: Single Family Residence
Materials
- Metal/Vinyl
- Foundation: Poured Concrete
- Roof: Composition
Condition
- Good
- Year built: 1996
Utilities & green energy
- Electric: Company: Grant Co PUD
- Sewer: Sewer Connected, Company: City of Ephrata
- Water: Public, Company: City of Ephrata
- Utilities for property: N/A, Localtel
Community & HOA
Community
- Subdivision: Ephrata
Location
- Region: Ephrata
Financial & listing details
- Price per square foot: $275/sqft
- Tax assessed value: $246,055
- Annual tax amount: $2,577
- Date on market: 9/10/2026
- Listing terms: Conventional,FHA,USDA Loan,VA Loan
- Inclusions: Dishwasher(s), Dryer(s), Garbage Disposal, Leased Equipment, Microwave(s), Refrigerator(s), Stove(s)/Range(s), Washer(s)
Estimated market value
$311,700
$296,000 - $327,000
$1,821/mo
Price history
| Date | Event | Price |
|---|---|---|
| 10/16/2026 | Pending sale | $315,000$275/sqft |
Source:  NWMLS as distributed by MLS GRID #2579445 Report a problem NWMLS as distributed by MLS GRID #2579445 Report a problem | ||
| 9/10/2026 | Listed for sale | $315,000+26.8%$275/sqft |
Source: NWMLS as distributed by MLS GRID #2579445 Report a problem | ||
| 12/11/2020 | Sold | $248,500+2.7%$217/sqft |
Source: NWMLS as distributed by MLS GRID #1670018 Report a problem | ||
| 10/13/2020 | Pending sale | $242,000$211/sqft |
Source: Windermere Real Estate/Central Basin LLC #1670018 Report a problem | ||
| 10/6/2020 | Listed for sale | $242,000+192.8%$211/sqft |
Source: Windermere Real Estate/Central Basin LLC #1670018 Report a problem | ||
| 1/26/2015 | Sold | $82,660-37.4%$72/sqft |
Source: Public Record Report a problem | ||
| 8/30/2006 | Sold | $132,000$115/sqft |
Source: NWMLS as distributed by MLS GRID #26094512 Report a problem | ||
Public tax history
| Year | Property taxes | Tax assessment |
|---|---|---|
| 2024 | $2,577 -2.9% | $246,055 +4.5% |
| 2023 | $2,655 +12.5% | $235,457 +21.9% |
| 2022 | $2,360 +5.9% | $193,160 +8.1% |
| 2021 | $2,227 +13% | $178,660 +18.6% |
| 2020 | $1,971 | $150,635 +13.7% |
| 2019 | $1,971 +2.8% | $132,470 +6.3% |
| 2018 | $1,918 +6.2% | $124,600 -5.8% |
| 2017 | $1,806 | $132,320 +2.9% |
| 2016 | $1,806 -4.1% | $128,535 +15% |
| 2013 | $1,883 | $111,755 -11% |
| 2011 | -- | $125,605 |
| 2010 | $1,508 +5.6% | $125,605 |
| 2009 | $1,427 +8.7% | $125,605 +29.6% |
| 2007 | $1,314 | $96,930 |
Find assessor info on the county website
Monthly payment
Est. payment
Payment breakdown
Explore the cost of this home by adjusting the details. Changes won't be saved.Climate risks
Neighborhood: 98823
Nearby schools
Schools provided by the listing agent
- Middle: Ephrata Mid
- High: Ephrata High
Source: NWMLS as distributed by MLS GRID. This data may not be complete. We recommend contacting the local school district to confirm school assignments for this home.

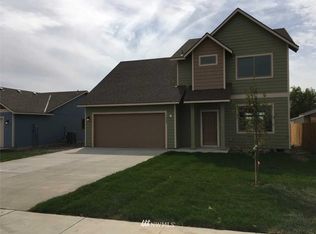
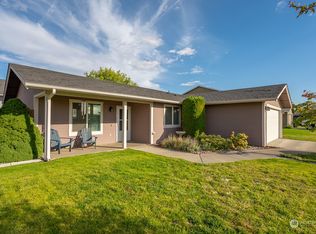

Similar homes
- $319,9003 bd1 ba1.4k sqft281 Mocliff Avenue, Ephrata, WA 98823Active
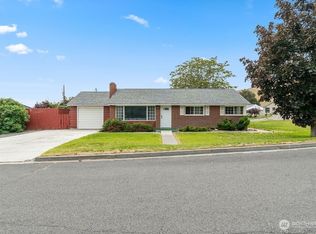 MLS ID #2524457, Kady Gonzalez. NWMLS as distributed by MLS GRID
 - $344,0003 bd2 ba1.3k sqft401 Patrick Road, Ephrata, WA 98823Active
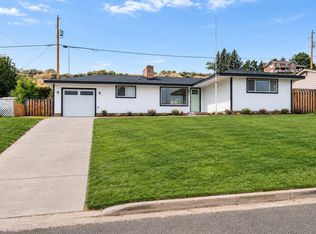 MLS ID #2568226, Marizol Mendez. NWMLS as distributed by MLS GRID
 - $273,9003 bd1 ba1.1k sqftWickwire Add, Ephrata, WA 98823Active
 MLS ID #2595260, Randy Weitzel. NWMLS as distributed by MLS GRID
 - $290,0004 bd2 ba1.3k sqft1215 Yakima Street SE, Ephrata, WA 98823Active
 MLS ID #2572881, Marlene Esquivel. NWMLS as distributed by MLS GRID
