Skip main navigation
Sold for $315,000
  • $315,000

    250 Jackson St, Trenton, NJ 08611

    3beds
    1,642sqft
    Townhouse
    Built in 1876
    1,410 Square Feet Lot
    $315,000 Zestimate®
    $192/sqft
    $2,669 Estimated rent

    Home value

    $315,000

    $290,000 - $343,000

    $2,669/mo

    Zestimate® history
    Loading
    Loading...

    Owner options

    List your home for rent

    $2,669/mo

    Rent Zestimate®

    Find your next renter with Zillow Rental Manager. Plus, with online applications, you can quickly screen prospective tenants – for free.

    Learn more

    $2,669/mo

    Rent Zestimate®

    Refinance and save

    $2,226/mo

    Est. payment

    Refinancing to a lower rate could help reduce your monthly payments and save thousands over the life of the loan.

    See today's rates

    $2,226/mo

    Est. payment

    Explore your selling options

    Work with a Zillow partner agent

    Leverage their expertise and Zillow's premium Showcase listings to get your home seen by more buyers.

    Get started

    List with your own agent

    Get your home in front of millions of buyers by listing it on Zillow.

    Learn how to do it

    Sell it yourself

    Take full control of how buyers see your home on Zillow by listing For Sale by Owner (FSBO).

    List your home

    What's special

    Antique pillarsMansard ceilingCentral airLandscaped parking areaGated trellisMassive moldingsLinen closet
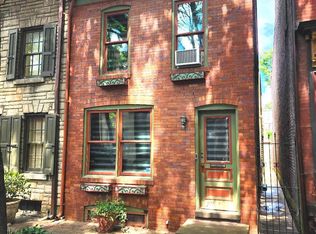
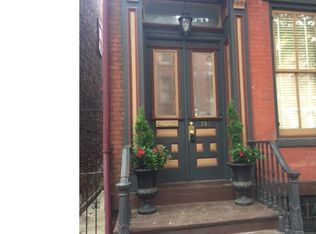
    Built circa 1865 and beautifully updated for modern living, this move‑in‑ready Mill Hill row home blends historic charm with thoughtful improvements, including central air and rare off‑street parking. Step through the vestibule and admire the mansard ceiling and elegant wallpaper before entering the expansive double living room, where hardwood floors, 6‑inch crown molding, 7¼‑inch baseboards, and antique pillars create a warm, sophisticated atmosphere. The eat‑in kitchen offers abundant storage and workspace with its full stainless‑steel appliance package and quartz countertops, while a convenient powder room sits just steps away. A few steps down, the formal dining room addition impresses with massive moldings, two coat closets, and four multi‑paned doors that flood the space with natural light. From here, access the secluded 14' x 14' paver patio courtyard—perfect for outdoor entertaining—and continue through the gated trellis to the landscaped parking area. Upstairs, a charming, exposed brick wall lines the hallway, complemented by newer carpeting throughout. The 18' x 10' walk‑through bedroom is bright and inviting, leading up to the main bedroom with two generous closets. The recently renovated full bath feels like a private retreat, featuring a cathedral ceiling with skylight, custom quartz vanity, linen closet, and a spacious two‑headed shower with marble flooring and niche. A spiral staircase leads to a versatile loft with laminate floors, exposed brick, a hidden storage area, and a newly replaced skylight. Back on the second floor, the front bedroom offers dramatic cathedral ceilings, decorative display ledges, and an oversized closet. 3-zone heating & air conditioning. Recent updates: paver patio installation - 2025, mini split heating / cooling system - 2024, air conditioner - 2020, main bathroom renovation - 2023, kitchen renovation - 2022, roof, partial siding, skylights & gutters - 2024 and hot water heater replacement - 2022. With the NJ Transit station just a short walk away and major interstates only blocks from your door, this home is a commuter’s dream. A rare blend of history, style, and convenience—this is an opportunity you won’t want to miss.

    Zillow last checked:

    Listing updated:

    Listed by:

    Dawn Monsport 609-462-8333,

    Keller Williams Real Estate - Princeton

    Bought with:

    William Sheehy, RS361516

    RE/MAX Select - Monmouth Junction

    Source: Bright MLS,MLS#: NJME2076536MLS Logo

    Facts & features

    Interior

    Bedrooms & bathrooms
    • Bedrooms: 3
    • Bathrooms: 2
    • Full bathrooms: 1
    • 1/2 bathrooms: 1
    • Main level bathrooms: 1
    Primary bedroom
    • Features: Ceiling Fan(s), Flooring - Carpet, Recessed Lighting
    • Level: Upper
    • Area: 156 Square Feet
    • Dimensions: 12 X 13
    Bedroom 2
    • Features: Ceiling Fan(s), Built-in Features, Flooring - Carpet
    • Level: Upper
    • Area: 190 Square Feet
    • Dimensions: 19 X 10
    Bedroom 3
    • Features: Ceiling Fan(s), Flooring - Carpet
    • Level: Upper
    • Area: 120 Square Feet
    • Dimensions: 10 X 12
    Bathroom 1
    • Features: Bathroom - Stall Shower, Flooring - Ceramic Tile, Flooring - Marble
    • Level: Upper
    • Area: 64 Square Feet
    • Dimensions: 8 X 8
    Basement
    • Level: Lower
    • Area: 312 Square Feet
    • Dimensions: 24 X 13
    Dining room
    • Features: Flooring - HardWood, Track Lighting
    • Level: Main
    • Area: 100 Square Feet
    • Dimensions: 10 X 10
    Family room
    • Features: Flooring - Laminated
    • Level: Main
    • Area: 150 Square Feet
    • Dimensions: 15 X 10
    Kitchen
    • Features: Kitchen - Electric Cooking, Eat-in Kitchen, Countertop(s) - Quartz, Ceiling Fan(s), Recessed Lighting
    • Level: Main
    • Area: 210 Square Feet
    • Dimensions: 10 X 21
    Living room
    • Features: Fireplace - Other, Flooring - HardWood, Track Lighting
    • Level: Main
    • Area: 182 Square Feet
    • Dimensions: 14 X 13
    Loft
    • Features: Skylight(s), Flooring - Laminated
    • Level: Upper
    • Area: 130 Square Feet
    • Dimensions: 10 X 13
    Heating
    • Forced Air, Natural Gas
    Cooling
    • Central Air, Electric
    Appliances
    • Included: Gas Water Heater
    Features
    • Basement: Full
    • Number of fireplaces: 1
    • Fireplace features: Decorative
    Interior area
    • Total structure area: 1,642
    • Total interior livable area: 1,642 sqft
    • Finished area above ground: 1,642
    • Finished area below ground: 0

    Property

    Parking
    • Parking features: Alley Access, Driveway, Off Street
    • Has uncovered spaces: Yes
    Accessibility
    • Accessibility features: None
    Features
    • Levels: Two and One Half
    • Stories: 2
    • Pool features: None
    Lot
    • Size: 1,410 sqft
    • Dimensions: 15.00 x 94.00
    Details
    • Additional structures: Above Grade, Below Grade
    • Parcel number: 110980100010
    • Zoning: HIST
    • Special conditions: Standard

    Construction

    Type & style
    • Home type: Townhouse
    • Architectural style: Colonial
    • Property subtype: Townhouse
    Materials
    • Brick
    • Foundation: Stone
    Condition
    • New construction: No
    • Year built: 1876

    Utilities & green energy

    • Sewer: Public Sewer
    • Water: Public

    Community & neighborhood

    Location
    • Region: Trenton
    • Subdivision: Mill Hill
    • Municipality: TRENTON CITY

    Other

    Other facts
    • Listing agreement: Exclusive Right To Sell
    • Ownership: Fee Simple

    Price history

    DateEventPrice
    6/29/2026Sold$315,000-1.6%$192/sqft
    Source: Bright MLS #NJME2076536 Report a problem
    6/22/2026Pending sale$320,000$195/sqft
    Source: Bright MLS #NJME2076536 Report a problem
    5/26/2026Contingent$320,000$195/sqft
    Source: Bright MLS #NJME2076536 Report a problem
    5/11/2026Listed for sale$320,000+100%$195/sqft
    Source: Bright MLS #NJME2076536 Report a problem
    2/5/2018Sold$160,000-5.8%$97/sqft
    Source: Public Record Report a problem
    12/3/2017Listed for sale$169,900$103/sqft
    Source: Bhhs Fox & Roach-Hamilton #1000263527 Report a problem
    12/3/2017Pending sale$169,900$103/sqft
    Source: BHHS Fox & Roach-Hamilton #7012426 Report a problem
    11/7/2017Price change$169,900-10.1%$103/sqft
    Source: BHHS Fox & Roach-Hamilton #7012426 Report a problem
    8/29/2017Price change$189,000-17.5%$115/sqft
    Source: BHHS Fox & Roach-Hamilton #7012426 Report a problem
    7/19/2017Price change$229,000-4.5%$139/sqft
    Source: BHHS Fox & Roach-Hamilton #7012426 Report a problem
    6/10/2017Listed for sale$239,900$146/sqft
    Source: Keller Williams Realty - Moorestown #6999760 Report a problem

    Public tax history

    YearProperty taxesTax assessment
    2025$8,487 $146,300
    2024$8,487 +4.5%$146,300
    2023$8,124 $146,300
    2022$8,124 +0.3%$146,300
    2021$8,098 +1.6%$146,300
    2020$7,968 +4.5%$146,300
    2019$7,627 +21.2%$146,300
    2018$6,293 +38.3%$146,300 +15.2%
    2017$4,551 +0.3%$127,000 +60.6%
    2016$4,535 +0.5%$79,100
    2015$4,513 +0.6%$79,100
    2014$4,486 +2.5%$79,100
    2013$4,377 -1.8%$79,100
    2012$4,458 +2.9%$79,100
    2011$4,333 +16.8%$79,100
    2010$3,710 +7%$79,100
    2009$3,467 +4.6%$79,100
    2008$3,314 +2.2%$79,100
    2007$3,243 $79,100
    2006-- $79,100
    2005-- $79,100
    2004-- $79,100
    2003-- $79,100
    2002-- $79,100
    2001-- $79,100

    Find assessor info on the county website

    Neighborhood: Mill Hill

    Nearby schools

    GreatSchools rating
    Schools provided by the listing agent
    • District: Trenton Public Schools

    Source: Bright MLS. This data may not be complete. We recommend contacting the local school district to confirm school assignments for this home.

    Get pre-qualified for a loan
    At Zillow Home Loans, we can pre-qualify you in as little as 5 minutes with no impact to your credit score.

    An equal housing lender. NMLS #10287.