Skip main navigation
Closed
  • $330,000

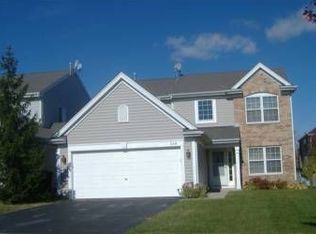
    250 Jasmine Cir, Lindenhurst, IL 60046

    4beds
    1,875sqft
    Duplex, Single Family Residence
    Built in 1999
    -- sqft lot
    $372,700 Zestimate®
    $176/sqft
    $2,876 Estimated rent

    Home value

    $372,700

    $354,000 - $391,000

    $2,876/mo

    Zestimate® history
    Loading
    Loading...

    Owner options

    List your home for rent

    $2,876/mo

    Rent Zestimate®

    Find your next renter with Zillow Rental Manager. Plus, with online applications, you can quickly screen prospective tenants – for free.

    Learn more

    $2,876/mo

    Rent Zestimate®

    Refinance and save

    $2,778/mo

    Est. payment

    Refinancing to a lower rate could help reduce your monthly payments and save thousands over the life of the loan.

    See today's rates

    $2,778/mo

    Est. payment

    Explore your selling options

    Work with a Zillow partner agent

    Leverage their expertise and Zillow's premium Showcase listings to get your home seen by more buyers.

    Get started

    List with your own agent

    Get your home in front of millions of buyers by listing it on Zillow.

    Learn how to do it

    Sell it yourself

    Take full control of how buyers see your home on Zillow by listing For Sale by Owner (FSBO).

    List your home

    What's special

    Welcome to your new home in the desirable Country Place North subdivision of Lindenhurst! This stunning 4-bedroom, 2.5-bathroom residence features a dramatic two-story foyer that leads into an open-concept living and dining room. Enjoy the large updated kitchen equipped with granite countertops, modern stainless steel appliances, and ample cabinet space. The separate eating area flows into a spacious family room with gas burning fireplace, all overlooking beautiful green landscaping and a large yard. The generously sized master bedroom boasts a private ensuite bathroom and a walk-in closet. Additional highlights include generous room sizes throughout, newer flooring, and numerous updates that enhance the home's appeal. Step outside to the large brick patio in the expansive yard, perfect for outdoor entertaining and relaxation. Country Place North offers residents access to the Lake County Forest Preserve's Bonner Heritage Farm, featuring exhibits and self-guided trails for hiking and biking. Residents appreciate the proximity to top-rated schools like Millburn Elementary and Lakes High School. The location is unbeatable, with convenient access to shopping, dining, the METRA commuter rail, and I-94. The Great Lakes Naval Station is nearby for an easy commute, and O'Hare Airport is just a quick 45-minute drive away. Enjoy all the outdoor activities that the nearby Chain O' Lakes, Illinois' largest recreational waterway, has to offer. Don't miss the opportunity to make this beautiful home yours. Schedule a showing today and experience all that Country Place North has to offer!

    Zillow last checked:

    Listing updated:

    Listing courtesy of:

    Dick Barr, CRS 847-644-1154,

    Village Realty

    Bought with:

    Heidie Maslo, GRI

    @properties Christie's International Real Estate

    Source: MRED as distributed by MLS GRID,MLS#: 12108313MLS Logo

    Facts & features

    Interior

    Bedrooms & bathrooms
    • Bedrooms: 4
    • Bathrooms: 3
    • Full bathrooms: 2
    • 1/2 bathrooms: 1
    Primary bedroom
    • Features: Bathroom (Full)
    • Level: Second
    • Area: 204 Square Feet
    • Dimensions: 17X12
    Bedroom 2
    • Level: Second
    • Area: 117 Square Feet
    • Dimensions: 13X09
    Bedroom 3
    • Level: Second
    • Area: 120 Square Feet
    • Dimensions: 12X10
    Bedroom 4
    • Level: Second
    • Area: 110 Square Feet
    • Dimensions: 11X10
    Dining room
    • Level: Main
    • Area: 100 Square Feet
    • Dimensions: 10X10
    Eating area
    • Level: Main
    • Area: 60 Square Feet
    • Dimensions: 10X6
    Family room
    • Level: Main
    • Area: 256 Square Feet
    • Dimensions: 16X16
    Foyer
    • Features: Flooring (Wood Laminate)
    • Level: Main
    • Area: 45 Square Feet
    • Dimensions: 09X05
    Kitchen
    • Features: Kitchen (Eating Area-Table Space, Pantry-Closet)
    • Level: Main
    • Area: 110 Square Feet
    • Dimensions: 11X10
    Laundry
    • Features: Flooring (Vinyl)
    • Level: Main
    • Area: 50 Square Feet
    • Dimensions: 10X05
    Living room
    • Level: Main
    • Area: 110 Square Feet
    • Dimensions: 11X10
    Storage
    • Features: Flooring (Other)
    • Level: Second
    • Area: 150 Square Feet
    • Dimensions: 15X10
    Heating
    • Natural Gas, Forced Air
    Cooling
    • Central Air
    Appliances
    • Included: Range, Microwave, Dishwasher, Refrigerator, Washer, Dryer, Disposal, Stainless Steel Appliance(s)
    • Laundry: Main Level
    Features
    • Flooring: Laminate
    • Basement: None
    • Number of fireplaces: 1
    • Fireplace features: Attached Fireplace Doors/Screen, Gas Log, Gas Starter, Family Room
    Interior area
    • Total structure area: 0
    • Total interior livable area: 1,875 sqft

    Property

    Parking
    • Total spaces: 2
    • Parking features: Asphalt, Garage Door Opener, On Site, Garage Owned, Attached, Garage
    • Attached garage spaces: 2
    • Has uncovered spaces: Yes
    Accessibility
    • Accessibility features: No Disability Access
    Features
    • Patio & porch: Patio
    Lot
    • Size: 6,098 sqft
    • Features: Landscaped
    Details
    • Parcel number: 06012020820000
    • Special conditions: None
    • Other equipment: Ceiling Fan(s)

    Construction

    Type & style
    • Home type: MultiFamily
    • Property subtype: Duplex, Single Family Residence
    Materials
    • Vinyl Siding
    • Foundation: Concrete Perimeter
    • Roof: Asphalt
    Condition
    • New construction: No
    • Year built: 1999

    Utilities & green energy

    • Electric: Circuit Breakers
    • Sewer: Public Sewer
    • Water: Lake Michigan, Public

    Community & neighborhood

    Security
    • Security features: Carbon Monoxide Detector(s)
    Location
    • Region: Lindenhurst
    • Subdivision: Country Place

    HOA & financial

    HOA
    • Has HOA: Yes
    • HOA fee: $289 annually
    • Services included: Insurance

    Other

    Other facts
    • Listing terms: Conventional
    • Ownership: Fee Simple w/ HO Assn.

    Price history

    DateEventPrice
    8/9/2024Sold$330,000+1.5%$176/sqft
    Source: MRED as distributed by MLS GRID #12108313 Report a problem
    7/11/2024Contingent$325,000$173/sqft
    Source: MRED as distributed by MLS GRID #12108313 Report a problem
    7/11/2024Listed for sale$325,000$173/sqft
    Source: MRED as distributed by MLS GRID #12108313 Report a problem
    7/10/2024Contingent$325,000$173/sqft
    Source: MRED as distributed by MLS GRID #12029662 Report a problem
    7/5/2024Listed for sale$325,000+51.2%$173/sqft
    Source: MRED as distributed by MLS GRID #12029662 Report a problem
    7/31/2018Sold$215,000-3.2%$115/sqft
    Source: MRED as distributed by MLS GRID #09958925 Report a problem
    7/5/2018Pending sale$222,000$118/sqft
    Source: AK Homes #09958925 Report a problem
    6/21/2018Price change$222,000-1.3%$118/sqft
    Source: AK Homes #09958925 Report a problem
    5/22/2018Listed for sale$225,000+18.9%$120/sqft
    Source: AK Homes #09958925 Report a problem
    2/9/2016Sold$189,270-4.9%$101/sqft
    Source: Public Record Report a problem
    12/8/2015Pending sale$199,000$106/sqft
    Source: Results Realty USA #09079762 Report a problem
    11/5/2015Listed for sale$199,000-14%$106/sqft
    Source: Results Realty USA #09079762 Report a problem
    4/24/2006Sold$231,500+40.7%$123/sqft
    Source: Public Record Report a problem
    5/4/1999Sold$164,500$88/sqft
    Source: Public Record Report a problem

    Public tax history

    YearProperty taxesTax assessment
    2024$7,766 +8.1%$87,230 +7.3%
    2023$7,186 -22.8%$81,318 +13.2%
    2022$9,311 +4%$71,848 -4.1%
    2021$8,957 -2.3%$74,953 +5.2%
    2020$9,169 -0.2%$71,220 +4%
    2019$9,190 +24.7%$68,448 +11.7%
    2018$7,372 $61,292 +2.7%
    2017$7,372 +5.9%$59,658 +4.2%
    2016$6,964 +7.4%$57,242 +7.1%
    2015$6,487 +5.6%$53,462 +4.3%
    2014$6,141 -3.8%$51,243 -0.5%
    2012$6,382 +5.1%$51,491 -17.2%
    2011$6,070 -4.9%$62,183 -14.4%
    2010$6,385 +4.2%$72,634 -5%
    2009$6,127 -1.5%$76,417 -2%
    2008$6,218 +11.6%$77,984 +3%
    2006$5,574 +6.1%$75,735
    2005$5,253 +5.7%--
    2004$4,968 +1.7%--
    2003$4,887 +14.3%--
    2001$4,276 +9.9%$58,934 +11.8%
    2000$3,891 $52,727

    Find assessor info on the county website

    Neighborhood: 60046

    Nearby schools

    GreatSchools rating
    Schools provided by the listing agent
    • Elementary: Millburn C C School
    • High: Lakes Community High School
    • District: 24

    Source: MRED as distributed by MLS GRID. This data may not be complete. We recommend contacting the local school district to confirm school assignments for this home.

    Get a cash offer in 3 minutes
    Find out how much your home could sell for in as little as 3 minutes with a no-obligation cash offer.
    Estimated market value
    $372,700
    Get a cash offer in 3 minutes
    Find out how much your home could sell for in as little as 3 minutes with a no-obligation cash offer.
    Estimated market value
    $372,700