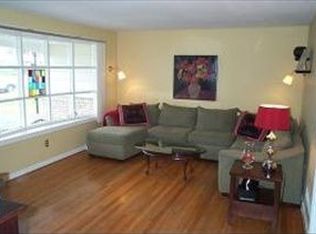
Don't Wait Til Spring when you can have the perfect home right now. This charming four-bedroom home is easy to fall in love with. Cherished by the same family since 1991, it has been well cared for and thoughtfully updated over the years. The modern designed kitchen and updated bathroom blend style and functionality, while genuine wood floors add warmth and character throughout. Enjoy the inviting three-season room addition great for relaxing or entertaining-along with the convenience of first-floor laundry. A bonus unfinished room offers endless possibilities for the next owner to create the next living space. Sunlight fills every room, creating a bright welcoming atmosphere throughout the home. Don't wait-schedule your showing and see all it has to offer!
Sold for $410,000
$410,000
250 Julia Ave, Strasburg, PA 17579
4beds
1,924sqft
Single Family Residence
Built in 1966
0.34 Acres Lot
$417,600 Zestimate®
$213/sqft
$2,401 Estimated rent
Home value
$417,600
$397,000 - $438,000
$2,401/mo
Zestimate® history
Owner options
List your home for rent
$2,401/mo
Rent Zestimate®
Find your next renter with Zillow Rental Manager. Plus, with online applications, you can quickly screen prospective tenants – for free.
$2,401/mo
Rent Zestimate®
Refinance and save
$2,644/mo
Est. payment
Refinancing to a lower rate could help reduce your monthly payments and save thousands over the life of the loan.
$2,644/mo
Est. payment
Explore your selling options
Work with a Zillow partner agent
Leverage their expertise and Zillow's premium Showcase listings to get your home seen by more buyers.
Get startedList with your own agent
Get your home in front of millions of buyers by listing it on Zillow.
Learn how to do itSell it yourself
Take full control of how buyers see your home on Zillow by listing For Sale by Owner (FSBO).
List your homeWhat's special
Zillow last checked:
Listing updated:
Listed by:
Carole Kirchner 717-629-8498,
Berkshire Hathaway HomeServices Homesale Realty
Bought with:
FELIX DESANGLES, RS349213
Realty ONE Group Unlimited
Source: Bright MLS,MLS#: PALA2083878
Facts & features
Interior
Bedrooms & bathrooms
- Bedrooms: 4
- Bathrooms: 2
- Full bathrooms: 1
- 1/2 bathrooms: 1
- Main level bathrooms: 1
Rooms
- Room types: Living Room, Dining Room, Bedroom 2, Bedroom 3, Bedroom 4, Kitchen, Family Room, Bedroom 1, Sun/Florida Room, Office, Bonus Room
Bedroom 1
- Level: Upper
- Area: 132 Square Feet
- Dimensions: 11 X 12
Bedroom 2
- Level: Upper
- Area: 132 Square Feet
- Dimensions: 11 X 12
Bedroom 3
- Level: Upper
- Area: 144 Square Feet
- Dimensions: 12 X 12
Bedroom 4
- Level: Upper
- Area: 132 Square Feet
- Dimensions: 11 X 12
Bonus room
- Level: Main
- Area: 132 Square Feet
- Dimensions: 11 X 12
Dining room
- Level: Main
- Area: 130 Square Feet
- Dimensions: 10 X 13
Family room
- Level: Main
- Area: 195 Square Feet
- Dimensions: 13 X 15
Kitchen
- Level: Main
- Area: 180 Square Feet
- Dimensions: 12 X 15
Living room
- Level: Main
- Area: 195 Square Feet
- Dimensions: 13 X 15
Office
- Level: Main
- Area: 132 Square Feet
- Dimensions: 11 X 12
Other
- Level: Main
- Area: 182 Square Feet
- Dimensions: 13 X 14
Heating
- Ceiling, Heat Pump, Radiant, Electric
Cooling
- Ceiling Fan(s), Central Air, Ductless, Electric
Appliances
- Included: Microwave, Dishwasher, Disposal, Dryer, Freezer, Oven/Range - Electric, Washer, Electric Water Heater
- Laundry: Main Level
Features
- Ceiling Fan(s), Chair Railings, Combination Dining/Living, Dining Area, Eat-in Kitchen, Plaster Walls
- Flooring: Hardwood, Vinyl
- Windows: Insulated Windows, Replacement
- Basement: Full,Exterior Entry
- Number of fireplaces: 1
- Fireplace features: Wood Burning
Interior area
- Total structure area: 1,924
- Total interior livable area: 1,924 sqft
- Finished area above ground: 1,924
- Finished area below ground: 0
Property
Parking
- Total spaces: 3
- Parking features: Garage Door Opener, Attached, Driveway, On Street, Off Street
- Attached garage spaces: 1
- Uncovered spaces: 2
Accessibility
- Accessibility features: None
Features
- Levels: Two
- Stories: 2
- Patio & porch: Patio, Porch
- Pool features: None
- Has view: Yes
- View description: Street, Trees/Woods
Lot
- Size: 0.34 Acres
Details
- Additional structures: Above Grade, Below Grade
- Parcel number: 5700167500000
- Zoning: RESIDENTIAL
- Special conditions: Standard
Construction
Type & style
- Home type: SingleFamily
- Architectural style: Traditional
- Property subtype: Single Family Residence
Materials
- Frame, Vinyl Siding
- Foundation: Block
- Roof: Shingle
Condition
- Excellent,Very Good
- New construction: No
- Year built: 1966
Utilities & green energy
- Electric: 200+ Amp Service
- Sewer: Public Sewer
- Water: Public
Community & HOA
Community
- Subdivision: Garden Spot Acres
HOA
- Has HOA: No
Location
- Region: Strasburg
- Municipality: STRASBURG BORO
Financial & listing details
- Price per square foot: $213/sqft
- Tax assessed value: $212,400
- Annual tax amount: $5,270
- Date on market: 3/3/2026
- Listing agreement: Exclusive Right To Sell
- Listing terms: Cash,Conventional,FHA,VA Loan
- Inclusions: 2 Refrigerators, Washer, Dryer, Freezer, Grey Cabinet In Basement, Shed
- Ownership: Fee Simple
Price history
| Date | Event | Price |
|---|---|---|
| 3/31/2026 | Sold | $410,000+7%$213/sqft |
Source:  Bright MLS #PALA2083878 Report a problem Bright MLS #PALA2083878 Report a problem | ||
| 3/9/2026 | Pending sale | $383,333$199/sqft |
Source: Bright MLS #PALA2083878 Report a problem | ||
| 3/3/2026 | Listed for sale | $383,333$199/sqft |
Source: Bright MLS #PALA2083878 Report a problem | ||
Public tax history
| Year | Property taxes | Tax assessment |
|---|---|---|
| 2026 | $5,332 +3.1% | $212,400 |
| 2025 | $5,173 +1.9% | $212,400 |
| 2024 | $5,077 +1.6% | $212,400 |
| 2023 | $4,995 +1.4% | $212,400 |
| 2022 | $4,925 | $212,400 |
| 2021 | $4,925 +290.3% | $212,400 |
| 2020 | $1,262 -73.5% | $212,400 |
| 2019 | $4,761 +303.1% | $212,400 |
| 2018 | $1,181 -72.5% | $212,400 +35% |
| 2017 | $4,288 +0% | $157,300 |
| 2016 | $4,288 +44.1% | $157,300 |
| 2015 | $2,976 | $157,300 |
| 2014 | $2,976 | $157,300 |
| 2013 | -- | $157,300 |
| 2012 | -- | $157,300 |
| 2011 | -- | $157,300 |
| 2010 | -- | $157,300 |
| 2009 | -- | $157,300 +2.8% |
| 2007 | -- | $153,000 |
| 2006 | -- | $153,000 |
| 2005 | -- | $153,000 +25% |
| 2004 | -- | $122,400 |
| 2003 | -- | $122,400 |
| 2002 | -- | $122,400 |
| 2000 | -- | $122,400 |
Find assessor info on the county website
Neighborhood: 17579
Nearby homes
- $251,200-- bd-- ba-- sqft254 Julia Ave, Strasburg, PA 17579Off Market
- $395,9004 bd2 ba1.8k sqft246 Julia Ave, Strasburg, PA 17579Off Market
- $336,9003 bd1 ba1k sqft249 Pleasant View Dr, Strasburg, PA 17579Off Market
- $308,7003 bd1 ba1.1k sqft253 Pleasant View Dr, Strasburg, PA 17579Off Market
- $362,0003 bd2 ba1.1k sqft258 Julia Ave, Strasburg, PA 17579Off Market
- $368,6003 bd2 ba1.1k sqft242 Julia Ave, Strasburg, PA 17579Off Market
- $421,4003 bd1 ba1.7k sqft245 Pleasant View Dr, Strasburg, PA 17579Off Market
- $215,3003 bd3 ba1.7k sqft245 Pleasant View Dr, Strasburg, PA 17579Off Market
Nearby schools
GreatSchools rating
- 8/10Hans Herr El SchoolGrades: 3-5Distance: 2.9 mi
- 7/10Martin Meylin Middle SchoolGrades: 6-8Distance: 2.8 mi
- 9/10Lampeter-Strasburg Senior High SchoolGrades: 9-12Distance: 2.8 mi
Schools provided by the listing agent
- District: Lampeter-strasburg
Source: Bright MLS. This data may not be complete. We recommend contacting the local school district to confirm school assignments for this home.


Get pre-qualified for a loan
At Zillow Home Loans, we can pre-qualify you in as little as 5 minutes with no impact to your credit score.An equal housing lender. NMLS #10287.
Sell for more on Zillow
Get a Zillow Showcase℠ listing at no additional cost and you could sell for .
$417,600
2% more
+$8,352
With Zillow Showcase(estimated)
$425,952
- Pennsylvania
- Lancaster County
- Strasburg
- 17579
- 250 Julia Ave
Nearby cities
Nearby zip codes
Other Strasburg Topics
