Skip main navigation
Contingent
  • $310,000

    250 Kern St, Braidwood, IL 60408

    3beds
    1,640sqft
    : 
    $2,201/mo
    Get pre-qualified
    Single Family Residence
    Built in 1975
    -- sqft lot
    $312,100 Zestimate®
    $189/sqft
    $-- HOA

    What's special

    Fenced yardMaster bathHuge rooms throughoutQuiet dead end streetTwo bathsThree bedroomsLaminate flooring
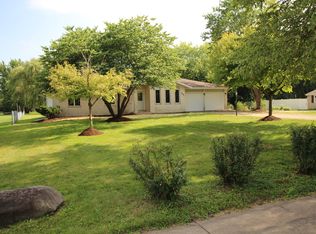
    Stunning three bedrooms two baths, master bath, 1600 square foot ranch home located on quiet dead end street across from community walking path and pond. Mint condition!! Gourmet kitchen with granite countertops and stainless-steel appliances! laminate flooring, huge rooms throughout, attached oversized 1 1/2 car garage, firepit, fenced yard & 10x16 shed with roll up door. roof, windows, furnace, AC, kitchen cabs & C-tops & fixtures new in 2015. MULTIPLE OFFERS RECEIVED HIGHEST & BEST CALLED FOR BY 5PM MONDAY 7/20
    34 days
    |
    93
    |
    1
    |

    Zillow last checked:

    Listing updated:

    Listed by:

    Christopher Shell 815-693-2705,

    Pro Real Estate

    Source: MRED as distributed by MLS GRID,MLS#: 12708802MLS Logo

      Facts & features

      Interior

      Bedrooms & bathrooms
      • Bedrooms: 3
      • Bathrooms: 2
      • Full bathrooms: 2
      Rooms
      • Room types: No additional rooms
      Primary bedroom
      • Features: Flooring (Wood Laminate), Window Treatments (Blinds), Bathroom (Full)
      • Level: Main
      • Area: 196 Square Feet
      • Dimensions: 14X14
      Bedroom 2
      • Features: Flooring (Carpet), Window Treatments (Blinds)
      • Level: Main
      • Area: 156 Square Feet
      • Dimensions: 13X12
      Bedroom 3
      • Features: Flooring (Carpet), Window Treatments (Blinds)
      • Level: Main
      • Area: 120 Square Feet
      • Dimensions: 12X10
      Dining room
      • Level: Main
      • Dimensions: COMBO
      Kitchen
      • Features: Kitchen (Eating Area-Breakfast Bar), Flooring (Wood Laminate)
      • Level: Main
      • Area: 352 Square Feet
      • Dimensions: 22X16
      Laundry
      • Features: Flooring (Porcelain Tile)
      • Level: Main
      • Area: 104 Square Feet
      • Dimensions: 13X8
      Living room
      • Features: Flooring (Wood Laminate)
      • Level: Main
      • Area: 304 Square Feet
      • Dimensions: 16X19
      Heating
      • Natural Gas, Forced Air
      Cooling
      • Central Air
      Appliances
      • Included: Range, Microwave, Dishwasher, Refrigerator, Washer, Dryer, Stainless Steel Appliance(s)
      • Laundry: Main Level, In Unit
      Features
      • 1st Floor Bedroom, 1st Floor Full Bath, Granite Counters
      • Flooring: Laminate
      • Basement: Crawl Space
      Interior area
      • Total structure area: 0
      • Total interior livable area: 1,640 sqft

      Property

      Parking
      • Total spaces: 1
      • Parking features: Asphalt, Garage Door Opener, Yes, Garage Owned, Attached, Garage
      • Attached garage spaces: 1
      • Has uncovered spaces: Yes
      Accessibility
      • Accessibility features: No Disability Access
      Features
      • Stories: 1
      • Patio & porch: Patio
      • Exterior features: Fire Pit
      • Fencing: Fenced
      • Has view: Yes
      • View description: Water
      • Has water view: Yes
      • Water view: Water
      Lot
      • Dimensions: 183 X 166 X 93 X 56
      • Features: Irregular Lot
      Details
      • Additional structures: Shed(s)
      • Parcel number: 0224084050420000
      • Special conditions: None

      Construction

      Type & style
      • Home type: SingleFamily
      • Architectural style: Ranch
      • Property subtype: Single Family Residence
      Materials
      • Vinyl Siding, Brick
      • Foundation: Block, Concrete Perimeter
      • Roof: Asphalt
      Condition
      • New construction: No
      • Year built: 1975

      Utilities & green energy

      • Electric: Circuit Breakers
      • Sewer: Public Sewer
      • Water: Public

      Community & HOA

      Community
      • Features: Lake, Dock, Street Paved
      HOA
      • Services included: None
      Location
      • Region: Braidwood

      Financial & listing details

      • Price per square foot: $189/sqft
      • Tax assessed value: $210,831
      • Annual tax amount: $4,470
      • Date on market: 7/18/2026
      • Ownership: Fee Simple

        Estimated market value

        $312,100

        $296,000 - $328,000

        $2,542/mo

        Price history

        DateEventPrice
        7/20/2026Contingent$310,000$189/sqft
        Source: MRED as distributed by MLS GRID #12708802 Report a problem
        7/18/2026Listed for sale$310,000+138.5%$189/sqft
        Source: MRED as distributed by MLS GRID #12708802 Report a problem
        3/16/2015Sold$130,000-2.3%$79/sqft
        Source: MRED as distributed by MLS GRID #08801977 Report a problem
        2/4/2015Pending sale$133,000$81/sqft
        Source: Coldwell Banker Honig-Bell #08801977 Report a problem
        12/16/2014Price change$133,000-1.4%$81/sqft
        Source: Coldwell Banker Honig-Bell #08801977 Report a problem
        10/31/2014Price change$134,900-6.9%$82/sqft
        Source: Coldwell Banker Honig-Bell #08492283 Report a problem
        7/22/2014Price change$144,900-3.3%$88/sqft
        Source: Coldwell Banker Honig-Bell #08492283 Report a problem
        1/11/2014Price change$149,900-6.3%$91/sqft
        Source: Coldwell Banker Honig-Bell #08492283 Report a problem
        11/22/2013Listed for sale$159,900+219.8%$98/sqft
        Source: Honig Realty, Inc. (dba. Coldwell Banker Honig-Bell) #08492283 Report a problem
        5/30/2013Sold$50,000-16.5%$30/sqft
        Source: MRED as distributed by MLS GRID #08299339 Report a problem
        3/26/2013Listed for sale$59,900$37/sqft
        Source: RE/MAX All Properties #8299339 Report a problem

        Public tax history

        YearProperty taxesTax assessment
        2024$4,166 +9.5%$70,277 +11.7%
        2023$3,804 +7.9%$62,944 +10.2%
        2022$3,524 +3.5%$57,118 +4.8%
        2021$3,405 +5.8%$54,518 +5.6%
        2020$3,217 +6.3%$51,651 +5.9%
        2019$3,026 +4.3%$48,773 +4.5%
        2018$2,903 +2%$46,673 +2%
        2017$2,845 +2.9%$45,757 +3.4%
        2016$2,766 +3.9%$44,253 +2.7%
        2015$2,662 $43,110
        2014$2,662 -0.8%$43,110 -6.5%
        2013$2,684 -1.1%$46,106 -4.7%
        2012$2,715 -2.9%$48,405 -9.1%
        2011$2,795 -2.1%$53,257
        2010$2,856 -2.6%$53,257
        2009$2,931 +1%$53,257 +1.4%
        2008$2,903 $52,510 +3.7%
        2007-- $50,632 +4.4%
        2006$2,727 +0.8%$48,517 +6.1%
        2005$2,705 +12.9%$45,745 +12.1%
        2004$2,397 +5.7%$40,808 +5.5%
        2003$2,268 $38,673
        Find assessor info on the county website

        Monthly payment

        Est. payment

        Payment breakdown

        Explore the cost of this home by adjusting the details. Changes won't be saved.
        All calculations are estimates and provided by Zillow, Inc. for informational purposes only. Actual amounts may vary.
        HOA fees may include property taxes on listings classified as Co-Ops. Contact the listing agent and/or owner for fee details.
        See how much you could borrow to make a competitive offer.

        Climate risks

        Neighborhood: 60408

        Nearby schools

        GreatSchools rating
        Schools provided by the listing agent
        • District: 255U

        Source: MRED as distributed by MLS GRID. This data may not be complete. We recommend contacting the local school district to confirm school assignments for this home.

        A local agent can set up tours, give advice and negotiate with sellers.

        A local lender can help you make sure your offer is ready when you are.

        Browse local experts

        Similar homes