Welcome to 250 Kerrwood Drive, a beautifully maintained home tucked away at the end of a cul-de-sac on a level 0.79-acre lot in desirable Wayne. You'll first notice the lovely gated entrance to the paver patio creating an inviting space connecting the detached garage and backyard entertaining space. The detached two-car garage includes additional flex space ideal for a workshop, studio, home office, and extra storage in the attic. This home offers 4 bedrooms, 3 full and 1 half bathrooms, plus an additional 2 car garage, combining generous living space and thoughtful updates with an exceptional location in the award winning Upper Merion Area School District. The main level features a dedicated home office with double doors, two story foyer with hardwood floors, and a functional layout designed for both everyday living and entertaining. You’ll love the convenient side entrance to the large mudroom with garage access which leads to the main level laundry room. The finished walk-out basement expands your living space with a wet bar, full bathroom, and flexible recreation area perfect for hosting guests. The second floor offers 3 ample sized bedrooms plus the primary suite with 2 walk in closets and 4 piece bathroom suite. Major updates provide peace of mind, including a New Roof (2018), HVAC (2023), Painted Deck (2025), Water Heater (2022), Radon Mitigation system, Outdoor lighting, Security system, New Carpet on steps and upper level and newer flooring through kitchen and powder room. Conveniently located just minutes from Downtown Wayne, King of Prussia shopping and businesses, Valley Forge National Historical Park, Chanticleer Gardens, Wilson Farm Park, abundant dining options, and major commuter routes including Routes 202, 422, I-76, and the PA Turnpike. This lovely home offers the perfect blend of privacy, convenience, and Main Line lifestyle.
Sold for $1,000,000
Zestimate®
$1,000,000
250 Kerrwood Dr, Wayne, PA 19087
4beds
2,703sqft
Single Family Residence
Built in 1998
0.79 Acres Lot
$1,000,000 Zestimate®
$370/sqft
$6,030 Estimated rent
Home value
$1,000,000
$940,000 - $1.06M
$6,030/mo
Zestimate® history
Owner options
List your home for rent
$6,030/mo
Rent Zestimate®
Find your next renter with Zillow Rental Manager. Plus, with online applications, you can quickly screen prospective tenants – for free.
$6,030/mo
Rent Zestimate®
Refinance and save
$6,471/mo
Est. payment
Refinancing to a lower rate could help reduce your monthly payments and save thousands over the life of the loan.
$6,471/mo
Est. payment
Explore your selling options
Work with a Zillow partner agent
Leverage their expertise and Zillow's premium Showcase listings to get your home seen by more buyers.
Get startedList with your own agent
Get your home in front of millions of buyers by listing it on Zillow.
Learn how to do itSell it yourself
Take full control of how buyers see your home on Zillow by listing For Sale by Owner (FSBO).
List your homeWhat's special
Outdoor lightingMain level laundry room
Zillow last checked:
Listing updated:
Listed by:
Mr. Matthew Fetick 610-427-4420,
EXP Realty, LLC,
Co-Listing Agent: Stacy D Gloster 484-680-4319,
EXP Realty, LLC
Bought with:
Erica Deuschle, RS311481
Keller Williams Main Line
Dave Deuschle, RS329686
Keller Williams Main Line
Source: Bright MLS,MLS#: PAMC2186670
Facts & features
Interior
Bedrooms & bathrooms
- Bedrooms: 4
- Bathrooms: 4
- Full bathrooms: 3
- 1/2 bathrooms: 1
- Main level bathrooms: 1
Rooms
- Room types: Living Room, Dining Room, Primary Bedroom, Bedroom 2, Bedroom 3, Bedroom 4, Kitchen, Foyer, Breakfast Room, Laundry, Other, Office, Recreation Room, Utility Room, Bonus Room, Primary Bathroom, Full Bath, Half Bath
Primary bedroom
- Features: Walk-In Closet(s), Ceiling Fan(s), Cathedral/Vaulted Ceiling, Recessed Lighting
- Level: Upper
- Area: 276 Square Feet
- Dimensions: 23 X 12
Bedroom 2
- Features: Flooring - Carpet
- Level: Upper
- Area: 132 Square Feet
- Dimensions: 12 X 11
Bedroom 3
- Features: Ceiling Fan(s), Flooring - Carpet
- Level: Upper
- Area: 156 Square Feet
- Dimensions: 12 X 13
Bedroom 4
- Features: Flooring - Carpet
- Level: Upper
- Area: 196 Square Feet
- Dimensions: 14 X 14
Primary bathroom
- Features: Double Sink, Soaking Tub, Bathroom - Stall Shower
- Level: Upper
- Area: 90 Square Feet
- Dimensions: 9 X 10
Bonus room
- Features: Ceiling Fan(s)
- Level: Main
- Area: 135 Square Feet
- Dimensions: 9 X 15
Breakfast room
- Level: Main
- Area: 168 Square Feet
- Dimensions: 14 X 12
Dining room
- Features: Formal Dining Room, Flooring - HardWood
- Level: Main
- Area: 196 Square Feet
- Dimensions: 14 X 14
Foyer
- Features: Flooring - HardWood
- Level: Main
- Area: 230 Square Feet
- Dimensions: 10 X 23
Other
- Features: Bathroom - Stall Shower
- Level: Lower
- Area: 49 Square Feet
- Dimensions: 7 X 7
Other
- Features: Double Sink, Bathroom - Tub Shower
- Level: Upper
- Area: 72 Square Feet
- Dimensions: 8 X 9
Half bath
- Level: Main
- Area: 32 Square Feet
- Dimensions: 4 X 8
Kitchen
- Features: Kitchen Island, Eat-in Kitchen, Granite Counters, Flooring - Tile/Brick
- Level: Main
- Area: 228 Square Feet
- Dimensions: 19 X 12
Laundry
- Level: Main
- Area: 40 Square Feet
- Dimensions: 5 X 8
Living room
- Features: Flooring - Carpet, Fireplace - Gas, Recessed Lighting
- Level: Main
- Area: 192 Square Feet
- Dimensions: 16 X 12
Office
- Features: Flooring - Carpet, Recessed Lighting
- Level: Main
- Area: 180 Square Feet
- Dimensions: 15 X 12
Other
- Features: Wet Bar
- Level: Lower
- Area: 66 Square Feet
- Dimensions: 6 X 11
Other
- Level: Main
- Area: 272 Square Feet
- Dimensions: 16 X 17
Recreation room
- Level: Lower
- Area: 918 Square Feet
- Dimensions: 34 X 27
Utility room
- Level: Lower
- Area: 154 Square Feet
- Dimensions: 22 X 7
Heating
- Forced Air, Baseboard, Propane
Cooling
- Central Air, Electric
Appliances
- Included: Dishwasher, Disposal, Cooktop, Oven, Microwave, Electric Water Heater
- Laundry: Main Level, Laundry Room
Features
- Eat-in Kitchen, Attic/House Fan, Primary Bath(s), Walk-In Closet(s), Formal/Separate Dining Room, Kitchen Island, Breakfast Area, Bathroom - Tub Shower, Soaking Tub, Bathroom - Stall Shower, Bar, Recessed Lighting
- Flooring: Hardwood, Carpet, Tile/Brick, Wood
- Basement: Full,Finished,Walk-Out Access
- Number of fireplaces: 1
- Fireplace features: Gas/Propane
Interior area
- Total structure area: 2,703
- Total interior livable area: 2,703 sqft
- Finished area above ground: 2,703
Property
Parking
- Total spaces: 8
- Parking features: Garage Door Opener, Detached, Attached, Driveway
- Attached garage spaces: 4
- Uncovered spaces: 4
- Details: Garage Sqft: 874
Accessibility
- Accessibility features: None
Features
- Levels: Two
- Stories: 2
- Patio & porch: Patio, Deck
- Exterior features: Lighting
- Pool features: None
- Has view: Yes
- View description: Trees/Woods
Lot
- Size: 0.79 Acres
- Dimensions: 31.00 x 0.00
- Features: Cul-De-Sac, Front Yard, Rear Yard, SideYard(s)
Details
- Additional structures: Above Grade
- Parcel number: 580011894036
- Zoning: R1
- Special conditions: Standard
Construction
Type & style
- Home type: SingleFamily
- Architectural style: Colonial
- Property subtype: Single Family Residence
Materials
- Masonry, Copper Plumbing, CPVC/PVC, Brick
- Foundation: Other
- Roof: Pitched,Shingle
Condition
- Good
- New construction: No
- Year built: 1998
Utilities & green energy
- Electric: Circuit Breakers, 200+ Amp Service
- Sewer: Public Sewer
- Water: Public
Community & HOA
Community
- Security: Carbon Monoxide Detector(s), Smoke Detector(s), Security System, Fire Sprinkler System
- Subdivision: Kerwood
HOA
- Has HOA: No
Location
- Region: Wayne
- Municipality: UPPER MERION TWP
Financial & listing details
- Price per square foot: $370/sqft
- Tax assessed value: $235,000
- Annual tax amount: $8,361
- Date on market: 7/9/2026
- Listing agreement: Exclusive Right To Sell
- Inclusions: Seller Is Open To Selling / Leaving Furniture.
- Ownership: Fee Simple
Price history
| Date | Event | Price |
|---|---|---|
| 7/30/2026 | Sold | $1,000,000+11.1%$370/sqft |
Source:  Bright MLS #PAMC2186670 Report a problem Bright MLS #PAMC2186670 Report a problem | ||
| 7/9/2026 | Pending sale | $899,900$333/sqft |
Source: Bright MLS #PAMC2186670 Report a problem | ||
| 7/9/2026 | Listed for sale | $899,900+53.8%$333/sqft |
Source: Bright MLS #PAMC2186670 Report a problem | ||
| 8/22/2017 | Sold | $585,000-4.1%$216/sqft |
Source: Public Record Report a problem | ||
| 6/2/2017 | Price change | $610,000-3.2%$226/sqft |
Source: E Marketing Real Estate LLC #6991779 Report a problem | ||
| 5/27/2017 | Listed for sale | $630,000+66.7%$233/sqft |
Source: E Marketing Real Estate LLC #6991779 Report a problem | ||
| 4/11/2017 | Sold | $378,000-29.3%$140/sqft |
Source: Public Record Report a problem | ||
| 1/11/2017 | Listing removed | $535,000$198/sqft |
Source: Revo Realty Group, LLC #6847936 Report a problem | ||
| 11/18/2016 | Price change | $535,000-2.7%$198/sqft |
Source: Revo Realty Group, LLC #6847936 Report a problem | ||
| 9/19/2016 | Price change | $550,000-2.7%$203/sqft |
Source: Revo Realty Group, LLC #6847936 Report a problem | ||
| 9/6/2016 | Price change | $565,000-1.7%$209/sqft |
Source: Revo Realty Group, LLC #6847936 Report a problem | ||
| 8/22/2016 | Listed for sale | $575,000-4.5%$213/sqft |
Source: Revo Realty Group, LLC #6847936 Report a problem | ||
| 8/15/2005 | Sold | $602,000+686.9%$223/sqft |
Source: Public Record Report a problem | ||
| 12/11/1996 | Sold | $76,500$28/sqft |
Source: Public Record Report a problem | ||
Public tax history
| Year | Property taxes | Tax assessment |
|---|---|---|
| 2025 | $7,604 +6.9% | $235,000 |
| 2024 | $7,113 | $235,000 |
| 2023 | $7,113 +6.4% | $235,000 |
| 2022 | $6,686 +3.2% | $235,000 |
| 2021 | $6,481 +2.2% | $235,000 |
| 2020 | $6,341 +4.2% | $235,000 |
| 2019 | $6,086 +1.8% | $235,000 |
| 2018 | $5,978 +3.5% | $235,000 |
| 2017 | $5,776 | $235,000 |
| 2016 | $5,776 +3.8% | $235,000 |
| 2015 | $5,563 +1.6% | $235,000 |
| 2014 | $5,476 +2.2% | $235,000 |
| 2013 | $5,358 +1.3% | $235,000 |
| 2012 | $5,288 +8.3% | $235,000 |
| 2011 | $4,884 +3.8% | $235,000 |
| 2010 | $4,704 +3.1% | $235,000 |
| 2009 | $4,563 +2.9% | $235,000 |
| 2008 | $4,434 +3% | -- |
| 2007 | $4,303 +4.1% | -- |
| 2006 | $4,132 +8.5% | -- |
| 2005 | $3,810 +4.6% | -- |
| 2004 | $3,641 +4.2% | -- |
| 2003 | $3,493 +2.3% | -- |
| 2002 | $3,415 +4.3% | -- |
| 2000 | $3,273 +3.4% | -- |
| 1999 | $3,165 | -- |
Find assessor info on the county website
Neighborhood: 19087
Nearby homes
- $831,9003 bd2 ba2.3k sqft245 Kerrwood Dr, Wayne, PA 19087Off Market
- $800,2004 bd2 ba2.1k sqft260 Kerrwood Dr, Wayne, PA 19087Off Market
- $792,6003 bd3 ba1.9k sqft270 Kerrwood Dr, Wayne, PA 19087Off Market
- $1,001,2004 bd3 ba2.8k sqft255 Kerrwood Dr, Wayne, PA 19087Off Market
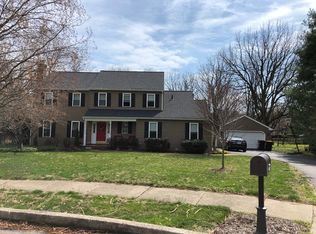
- $807,3004 bd2 ba2.1k sqft221 King Of Prussia Rd, Wayne, PA 19087Off Market
- $855,3003 bd2 ba2.5k sqft280 Kerrwood Dr, Wayne, PA 19087Off Market
- $450,6003 bd1 ba1.7k sqft223 King Of Prussia Rd, Wayne, PA 19087Off Market
- $1,850-- bd-- ba-- sqft223 King Of Prussia Rd, Wayne, PA 19087Off Market
Nearby schools
GreatSchools rating
- 8/10Roberts El SchoolGrades: K-4Distance: 0.5 mi
- 6/10Upper Merion Middle SchoolGrades: 5-8Distance: 1.2 mi
- 7/10Upper Merion High SchoolGrades: 9-12Distance: 1.3 mi
Schools provided by the listing agent
- District: Upper Merion Area
Source: Bright MLS. This data may not be complete. We recommend contacting the local school district to confirm school assignments for this home.
Get a cash offer in 3 minutes
Find out how much your home could sell for in as little as 3 minutes with a no-obligation cash offer.
Estimated market value
$1,000,000
Get a cash offer in 3 minutes
Find out how much your home could sell for in as little as 3 minutes with a no-obligation cash offer.
Estimated market value
$1,000,000
- Pennsylvania
- Montgomery County
- Wayne
- 19087
- 250 Kerrwood Dr
Nearby cities
Nearby neighborhoods
Nearby zip codes
Other Wayne Topics
