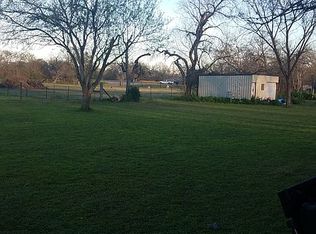
Welcome to 250 Kimball Lane, a beautiful 3-bedroom, 2-bathroom single-family home for sale in the highly desirable community of La Vernia, Texas. Set on a spacious quarter-acre lot with mature trees in the top-rated La Vernia ISD, this inviting property perfectly blends peaceful country living with modern upgrades and convenience. Step inside to discover an open-concept living area filled with natural light, highlighted by a cozy fireplace-ideal for relaxing or entertaining family and friends. The gourmet kitchen features sleek granite countertops, stainless steel appliances, and ample cabinet storage, making meal preparation a delight. Outside, enjoy a covered patio that overlooks your private, fenced backyard, offering endless possibilities for gardening, outdoor play, or summer barbecues. This move-in ready home is freshly painted and meticulously maintained, providing you with a comfortable retreat from the hustle and bustle of city life. Located just minutes from shopping, dining, parks, the aforementioned top-rated La Vernia schools, this home offers the perfect balance of rural Texas charm and easy access to local amenities. Don't miss your chance to own this stunning home in one of La Vernia's most sought-after neighborhoods-schedule your private tour today and make 250 Kimball Lane your forever home!
Sold
Price Unknown
250 Kimball, La Vernia, TX 78121
3beds
1,294sqft
Single Family Residence
Built in 1994
10,454 Square Feet Lot
$280,100 Zestimate®
$--/sqft
$1,518 Estimated rent
Home value
$280,100
$263,000 - $300,000
$1,518/mo
Zestimate® history
Owner options
List your home for rent
$1,518/mo
Rent Zestimate®
Find your next renter with Zillow Rental Manager. Plus, with online applications, you can quickly screen prospective tenants – for free.
$1,518/mo
Rent Zestimate®
Refinance and save
Refinancing to a lower rate could help reduce your monthly payments and save thousands over the life of the loan.
Explore your selling options
Work with a Zillow partner agent
Leverage their expertise and Zillow's premium Showcase listings to get your home seen by more buyers.
Get startedList with your own agent
Get your home in front of millions of buyers by listing it on Zillow.
Learn how to do itSell it yourself
Take full control of how buyers see your home on Zillow by listing For Sale by Owner (FSBO).
List your homeWhat's special
Cozy fireplaceStainless steel appliancesSleek granite countertopsCovered patioMature treesGourmet kitchenSpacious quarter-acre lot
Zillow last checked:
Listing updated:
Listed by:
Robert Fedewa TREC #650858 (210) 632-3922,
Real Broker, LLC
Source: LERA MLS,MLS#: 1874754
Facts & features
Interior
Bedrooms & bathrooms
- Bedrooms: 3
- Bathrooms: 2
- Full bathrooms: 2
Primary bedroom
- Features: Walk-In Closet(s), Ceiling Fan(s), Full Bath
- Area: 196
- Dimensions: 14 x 14
Bedroom 2
- Area: 176
- Dimensions: 16 x 11
Bedroom 3
- Area: 117
- Dimensions: 13 x 9
Primary bathroom
- Features: Shower Only, Single Vanity
- Area: 64
- Dimensions: 8 x 8
Kitchen
- Area: 135
- Dimensions: 15 x 9
Living room
- Area: 176
- Dimensions: 16 x 11
Heating
- Central, Electric
Cooling
- Central Air
Appliances
- Included: Range, Dishwasher, Electric Water Heater
- Laundry: Main Level, In Kitchen, Washer Hookup, Dryer Connection
Features
- One Living Area, Eat-in Kitchen, Breakfast Bar, Utility Room Inside, Open Floorplan, Walk-In Closet(s), Master Downstairs, Ceiling Fan(s)
- Flooring: Carpet, Vinyl, Laminate
- Windows: Double Pane Windows
- Has basement: No
- Number of fireplaces: 1
- Fireplace features: One, Living Room, Wood Burning
Interior area
- Total structure area: 1,294
- Total interior livable area: 1,294 sqft
Property
Parking
- Parking features: None, Open
Features
- Levels: One
- Stories: 1
- Patio & porch: Patio, Covered
- Pool features: None
- Fencing: Chain Link
Lot
- Size: 10,454 Square Feet
- Residential vegetation: Mature Trees
Details
- Parcel number: 30000300018500
Construction
Type & style
- Home type: SingleFamily
- Architectural style: Traditional
- Property subtype: Single Family Residence
Materials
- Siding, Fiber Cement
- Foundation: Slab
- Roof: Composition
Condition
- Pre-Owned
- New construction: No
- Year built: 1994
Details
- Builder name: UNNKOWN
Utilities & green energy
- Sewer: Sewer System
- Water: Water System
Community & HOA
Community
- Features: None
- Subdivision: City Of La Vernia
Location
- Region: La Vernia
Financial & listing details
- Tax assessed value: $253,630
- Annual tax amount: $4,881
- Date on market: 6/11/2025
- Cumulative days on market: 64 days
- Listing terms: Conventional,FHA,VA Loan,Cash
Price history
| Date | Event | Price |
|---|---|---|
| 8/27/2025 | Sold | -- |
Source:  LERA MLS #1874754 Report a problem LERA MLS #1874754 Report a problem | ||
| 8/14/2025 | Pending sale | $289,000$223/sqft |
Source: LERA MLS #1874754 Report a problem | ||
| 8/4/2025 | Contingent | $289,000$223/sqft |
Source: LERA MLS #1874754 Report a problem | ||
| 7/29/2025 | Price change | $289,000-3%$223/sqft |
Source: LERA MLS #1874754 Report a problem | ||
| 6/11/2025 | Listed for sale | $298,000-6.8%$230/sqft |
Source: LERA MLS #1874754 Report a problem | ||
| 11/6/2023 | Sold | -- |
Source: LERA MLS #1716132 Report a problem | ||
| 10/23/2023 | Pending sale | $319,900$247/sqft |
Source: LERA MLS #1716132 Report a problem | ||
| 10/6/2023 | Contingent | $319,900$247/sqft |
Source: LERA MLS #1716132 Report a problem | ||
| 9/1/2023 | Listed for sale | $319,900+114.7%$247/sqft |
Source: LERA MLS #1716132 Report a problem | ||
| 3/23/2018 | Sold | -- |
Source: eXp Realty #25692680 Report a problem | ||
| 2/19/2018 | Listed for sale | $149,000$115/sqft |
Source: eXp Realty, LLC #1288314 Report a problem | ||
| 2/9/2018 | Pending sale | $149,000$115/sqft |
Source: eXp Realty, LLC #1288314 Report a problem | ||
| 1/20/2018 | Listed for sale | $149,000$115/sqft |
Source: eXp Realty, LLC #1288314 Report a problem | ||
Public tax history
| Year | Property taxes | Tax assessment |
|---|---|---|
| 2025 | $3,617 -26% | $253,630 -18% |
| 2024 | $4,888 -29.9% | $309,200 -16.5% |
| 2023 | $6,975 +15.3% | $370,360 +30.1% |
| 2022 | $6,052 +49.1% | $284,670 +51.7% |
| 2021 | $4,058 +2.4% | $187,690 +9.9% |
| 2020 | $3,962 +7.9% | $170,780 +10.2% |
| 2019 | $3,672 | $154,970 +64.3% |
| 2017 | -- | $94,340 |
| 2016 | -- | $94,340 |
| 2015 | -- | $94,340 +8.9% |
| 2014 | -- | $86,610 -6% |
| 2013 | -- | $92,172 +1.9% |
| 2012 | -- | $90,430 |
| 2011 | -- | $90,430 |
| 2010 | -- | $90,430 -4.9% |
| 2009 | -- | $95,050 +2.3% |
| 2008 | -- | $92,920 |
| 2007 | -- | $92,920 +11.9% |
| 2006 | -- | $83,010 -0.9% |
| 2005 | -- | $83,760 |
| 2004 | -- | $83,760 -0.9% |
| 2003 | -- | $84,550 |
Find assessor info on the county website
Neighborhood: 78121
Nearby homes
- $329,600-- bd-- ba1.6k sqft248 Kimball, La Vernia, TX 78121Off Market
- $301,2003 bd2 ba1.5k sqft254 Kimball, La Vernia, TX 78121Off Market
- $231,100-- bd-- ba1.2k sqft317 Seguin, La Vernia, TX 78121Off Market
- $66,8100.4 Acres256 Kimball, La Vernia, TX 78121Off Market
- $234,200-- bd-- ba1.3k sqft203 Kimball, La Vernia, TX 78121Off Market
- $500-- bd-- ba1k sqft223 Kimball, La Vernia, TX 78121Off Market
- $206,400-- bd-- ba1.1k sqft278 Kimball, La Vernia, TX 78121Off Market
- $377,6003 bd3 ba2.3k sqft309 Seguin Rd, La Vernia, TX 78121Off Market
Nearby schools
GreatSchools rating
- 8/10La Vernia Intermediate SchoolGrades: 3-5Distance: 1.3 mi
- 7/10La Vernia Junior High SchoolGrades: 6-8Distance: 0.7 mi
- 8/10La Vernia High SchoolGrades: 9-12Distance: 0.9 mi
Schools provided by the listing agent
- Elementary: La Vernia
- Middle: La Vernia
- High: La Vernia
- District: La Vernia Isd.
Source: LERA MLS. This data may not be complete. We recommend contacting the local school district to confirm school assignments for this home.
Get a cash offer in 3 minutes
Find out how much your home could sell for in as little as 3 minutes with a no-obligation cash offer.
Estimated market value
$280,100
Get a cash offer in 3 minutes
Find out how much your home could sell for in as little as 3 minutes with a no-obligation cash offer.
Estimated market value
$280,100
- Texas
- Wilson County
- La Vernia
- 78121
- 250 Kimball
Nearby cities
Nearby zip codes
Other La Vernia Topics
