Perfectly situated on spring fed Knot Hole Lake this CHULUOTA/OVIEDO home delivers 4-bedrooms, 3-full baths, gorgeous WOODED & WATER VIEWS and is zoned for TOP-RATED SCHOOLS including Walker Elementary and Hagerty High! The lush landscaping that surrounds this home, spacious front porch and stacked stone accents invite you to come inside and make yourself at home. The foyer opens up to flexible formal living and dining spaces; entertain with ease or versatile to use however your family might need! The flowing OPEN CONCEPT delivers TILE FLOORS in all the main living areas and NEW CARPET in the bedrooms. The home chef will appreciate the well appointed kitchen featuring ample storage in the great mix of cabinets, drawers and not one but two pantries! The large ISLAND gives you additional counter space, bar seating and for casual dining there is a dinette space with sliding glass doors out to the lanai for lovely views of the trees and lake beyond. Ideal SPLIT BEDROOMS give you a true escape in the generous PRIMARY SUITE. Enjoy the decorative tray ceiling with more of the crown molding you will find throughout, a large window for another stunning view, ceiling fan, DUAL WALK-IN CLOSETS and of course a private EN-SUITE BATH. A must see with a beautiful dual sink vanity under decorative mirrors with storage in the middle, a SOAKING TUB and separate shower/water closet. Bedrooms two and three share a JACK & JILL BATH with bedroom four and a third full bath at the end of the hall. Step out onto the SCREENED LANAI and be transported into your very own tranquil retreat. Your backyard is FENCED with the tree line creating a parklike setting to enjoy the lake view beyond allowing you a glimpse at the local wildlife as they wander back and forth from the woods to KNOT HOLE LAKE at the center of the community. Also noteworthy; the roof is 2016, the exterior was painted in 2021, the garage, porch and patio have epoxy floors done in 2019, there are fiber optic/cat 5 outlets, a wired security system and an injection system well for the irrigation. Zoned for A-RATED SEMINOLE COUNTY SCHOOLS with a LOW HOA this quiet and friendly community is just a short commute to 419, E Colonial, 408, 417, UCF and 30 minutes to Cocoa Beach, 45 minutes to Daytona Beach, 35 minutes to Theme Parks, 15 minutes to Waterford Lakes Town Center, with local shopping, dining and so much more! Call today to schedule your tour and fall in love with your new HOME SWEET HOME!
Sold for $600,000
$600,000
250 KNOT HOLE CIRCLE, CHULUOTA, FL 32766
4beds
2,774sqft
Single Family Residence
Built in 2011
10,548 Square Feet Lot
$600,800 Zestimate®
$216/sqft
$3,274 Estimated rent
Home value
$600,800
$571,000 - $631,000
$3,274/mo
Zestimate® history
Owner options
List your home for rent
$3,274/mo
Rent Zestimate®
Find your next renter with Zillow Rental Manager. Plus, with online applications, you can quickly screen prospective tenants – for free.
$3,274/mo
Rent Zestimate®
Refinance and save
$4,008/mo
Est. payment
Refinancing to a lower rate could help reduce your monthly payments and save thousands over the life of the loan.
$4,008/mo
Est. payment
Explore your selling options
Work with a Zillow partner agent
Leverage their expertise and Zillow's premium Showcase listings to get your home seen by more buyers.
Get startedList with your own agent
Get your home in front of millions of buyers by listing it on Zillow.
Learn how to do itSell it yourself
Take full control of how buyers see your home on Zillow by listing For Sale by Owner (FSBO).
List your homeWhat's special
Zillow last checked:
Listing updated:
Listed by:
Jenny Wemert 407-809-1193,
WEMERT GROUP REALTY LLC 407-743-8356,
Michele Moon 321-689-8339,
WEMERT GROUP REALTY LLC
Bought with:
Babu Balasundaram
AKSHAYA REALTY LLC
Source: Stellar MLS,MLS#: O6186194 Originating MLS: Orlando Regional
Originating MLS: Orlando Regional
Facts & features
Interior
Bedrooms & bathrooms
- Bedrooms: 4
- Bathrooms: 3
- Full bathrooms: 3
Rooms
- Room types: Family Room, Dining Room, Living Room
Primary bedroom
- Features: Ceiling Fan(s), En Suite Bathroom, Walk-In Closet(s)
- Level: First
- Dimensions: 12x19
Bedroom 2
- Features: Ceiling Fan(s), Built-in Closet
- Level: First
- Dimensions: 14x10
Bedroom 3
- Features: Ceiling Fan(s), Walk-In Closet(s)
- Level: First
- Dimensions: 13x10
Bedroom 4
- Features: Ceiling Fan(s), Walk-In Closet(s)
- Level: First
- Dimensions: 11x14
Dining room
- Level: First
- Dimensions: 12x17
Family room
- Features: Ceiling Fan(s)
- Level: First
- Dimensions: 15x24
Kitchen
- Features: Breakfast Bar, Kitchen Island, Pantry
- Level: First
- Dimensions: 13x11
Living room
- Level: First
- Dimensions: 12x17
Heating
- Central
Cooling
- Central Air
Appliances
- Included: Oven, Dishwasher, Microwave, Range, Range Hood
- Laundry: Laundry Room
Features
- Ceiling Fan(s), Crown Molding, Eating Space In Kitchen, High Ceilings, Kitchen/Family Room Combo, Open Floorplan, Solid Surface Counters, Split Bedroom, Thermostat, Tray Ceiling(s), Walk-In Closet(s)
- Flooring: Carpet, Tile
- Doors: Sliding Doors
- Has fireplace: No
Interior area
- Total structure area: 3,783
- Total interior livable area: 2,774 sqft
Property
Parking
- Total spaces: 3
- Parking features: Driveway
- Attached garage spaces: 3
- Has uncovered spaces: Yes
Features
- Levels: One
- Stories: 1
- Patio & porch: Covered, Front Porch, Rear Porch, Screened
- Exterior features: Irrigation System, Lighting, Rain Gutters, Sidewalk
- Fencing: Fenced
- Has view: Yes
- View description: Trees/Woods, Water, Lake
- Has water view: Yes
- Water view: Water,Lake
- Waterfront features: Lake Privileges
Lot
- Size: 10,548 Square Feet
- Dimensions: 72 x 120 x 102 x 120
- Features: Sidewalk
- Residential vegetation: Mature Landscaping, Trees/Landscaped
Details
- Parcel number: 21213250900000950
- Zoning: PUD
- Special conditions: None
Construction
Type & style
- Home type: SingleFamily
- Property subtype: Single Family Residence
Materials
- Block, Stucco
- Foundation: Slab
- Roof: Shingle
Condition
- New construction: No
- Year built: 2011
Utilities & green energy
- Sewer: Public Sewer
- Water: Public
- Utilities for property: BB/HS Internet Available, Cable Available, Electricity Available, Public, Water Available
Community & HOA
Community
- Features: Park, Playground, Sidewalks
- Security: Security System
- Pet fee: $0 monthly
- Subdivision: TRAILS-UNIT 3
HOA
- Has HOA: Yes
- HOA fee: $39 monthly
- HOA name: Community Management Specialists
- HOA phone: 407-359-7202
Location
- Region: Chuluota
Financial & listing details
- Price per square foot: $216/sqft
- Tax assessed value: $480,103
- Annual tax amount: $2,783
- Date on market: 3/13/2024
- Cumulative days on market: 5 days
- Listing terms: Cash,Conventional,FHA,VA Loan
- Ownership: Fee Simple
- Total actual rent: 0
- Electric utility on property: Yes
- Road surface type: Paved
Price history
| Date | Event | Price |
|---|---|---|
| 5/17/2024 | Sold | $600,000+0.8%$216/sqft |
Source:  Stellar MLS #O6186194 Report a problem Stellar MLS #O6186194 Report a problem | ||
| 3/18/2024 | Pending sale | $595,000$214/sqft |
Source: Stellar MLS #O6186194 Report a problem | ||
| 3/18/2024 | Listing removed | -- |
Source: Stellar MLS #O6186194 Report a problem | ||
| 3/13/2024 | Listed for sale | $595,000+138%$214/sqft |
Source: Stellar MLS #O6186194 Report a problem | ||
| 2/18/2011 | Sold | $250,000$90/sqft |
Source: Public Record Report a problem | ||
Public tax history
| Year | Property taxes | Tax assessment |
|---|---|---|
| 2025 | $6,429 +124.8% | $480,103 +87.2% |
| 2024 | $2,859 +2.7% | $256,474 +3% |
| 2023 | $2,783 +2.8% | $249,004 +3% |
| 2022 | $2,708 -9.7% | $241,751 +3% |
| 2021 | $2,999 +0.9% | $234,710 +1.4% |
| 2020 | $2,973 +0.9% | $231,469 +2.3% |
| 2019 | $2,948 | $226,265 +1.9% |
| 2018 | $2,948 +1.1% | $222,046 +2.1% |
| 2017 | $2,917 +0.6% | $217,479 +1.4% |
| 2016 | $2,898 -1.8% | $214,497 +1.4% |
| 2015 | $2,950 | $211,525 +0.8% |
| 2014 | $2,950 +8.6% | $209,846 +1.5% |
| 2013 | $2,718 +0.4% | $206,745 -3.3% |
| 2012 | $2,707 +499.3% | $213,845 +529% |
| 2011 | $452 +2.9% | $34,000 |
| 2010 | $439 +40.5% | $34,000 +70% |
| 2009 | $312 -53.9% | $20,000 -55.6% |
| 2008 | $678 +19.8% | $45,000 +17.5% |
| 2007 | $566 -8.4% | $38,300 |
| 2006 | $617 | -- |
Find assessor info on the county website
Neighborhood: 32766
Nearby homes
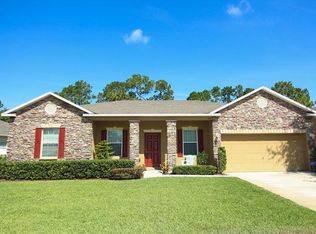
- $455,2004 bd2 ba2k sqft362 Knot Hole Cir, Chuluota, FL 32766Off Market
- $667,4004 bd4 ba3.3k sqft254 Knot Hole Cir, Chuluota, FL 32766Off Market

- $681,6006 bd4 ba3.8k sqft200 Grouse Ln, Chuluota, FL 32766Off Market
- $506,1004 bd2 ba2.5k sqft208 Grouse Ln, Chuluota, FL 32766Off Market
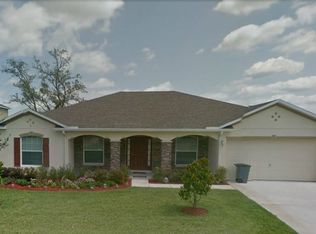
- $735,0006 bd5 ba3.8k sqft358 Knot Hole Cir, Chuluota, FL 32766Sold
- $583,5004 bd3 ba2.7k sqft258 Knot Hole Cir, Chuluota, FL 32766Sold
- $---- bd-- ba-- sqft258 Knot Hole Cir, Oviedo, FL 32766Off Market
- $695,6006 bd5 ba3.8k sqft201 Grouse Ln, Chuluota, FL 32766Off Market
Nearby schools
GreatSchools rating
- 9/10Walker Elementary SchoolGrades: PK-5Distance: 0.2 mi
- 9/10Chiles Middle SchoolGrades: 6-8Distance: 1.8 mi
- 8/10Hagerty High SchoolGrades: 9-12Distance: 3.6 mi
Schools provided by the listing agent
- Elementary: Walker Elementary
- Middle: Chiles Middle
- High: Hagerty High
Source: Stellar MLS. This data may not be complete. We recommend contacting the local school district to confirm school assignments for this home.
Get a cash offer in 3 minutes
Find out how much your home could sell for in as little as 3 minutes with a no-obligation cash offer.
Estimated market value
$600,800
Get a cash offer in 3 minutes
Find out how much your home could sell for in as little as 3 minutes with a no-obligation cash offer.
Estimated market value
$600,800
- Florida
- Seminole County
- Oviedo
- 32766
- 250 KNOT HOLE CIRCLE
Nearby cities
Nearby zip codes
Other Oviedo Topics
