Skip main navigation
Closed
  • $1,225,000

    250 Lakeview Ave NE, Atlanta, GA 30305

    4beds
    4,032sqft
    Single Family Residence, Residential
    Built in 1936
    0.35 Acres Lot
    $1,947,600 Zestimate®
    $304/sqft
    $6,704 Estimated rent

    Home value

    $1,947,600

    $1.69M - $2.24M

    $6,704/mo

    Zestimate® history
    Loading
    Loading...

    Owner options

    List your home for rent

    $6,704/mo

    Rent Zestimate®

    Find your next renter with Zillow Rental Manager. Plus, with online applications, you can quickly screen prospective tenants – for free.

    Learn more

    $6,704/mo

    Rent Zestimate®

    Refinance and save

    $7,454/mo

    Est. payment

    Refinancing to a lower rate could help reduce your monthly payments and save thousands over the life of the loan.

    See today's rates

    $7,454/mo

    Est. payment

    Explore your selling options

    Work with a Zillow partner agent

    Leverage their expertise and Zillow's premium Showcase listings to get your home seen by more buyers.

    Get started

    List with your own agent

    Get your home in front of millions of buyers by listing it on Zillow.

    Learn how to do it

    Sell it yourself

    Take full control of how buyers see your home on Zillow by listing For Sale by Owner (FSBO).

    List your home

    What's special

    Sunset viewsLarge islandPrivate backyardOpen floor planAbundance of natural lightOversized family roomBreakfast room
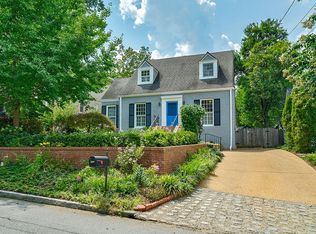
    Truly a must-see home within walking distance to the Duck Pond, Garden Hills pool and playground and Peachtree Road Farmer's Market - just in time for Summer! This charming home on a rare, double corner lot in Peachtree Heights East offers delightful curb appeal, and a wonderful main level open floor plan. The welcoming entry courtyard flows from a level front yard, inviting you into the living room with a beautiful arched, stacked stone fireplace. The rear, two-story addition was designed for gathering and entertaining, with an oversized family room and kitchen with an abundance of natural light and 10 foot ceilings. The custom designed kitchen features arched windows, a custom-crafted mantel, double ovens, double dishwashers, gas cooktop, granite counters, large island & breakfast room, with a tucked away built-in desk and cubby area by the side entry. The ample family room and kitchen both open to a large screened-in porch with vaulted ceiling, beadboard & beam detailing, and sunset views. Separate dining room and cozy study, plus a sought-after primary suite on main with dual walk-in closets and custom-designed primary bathroom addition, featuring a built-in armoire, double vanity, separate soaking tub and double shower. There are two secondary bedrooms on the main level as well that share a bath, plus a separate powder room. Upper-level staircase leads to a sitting room/playroom/office and an sleeping room with large closets. The finished, daylight terrace level includes a bedroom and bath, as well as a bonus room that is currently being used as a gym. The private backyard has a double stone patio with built-in stainless grill, stone fire pit and outdoor bar counter with built in TV, a pea gravel play area and extra lower bonus yard. One car garage that can be easily converted back into two. Many upgrades have been made this year including brand new water heater, pressure reducing valve, upgraded bathroom plumbing and upgraded main AC unit!

    Zillow last checked:

    Listing updated:

    Listing Provided by:

    BONNEAU ANSLEY III,

    Ansley Real Estate | Christie's International Real Estate 404-900-9594

    Bought with:

    Sian Sinclair, 283561

    Exquisite Homes Atlanta, LLC

    Source: FMLS GA,MLS#: 7516056MLS Logo

    Facts & features

    Interior

    Bedrooms & bathrooms
    • Bedrooms: 4
    • Bathrooms: 4
    • Full bathrooms: 3
    • 1/2 bathrooms: 1
    • Main level bathrooms: 2
    • Main level bedrooms: 3
    Primary bedroom
    • Features: Master on Main, Roommate Floor Plan
    • Level: Master on Main, Roommate Floor Plan
    Bedroom
    • Features: Master on Main, Roommate Floor Plan
    Primary bathroom
    • Features: Double Vanity, Separate Tub/Shower, Soaking Tub
    Dining room
    • Features: Separate Dining Room
    Kitchen
    • Features: Cabinets White, Kitchen Island, Stone Counters, View to Family Room
    Heating
    • Central, Natural Gas
    Cooling
    • Central Air
    Appliances
    • Included: Dishwasher, Disposal, Double Oven, Gas Cooktop, Gas Water Heater, Refrigerator, Self Cleaning Oven
    • Laundry: In Hall, Main Level
    Features
    • Bookcases, Double Vanity, High Ceilings 9 ft Main, High Ceilings 10 ft Main, High Speed Internet, His and Hers Closets, Walk-In Closet(s)
    • Flooring: Carpet, Ceramic Tile, Concrete, Hardwood
    • Windows: None
    • Basement: Daylight,Exterior Entry,Finished Bath,Interior Entry,Partial
    • Number of fireplaces: 1
    • Fireplace features: Living Room, Masonry
    • Common walls with other units/homes: No Common Walls
    Interior area
    • Total structure area: 4,032
    • Total interior livable area: 4,032 sqft

    Property

    Parking
    • Total spaces: 1
    • Parking features: Attached, Drive Under Main Level, Driveway, Garage, Garage Faces Side, Level Driveway, On Street
    • Attached garage spaces: 1
    • Has uncovered spaces: Yes
    Accessibility
    • Accessibility features: None
    Features
    • Levels: Three Or More
    • Patio & porch: Patio, Rear Porch, Screened
    • Exterior features: Gas Grill, Rear Stairs
    • Pool features: None
    • Spa features: None
    • Fencing: Back Yard,Wood
    • Has view: Yes
    • View description: Neighborhood
    • Waterfront features: None
    • Body of water: None
    Lot
    • Size: 0.35 Acres
    • Features: Corner Lot, Front Yard
    Details
    • Additional structures: None
    • Parcel number: 17 010100080616
    • Other equipment: None
    • Horse amenities: None

    Construction

    Type & style
    • Home type: SingleFamily
    • Architectural style: Cottage,Traditional
    • Property subtype: Single Family Residence, Residential
    Materials
    • Brick 3 Sides, Frame
    • Foundation: Brick/Mortar
    • Roof: Composition
    Condition
    • Resale
    • New construction: No
    • Year built: 1936

    Utilities & green energy

    • Electric: Other
    • Sewer: Public Sewer
    • Water: Public
    • Utilities for property: Cable Available, Electricity Available, Natural Gas Available, Phone Available, Sewer Available, Water Available
    Green energy
    • Energy efficient items: None
    • Energy generation: None

    Community & neighborhood

    Security
    • Security features: Security System Owned, Smoke Detector(s)
    Community
    • Community features: Lake, Near Schools, Near Shopping, Park, Playground, Pool, Street Lights, Swim Team
    Location
    • Region: Atlanta
    • Subdivision: Peachtree Heights East

    Other

    Other facts
    • Road surface type: Paved

    Price history

    DateEventPrice
    11/17/2025Sold$1,225,000-5.4%$304/sqft
    Source: FMLS GA #7516056 Report a problem
    7/9/2025Pending sale$1,295,000$321/sqft
    Source: GAMLS #10470354 Report a problem
    6/11/2025Price change$1,295,000-7.2%$321/sqft
    Source: GAMLS #10470354 Report a problem
    4/29/2025Price change$1,395,000-7%$346/sqft
    Source: GAMLS #10470354 Report a problem
    3/7/2025Listed for sale$1,500,000$372/sqft
    Source: FMLS GA #7516056 Report a problem
    12/10/2024Listing removed$1,500,000$372/sqft
    Source: FMLS GA #7459070 Report a problem
    11/4/2024Listed for sale$1,500,000+233.3%$372/sqft
    Source: FMLS GA #7459070 Report a problem
    9/17/2001Sold$450,000+26.8%$112/sqft
    Source: Public Record Report a problem
    6/8/1999Sold$355,000$88/sqft
    Source: Public Record Report a problem

    Public tax history

    YearProperty taxesTax assessment
    2024$20,201 +40.1%$640,840 +9.7%
    2023$14,414 -21.7%$584,280
    2022$18,398 +8.9%$584,280 +12.1%
    2021$16,894 -31.2%$521,280 -12.1%
    2020$24,540 +71.3%$592,760 +1.8%
    2019$14,324 $582,320 +43%
    2018$14,324 $407,320 +40.5%
    2017$14,324 +29.5%$290,000
    2016$11,058 -0.1%$290,000
    2015$11,071 +2.2%$290,000 +0.8%
    2014$10,837 +2.1%$287,720
    2013$10,612 +13.9%$287,720 +15.6%
    2012$9,318 $248,920
    2011-- $248,920
    2010$9,372 +401.5%$248,920
    2009$1,869 $248,920 -0.4%
    2008-- $250,000
    2007$1,724 $250,000
    2005-- $250,000 +9.1%
    2004$2,726 -56.3%$229,120 +58.1%
    2001$6,236 $144,960

    Find assessor info on the county website

    Neighborhood: Peachtree Heights East

    Nearby schools

    GreatSchools rating
    Schools provided by the listing agent
    • Elementary: Garden Hills
    • Middle: Willis A. Sutton
    • High: North Atlanta

    Source: FMLS GA. This data may not be complete. We recommend contacting the local school district to confirm school assignments for this home.

    Get a cash offer in 3 minutes
    Find out how much your home could sell for in as little as 3 minutes with a no-obligation cash offer.
    Estimated market value
    $1,947,600
    Get a cash offer in 3 minutes
    Find out how much your home could sell for in as little as 3 minutes with a no-obligation cash offer.
    Estimated market value
    $1,947,600