250 Lakewood Drive #5305, Hollister, MO 65672
Home value
$489,300
$416,000 - $572,000
$1,928/mo
Owner options
$1,928/mo
Rent Zestimate®
Find your next renter with Zillow Rental Manager. Plus, with online applications, you can quickly screen prospective tenants – for free.
$1,928/mo
Rent Zestimate®
$481/mo
Est. payment
Refinancing to a lower rate could help reduce your monthly payments and save thousands over the life of the loan.
$481/mo
Est. payment
Explore your selling options
Work with a Zillow partner agent
Leverage their expertise and Zillow's premium Showcase listings to get your home seen by more buyers.
Get startedList with your own agent
Get your home in front of millions of buyers by listing it on Zillow.
Learn how to do itSell it yourself
Take full control of how buyers see your home on Zillow by listing For Sale by Owner (FSBO).
List your homeWhat's special
Zillow last checked:
Listing updated:
Charlie Gerken 417-527-8435,
Hustle Back Realty,
Yulia Gerken 417-322-9082,
Hustle Back Realty
Celine Reeves, 2018015719
Sterling Real Estate Group LLC
Facts & features
Interior
Bedrooms & bathrooms
- Bedrooms: 3
- Bathrooms: 2
- Full bathrooms: 2
Primary bedroom
- Area: 202.06
- Dimensions: 13.25 x 15.25
Bedroom 2
- Area: 178.5
- Dimensions: 12.75 x 14
Bedroom 3
- Area: 131.25
- Dimensions: 10.5 x 12.5
Primary bathroom
- Area: 102.38
- Dimensions: 9.75 x 10.5
Deck
- Area: 132
- Dimensions: 12 x 11
Dining area
- Area: 148.5
- Dimensions: 16.5 x 9
Kitchen
- Area: 125
- Dimensions: 12.5 x 10
Living room
- Area: 222.75
- Dimensions: 16.5 x 13.5
Heating
- Central, Fireplace(s), Electric
Cooling
- Central Air, Ceiling Fan(s)
Appliances
- Included: Dishwasher, Free-Standing Electric Oven, Dryer, Washer, Microwave, Refrigerator, Electric Water Heater, Disposal
- Laundry: Main Level, W/D Hookup
Features
- Elevator, Crown Molding, Granite Counters, Beamed Ceilings, Tray Ceiling(s), High Ceilings, Walk-in Shower, High Speed Internet
- Flooring: Carpet, Tile
- Windows: Window Coverings, Double Pane Windows, Blinds
- Has basement: No
- Has fireplace: Yes
- Fireplace features: Living Room, Propane, Glass Doors, Stone
Interior area
- Total structure area: 1,495
- Total interior livable area: 1,495 sqft
- Finished area above ground: 1,495
- Finished area below ground: 0
Property
Parking
- Total spaces: 1
- Parking features: Parking Space, Paved, Garage Faces Front, Covered
- Garage spaces: 1
Accessibility
- Accessibility features: Accessible Elevator Installed
Features
- Levels: One
- Stories: 1
- Patio & porch: Covered, Rear Porch, Deck
- Exterior features: Rain Gutters, Cable Access, Water Access, Water Garden, Tennis Court(s)
- Pool features: In Ground, Community
- Has spa: Yes
- Spa features: Bath
- Has view: Yes
- View description: Panoramic, Lake, Water
- Has water view: Yes
- Water view: Lake,Water
- Waterfront features: Waterfront, Lake Front, Pond
Lot
- Features: Curbs, Cleared, Young Trees, Waterfront, Paved, Mature Trees, Level, Landscaped
Details
- Parcel number: 191.002003001004.040
Construction
Type & style
- Home type: Condo
- Architectural style: Contemporary
- Property subtype: Condominium
Materials
- HardiPlank Type, Stone
- Roof: Composition
Condition
- Year built: 2006
Utilities & green energy
- Sewer: Community Sewer
- Water: Public
- Utilities for property: Cable Available
Community & HOA
Community
- Security: Smoke Detector(s), Fire Sprinkler System
- Subdivision: Paradise Point Condos
HOA
- Services included: Play Area, Pool, Lake/River Swimming Access, Sewer, Water, Exercise Room, Clubhouse, Maintenance Structure, Insurance, Trash, Tennis Court(s), Snow Removal, Maintenance Grounds, Common Area Maintenance
- HOA fee: $482 monthly
Location
- Region: Hollister
Financial & listing details
- Tax assessed value: $280,140
- Annual tax amount: $3,054
- Date on market: 3/30/2025
- Listing terms: Cash,Conventional
- Road surface type: Asphalt
Price history
| Date | Event | Price |
|---|---|---|
| 6/5/2025 | Sold | -- |
Source: | ||
| 5/9/2025 | Pending sale | $479,900$321/sqft |
Source: | ||
| 5/9/2025 | Price change | $479,900-1.1%$321/sqft |
Source: | ||
| 4/21/2025 | Price change | $485,000-3%$324/sqft |
Source: | ||
| 3/30/2025 | Listed for sale | $500,000$334/sqft |
Source: | ||
Public tax history
| Year | Property taxes | Tax assessment |
|---|---|---|
| 2025 | $2,909 -4.7% | $53,230 -6.3% |
| 2024 | $3,054 0% | $56,790 |
| 2023 | $3,055 +0.6% | $56,790 -1.1% |
| 2022 | $3,039 +3.6% | $57,410 |
| 2021 | $2,934 +9.6% | $57,410 |
| 2020 | $2,677 | $57,410 +13% |
| 2019 | -- | $50,790 |
| 2018 | -- | $50,790 +5.2% |
| 2017 | -- | $48,290 |
| 2016 | -- | $48,290 |
| 2015 | -- | $48,290 +3.4% |
| 2014 | -- | $46,690 |
| 2012 | -- | $46,690 |
| 2011 | -- | $46,690 -37.5% |
| 2010 | -- | $74,740 |
Neighborhood: 65672
Nearby homes
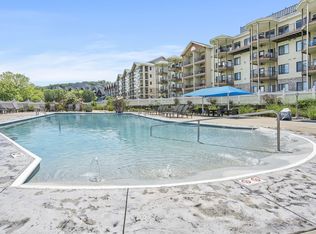
- $420,0003 bd2 ba1.5k sqft250 Lakewood Dr APT 6209, Hollister, MO 65672For Sale
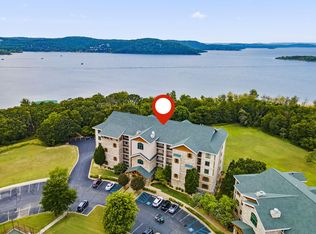
- $--3 bd2 ba1.4k sqft250 Lakewood Dr BUILDING 5104-5, Hollister, MO 65672Sold
- $394,100-- bd-- ba1.3k sqft250 Lakewood Dr APT 6207, Hollister, MO 65672Off Market
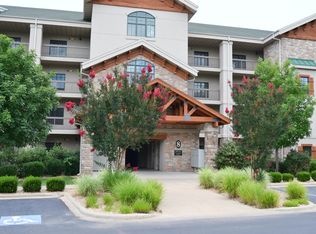
- $351,8003 bd2 ba1.5k sqft250 Lakewood Dr APT 6205, Hollister, MO 65672Off Market
- $382,1002 bd2 ba1.4k sqft250 Lakewood Dr APT 6307, Hollister, MO 65672Off Market
- $490,2003 bd2 ba1.5k sqft250 Lakewood Dr APT 6101, Hollister, MO 65672Off Market
- $471,5003 bd2 ba1.6k sqft250 Lakewood Dr APT 5206, Hollister, MO 65672Off Market
- $509,0003 bd2 ba1.4k sqft250 Lakewood Dr APT 5302, Hollister, MO 65672Off Market
Nearby schools
GreatSchools rating
- 4/10Hollister Elementary SchoolGrades: 2-5Distance: 7.2 mi
- 5/10Hollister Middle SchoolGrades: 6-8Distance: 7.6 mi
- 5/10Hollister High SchoolGrades: 9-12Distance: 7.6 mi
Schools provided by the listing agent
- Elementary: Hollister
- Middle: Hollister
- High: Hollister
Source: SOMOMLS as distributed by MLS GRID. This data may not be complete. We recommend contacting the local school district to confirm school assignments for this home.
Sell for more on Zillow
- Missouri
- Taney County
- Hollister
- 65672
- 250 Lakewood Drive Unit 5305