Skip main navigation
Closed
  • Price Unknown

    250 Lakewood Drive #206 BLDG 8, Hollister, MO 65672

    3beds
    1,763sqft
    Condominium
    Built in 2007
    -- sqft lot
    $422,400 Zestimate®
    $--/sqft
    $1,958 Estimated rent

    Home value

    $422,400

    $359,000 - $498,000

    $1,958/mo

    Zestimate® history
    Loading
    Loading...

    Owner options

    List your home for rent

    $1,958/mo

    Rent Zestimate®

    Find your next renter with Zillow Rental Manager. Plus, with online applications, you can quickly screen prospective tenants – for free.

    Learn more

    $1,958/mo

    Rent Zestimate®

    Refinance and save

    $598/mo

    Est. payment

    Refinancing to a lower rate could help reduce your monthly payments and save thousands over the life of the loan.

    See today's rates

    $598/mo

    Est. payment

    Explore your selling options

    Work with a Zillow partner agent

    Leverage their expertise and Zillow's premium Showcase listings to get your home seen by more buyers.

    Get started

    List with your own agent

    Get your home in front of millions of buyers by listing it on Zillow.

    Learn how to do it

    Sell it yourself

    Take full control of how buyers see your home on Zillow by listing For Sale by Owner (FSBO).

    List your home

    What's special

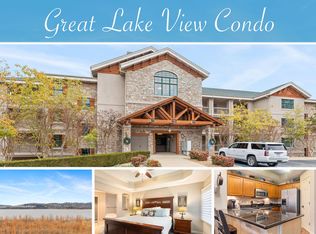
    The Best of the Best! This pristine Table Rock Lake Front 3 bed 2 bath Walk-In condo offers gorgeous up-close year round lake views, and includes most all furnishings shown. Floorplan provides open Living, Dining and Kitchen layout perfect for entertaining, with Kitchen that includes lots of counter and prep space, along with plenty of cabinetry and a separate Pantry. Comfortable Living Room features a Cozy Gas Log Fireplace, with gas included in the COA dues. Directly off the Living Area is the covered deck with wide open views, perfect for relaxing. The Master Suite offers double sinks, separate shower, tub and water closet, along with the same great lake views. Bedrooms two and three are situated opposite the main living area and right off of bath two. Paradise Point landscape is exceptionally gentle to the waters edge, allowing easy access to the courtesy dock located right behind the condo. Another outstanding feature is the on-site launch ramp with trailer parking, making for a hassle free day on the water. Amenities include a zero entry outdoor pool with shower house, BBQ Pavilion and Restrooms. Access to on-site Hilton amenities is also provided, including an indoor pool, infinity pool, exercise facility, clubhouse, tv lounge, mini-golf, children's playground, tennis and pickleball courts and BBQ area. The location is also second to none on Table Rock. About 10 minutes away are Big Cedar Lodge, Top of the Rock with it's incredibly beautiful golf course, multiple premier restaurants and cave tours, Buffalo Ridge with 4 top ranked golf courses, Outdoor Academy featuring big name entertainers, Table Rock's largest Marina - State Park, and Moonshine Beach, the largest Swim Beach on Table Rock. A few minutes more and you're at any of Branson's numerous shows and restaurant's as well as America's Number One Theme Park, Silver Dollar City. Perfect for a second home or full time living with a One Year Home Warranty included. This one is a Must See!

    Zillow last checked:

    Listing updated:

    Listed by:

    Jim D. Stephenson 417-335-1742,

    Branson House Realty

    Bought with:

    Susan Halfacre, 2018002332

    Sterling Real Estate Group LLC

    Source: SOMOMLS as distributed by MLS GRID,MLS#: 60287644MLS Logo

    Facts & features

    Interior

    Bedrooms & bathrooms
    • Bedrooms: 3
    • Bathrooms: 2
    • Full bathrooms: 2
    Primary bedroom
    • Description: Carpet
    • Area: 227.29
    • Dimensions: 19.1 x 11.9
    Bedroom 2
    • Description: Carpet
    • Area: 124.35
    • Dimensions: 10.11 x 12.3
    Bedroom 3
    • Description: Carpet
    • Area: 204.49
    • Dimensions: 16.9 x 12.1
    Primary bathroom
    • Description: Tile
    • Area: 71.07
    • Dimensions: 10.3 x 6.9
    Bathroom full
    • Description: Tile
    • Area: 92.66
    • Dimensions: 8.2 x 11.3
    Deck
    • Description: Covered
    • Area: 122.4
    • Dimensions: 10.2 x 12
    Dining area
    • Description: Carpet
    • Area: 129.36
    • Dimensions: 7.7 x 16.8
    Kitchen
    • Description: Tile
    • Area: 204.96
    • Dimensions: 12.2 x 16.8
    Living room
    • Description: Carpet
    • Area: 229.52
    • Dimensions: 15.1 x 15.2
    Heating
    • Heat Pump, Central, Fireplace(s), Electric, Propane
    Cooling
    • Central Air, Ceiling Fan(s), Heat Pump
    Appliances
    • Included: Dishwasher, Free-Standing Electric Oven, Dryer, Washer, Microwave, Water Softener Owned, Refrigerator, Electric Water Heater, Disposal
    • Laundry: Main Level, W/D Hookup
    Features
    • Crown Molding, Granite Counters, Tray Ceiling(s), Walk-in Shower, High Speed Internet
    • Flooring: Carpet, Tile
    • Windows: Drapes, Double Pane Windows, Blinds, Window Coverings
    • Has basement: No
    • Has fireplace: Yes
    • Fireplace features: Living Room, Blower Fan, Propane
    Interior area
    • Total structure area: 1,763
    • Total interior livable area: 1,763 sqft
    • Finished area above ground: 1,763
    • Finished area below ground: 0

    Property

    Features
    • Levels: One
    • Stories: 1
    • Patio & porch: Covered, Deck
    • Pool features: Indoor, Community, In Ground
    • Has view: Yes
    • View description: Lake
    • Has water view: Yes
    • Water view: Lake
    Details
    • Parcel number: 191.002003001004.111

    Construction

    Type & style
    • Home type: Condo
    • Property subtype: Condominium
    Condition
    • Year built: 2007

    Utilities & green energy

    • Sewer: Community Sewer
    • Water: Public, Shared Well
    • Utilities for property: Cable Available

    Community & HOA

    Community
    • Security: Smoke Detector(s), Fire Sprinkler System, Fire Alarm, Carbon Monoxide Detector(s)
    • Subdivision: Paradise Point Condos
    HOA
    • Services included: Common Area Maintenance, Pool, Sewer, Water, Maintenance Structure, Insurance, Trash, Snow Removal, Maintenance Grounds
    • HOA phone: 512-496-1670
    • Second HOA fee: $598 monthly
    Location
    • Region: Hollister

    Financial & listing details

    • Annual tax amount: $3,277
    • Date on market: 2/22/2025
    • Listing terms: Cash,Conventional
    • Road surface type: Asphalt

    Price history

    DateEventPrice
    3/17/2025Sold--
    Source: SOMOMLS as distributed by MLS GRID #60287644 Report a problem
    3/6/2025Pending sale$565,900$321/sqft
    Source: SOMOMLS as distributed by MLS GRID #60287644 Report a problem
    2/22/2025Listed for sale$565,900$321/sqft
    Source: SOMOMLS as distributed by MLS GRID #60287644 Report a problem

    Public tax history

    Tax history is unavailable.

    Neighborhood: 65672

    Nearby schools

    GreatSchools rating
    Schools provided by the listing agent
    • Elementary: Hollister
    • Middle: Hollister
    • High: Hollister

    Source: SOMOMLS as distributed by MLS GRID. This data may not be complete. We recommend contacting the local school district to confirm school assignments for this home.

    Sell for more on Zillow
    Get a Zillow Showcase℠ listing at no additional cost and you could sell for .
    $422,400
    2% more
    +$8,448
    With Zillow Showcase(estimated)
    $430,848
    Sell for more on Zillow
    Get a Zillow Showcase℠ listing at no additional cost and you could sell for .
    $422,400
    2% more
    +$8,448
    With Zillow Showcase(estimated)
    $430,848