250 Laurel Cir # 13 is located in The Gardens of Walden Condos! This stand alone condo features 3 bedrooms, 2.5 baths, and a 1st floor laundry. The Primary bedroom/bath are located on the 1st floor as well, what a plus. The spacious Great room features a dining area, a gas log fireplace that opens up to the den, and the den leads to either an enclosed patio, or out to one of the exterior patios. This layout can accommodate many different custom touches, to make it your own style. The upstairs loft area is located between the 2 bedrooms, which share a Jack and Jill bathroom updated 2017, plus there's great storage located behind those bedrooms. New garage door 2024. Be prepared to make this home into your own Oasis, the layout is stunning.
Closed
$312,000
250 Laurel Cir #13, Aurora, OH 44202
3beds
--sqft
Condominium
Built in 1983
-- sqft lot
$331,500 Zestimate®
$--/sqft
$2,300 Estimated rent
Home value
$331,500
$275,000 - $398,000
$2,300/mo
Zestimate® history
Owner options
List your home for rent
$2,300/mo
Rent Zestimate®
Find your next renter with Zillow Rental Manager. Plus, with online applications, you can quickly screen prospective tenants – for free.
$2,300/mo
Rent Zestimate®
Refinance and save
$2,633/mo
Est. payment
Refinancing to a lower rate could help reduce your monthly payments and save thousands over the life of the loan.
$2,633/mo
Est. payment
Explore your selling options
Work with a Zillow partner agent
Leverage their expertise and Zillow's premium Showcase listings to get your home seen by more buyers.
Get startedList with your own agent
Get your home in front of millions of buyers by listing it on Zillow.
Learn how to do itSell it yourself
Take full control of how buyers see your home on Zillow by listing For Sale by Owner (FSBO).
List your homeWhat's special
Zillow last checked:
Listing updated:
Listed by:
Donna M Hamblen 440-725-9369 Luxrealtors@icloud.com,
Century 21 Homestar,
Jeffrey C Williams 216-513-0281,
Century 21 Homestar
Bought with:
Teri Kernicki, 2024004517
The Agency Cleveland Northcoast
Source: MLS Now,MLS#: 5123306 Originating MLS: Akron Cleveland Association of REALTORS
Originating MLS: Akron Cleveland Association of REALTORSFacts & features
Interior
Bedrooms & bathrooms
- Bedrooms: 3
- Bathrooms: 3
- Full bathrooms: 2
- 1/2 bathrooms: 1
- Main level bathrooms: 2
- Main level bedrooms: 1
Primary bedroom
- Description: Walk-in shower, 2 wall closets, and 2 patio sliders.
- Level: First
Bedroom
- Description: Wood beamed, vaulted ceiling, walk-in closet
- Features: Vaulted Ceiling(s)
- Level: Second
Bedroom
- Description: Wood beamed, vaulted ceiling.
- Features: Vaulted Ceiling(s)
- Level: Second
Primary bathroom
- Level: First
Bonus room
- Description: Den
- Level: First
Dining room
- Description: Dining room area with a Chandelier and patio slider
- Features: Chandelier
- Level: First
Entry foyer
- Level: First
Great room
- Description: Wood beamed, vaulted ceiling
- Features: Vaulted Ceiling(s)
- Level: First
Kitchen
- Description: Galley Kitchen with granite counters and a patio slider.
- Features: Granite Counters
- Level: First
Laundry
- Description: Laundry closet with utility tub
- Level: First
Loft
- Level: Second
Other
- Description: Enclosed patio with a skylight and patio sliders
- Level: First
Heating
- Forced Air, Gas
Cooling
- Central Air, Ceiling Fan(s)
Appliances
- Included: Dryer, Dishwasher, Microwave, Range, Refrigerator, Washer
- Laundry: Main Level
Features
- Beamed Ceilings, Ceiling Fan(s), Chandelier, Cathedral Ceiling(s), Entrance Foyer, Granite Counters, High Ceilings, Laminate Counters, Primary Downstairs, Stone Counters, Track Lighting, Vaulted Ceiling(s)
- Basement: None
- Number of fireplaces: 1
- Fireplace features: Gas Log
Property
Parking
- Total spaces: 2
- Parking features: Attached, Driveway, Garage, Garage Door Opener, Paved
- Attached garage spaces: 2
Features
- Levels: One and One Half
- Patio & porch: Enclosed, Patio, Porch
- Has private pool: Yes
- Pool features: Association, Community
- Fencing: Partial,Wood
Lot
- Size: 2,613 Square Feet
- Features: Flat, Near Golf Course, Level, Many Trees, Wooded
Details
- Parcel number: 030120000270000
Construction
Type & style
- Home type: Condo
- Architectural style: Contemporary,Other
- Property subtype: Condominium
- Attached to another structure: Yes
Materials
- Cedar, Wood Siding
- Foundation: Slab
- Roof: Shake,Wood
Condition
- Year built: 1983
Utilities & green energy
- Sewer: Public Sewer
- Water: Public
Green energy
- Energy efficient items: HVAC
Community & HOA
Community
- Features: Clubhouse, Fitness, Golf, Lake, Playground, Pool, Tennis Court(s)
- Subdivision: Gardens Walden
HOA
- Has HOA: Yes
- Services included: Insurance, Maintenance Structure, Other, Snow Removal
- HOA fee: $600 semi-annually
- HOA name: The Gardens Of Walden Condominium Association
- Second HOA fee: $425 monthly
Location
- Region: Aurora
Financial & listing details
- Annual tax amount: $5,143
- Date on market: 5/16/2025
- Cumulative days on market: 190 days
- Listing terms: Cash,Conventional
Price history
| Date | Event | Price |
|---|---|---|
| 9/23/2025 | Sold | $312,000 |
Source:  MLS Now #5123306 Report a problem MLS Now #5123306 Report a problem | ||
| 8/26/2025 | Pending sale | $312,000 |
Source: MLS Now #5123306 Report a problem | ||
| 8/20/2025 | Contingent | $312,000 |
Source: MLS Now #5123306 Report a problem | ||
| 5/21/2025 | Listed for sale | $312,000 |
Source: MLS Now #5123306 Report a problem | ||
| 5/19/2025 | Contingent | $312,000 |
Source: MLS Now #5123306 Report a problem | ||
| 5/16/2025 | Listed for sale | $312,000+7.6% |
Source: MLS Now #5123306 Report a problem | ||
| 5/15/2025 | Listing removed | $290,000 |
Source: MLS Now #5100277 Report a problem | ||
| 4/22/2025 | Price change | $290,000-3.3% |
Source: MLS Now #5100277 Report a problem | ||
| 4/14/2025 | Price change | $299,900-5.1% |
Source: MLS Now #5100277 Report a problem | ||
| 3/24/2025 | Price change | $315,900-2.8% |
Source: MLS Now #5100277 Report a problem | ||
| 2/17/2025 | Listed for sale | $324,900-7.2% |
Source: MLS Now #5100277 Report a problem | ||
| 1/9/2025 | Listing removed | $350,000 |
Source: MLS Now #5090680 Report a problem | ||
| 1/7/2025 | Price change | $350,000-6.4% |
Source: MLS Now #5090680 Report a problem | ||
| 1/2/2025 | Price change | $374,000-4.1% |
Source: MLS Now #5090680 Report a problem | ||
| 12/24/2024 | Price change | $389,900-2.5% |
Source: MLS Now #5090680 Report a problem | ||
| 12/18/2024 | Listed for sale | $399,900 |
Source: MLS Now #5090680 Report a problem | ||
Public tax history
Tax history is unavailable.
Neighborhood: 44202
Nearby homes
- $320,0002 bd2 ba1.8k sqft250-11 Laurel Cir, Aurora, OH 44202Sold

- $326,1002 bd2 ba2.2k sqft240 Laurel Circle Cir #16, Aurora, OH 44202Off Market
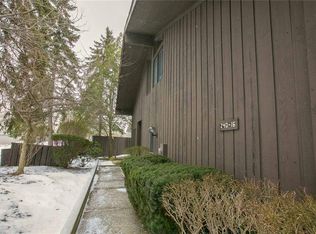
- $434,6003 bd3 ba2.5k sqft269-10 Laurel Cir, Aurora, OH 44202Off Market
- $380,0002 bd3 ba-- sqft125-20 Hawthorne Dr #15-J, Aurora, OH 44202Off Market

- $359,5002 bd2 ba2k sqft240-15 Laurel Cir, Aurora, OH 44202Off Market
- $313,6002 bd2 ba-- sqft250-12 Laurel Cir #9, Aurora, OH 44202Off Market
- $367,0002 bd2 ba1.9k sqft285-8 Laurel Cir, Aurora, OH 44202Off Market
- $354,0003 bd2 ba1.9k sqft250-12 Laurel Cir, Aurora, OH 44202Off Market
Nearby schools
GreatSchools rating
- 8/10Leighton Elementary SchoolGrades: 3-5Distance: 0.9 mi
- 9/10Harmon Middle SchoolGrades: 6-8Distance: 0.7 mi
- 9/10Aurora High SchoolGrades: 9-12Distance: 0.8 mi
Schools provided by the listing agent
- District: Aurora CSD - 6701
Source: MLS Now. This data may not be complete. We recommend contacting the local school district to confirm school assignments for this home.
Get a cash offer in 3 minutes
Find out how much your home could sell for in as little as 3 minutes with a no-obligation cash offer.
Estimated market value
$331,500
Get a cash offer in 3 minutes
Find out how much your home could sell for in as little as 3 minutes with a no-obligation cash offer.
Estimated market value
$331,500
- Ohio
- Portage County
- Aurora
- 44202
- 250 Laurel Cir Unit 13
Nearby cities
Nearby zip codes
Other Aurora Topics
