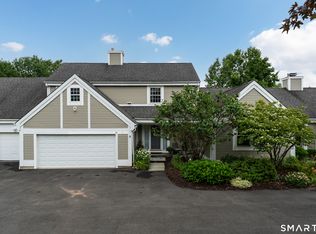
Welcome to 250 Legend Hill Road, a beautifully maintained townhouse condominium in Madison's sought-after Legend Hill community with a tennis/pickleball courts, a Gunite pool, and a clubhouse housed in the original cobblestone mansion. This particular home is positioned to capture both morning and afternoon light, and distant views of Long Island Sound. Inside, the first floor features a gracious entry foyer, a formal dining room, spacious living room with a fireplace, 4 season sun room that connects the Living Room and the bright eat-in kitchen. With nice pantry space and a Powder Room off the hall, plus access to the garage, the first floor is spacious and light filled. The primary suite has three closets and a full bathroom with shower with glass doors. A second bedroom offers its own en-suite bath and a generous closet. The walk-out lower level includes flexible space perfect for an office or family room, plus ample unfinished storage space. A two-car garage provides direct, weather-protected access to the kitchen, making daily living as convenient as it is comfortable. Set within an 88-acre enclave of 90 condominium homes, just 7 minutes from the Madison center and the famous Madison beaches, Legend Hill is rich in history and charm, with residences thoughtfully arranged around the historic Northam Manor. Perched on one of the highest elevations between Boston and the New York shoreline, Legend Hill offers a vibrant community in Madison, CT. Finished sun-room not included in square footage (adds an additional 143 square feet).
Accepting backups
Price cut: $5K (8/12)
$574,000
250 Legend Hill Road #250, Madison, CT 06443
2beds
1,976sqft
Condominium, Townhouse
Built in 1985
-- sqft lot
$561,500 Zestimate®
$290/sqft
$885/mo HOA
What's special
- 58 days
- 515
- 16
Zillow last checked:
Listing updated:
Listed by:
The Whiteman Team at William Raveis Real Estate,
Kelly Whiteman (607)434-1865,
William Raveis Real Estate 203-453-0391,
Co-Listing Agent: Leigh Whiteman 203-430-1467,
William Raveis Real Estate
Source: Smart MLS,MLS#: 24190216
Facts & features
Interior
Bedrooms & bathrooms
- Bedrooms: 2
- Bathrooms: 3
- Full bathrooms: 2
- 1/2 bathrooms: 1
Primary bedroom
- Features: Ceiling Fan(s), Full Bath, Wall/Wall Carpet
- Level: Upper
- Area: 302.46 Square Feet
- Dimensions: 21.3 x 14.2
Bedroom
- Features: Full Bath, Wall/Wall Carpet
- Level: Upper
- Area: 149.85 Square Feet
- Dimensions: 13.5 x 11.1
Primary bathroom
- Features: Double-Sink, Stall Shower, Tile Floor
- Level: Upper
- Area: 76.23 Square Feet
- Dimensions: 9.4 x 8.11
Bathroom
- Features: Tile Floor
- Level: Main
- Area: 18.91 Square Feet
- Dimensions: 4.11 x 4.6
Bathroom
- Features: Tub w/Shower, Tile Floor
- Level: Upper
- Area: 41 Square Feet
- Dimensions: 5 x 8.2
Dining room
- Features: Wall/Wall Carpet
- Level: Main
- Area: 191.76 Square Feet
- Dimensions: 13.6 x 14.1
Kitchen
- Features: Built-in Features, Dining Area, Tile Floor
- Level: Main
- Area: 212.4 Square Feet
- Dimensions: 12 x 17.7
Living room
- Features: Gas Log Fireplace, Wall/Wall Carpet
- Level: Main
- Area: 261.63 Square Feet
- Dimensions: 17.1 x 15.3
Rec play room
- Features: Bookcases, Patio/Terrace, Wall/Wall Carpet
- Level: Lower
- Area: 362.1 Square Feet
- Dimensions: 21.3 x 17
Sun room
- Features: Skylight, Tile Floor
- Level: Main
- Area: 137.55 Square Feet
- Dimensions: 10.5 x 13.1
Heating
- Forced Air, Propane
Cooling
- Central Air
Appliances
- Included: Gas Range, Microwave, Refrigerator, Dishwasher, Washer, Dryer, Water Heater
- Laundry: Upper Level
Features
- Wired for Data
- Basement: Full,Storage Space,Interior Entry,Partially Finished,Liveable Space
- Attic: Pull Down Stairs
- Number of fireplaces: 1
Interior area
- Total structure area: 1,976
- Total interior livable area: 1,976 sqft
- Finished area above ground: 1,676
- Finished area below ground: 300
Property
Parking
- Total spaces: 2
- Parking features: Attached, Garage Door Opener
- Attached garage spaces: 2
Features
- Stories: 3
- Patio & porch: Patio
- Exterior features: Rain Gutters, Garden, Lighting
- Has private pool: Yes
- Pool features: Fenced, In Ground
- Has view: Yes
- View description: Water
- Has water view: Yes
- Water view: Water
Lot
- Features: Cul-De-Sac
Details
- Additional structures: Pool House
- Parcel number: 1160134
- Zoning: RU-1
Construction
Type & style
- Home type: Condo
- Architectural style: Townhouse
- Property subtype: Condominium, Townhouse
Materials
- Clapboard
Condition
- New construction: No
- Year built: 1985
Details
- Builder model: Townhouse B
Utilities & green energy
- Sewer: Shared Septic
- Water: Shared Well
Community & HOA
Community
- Features: Basketball Court, Golf, Health Club, Library, Medical Facilities, Playground, Private School(s), Shopping/Mall
HOA
- Has HOA: Yes
- Amenities included: Clubhouse, Pool, Management
- Services included: Maintenance Grounds, Trash, Snow Removal, Water, Sewer, Pool Service, Insurance
- HOA fee: $885 monthly
Location
- Region: Madison
Financial & listing details
- Price per square foot: $290/sqft
- Tax assessed value: $288,500
- Annual tax amount: $6,471
- Date on market: 7/16/2026
Estimated market value
$561,500
$533,000 - $590,000
$3,481/mo
Price history
| Date | Event | Price |
|---|---|---|
| 8/12/2026 | Price change | $574,000-0.9%$290/sqft |
Source:  Smart MLS #24190216 Report a problem Smart MLS #24190216 Report a problem | ||
| 7/18/2026 | Listed for sale | $579,000$293/sqft |
Source: Smart MLS #24190216 Report a problem | ||
Public tax history
Tax history is unavailable.
Monthly payment
Est. payment
Payment breakdown
Explore the cost of this home by adjusting the details. Changes won't be saved.Climate risks
Neighborhood: 06443
Nearby schools
Schools provided by the listing agent
- High: Daniel Hand
Source: Smart MLS. This data may not be complete. We recommend contacting the local school district to confirm school assignments for this home.
Similar homes
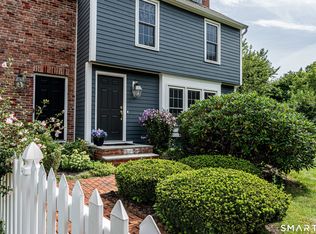
- $635,0002 bd3 ba2.6k sqftLegend Hill, Madison, CT 06443For Sale
 MLS ID #24186310, Carol A. Mancini, William Pitt Sotheby's Int'l. Smart MLS
 - $489,0002 bd3 ba1.6k sqftEsterly Farms, Madison, CT 06443For Sale
 MLS ID #24203806, Joe Scarpellino, Coldwell Banker Realty. Smart MLS
 - $499,9003 bd2 ba1.2k sqft35 Aileen Drive, Madison, CT 06443For Sale
 MLS ID #24199405, Leslie McLennan Richo, William Raveis Real Estate. Smart MLS
 - $579,9003 bd1 ba1k sqft6 Bower Road, Madison, CT 06443For Sale
 MLS ID #24203485, Calla Lord, Tier 1 Real Estate. Smart MLS
 - $559,0003 bd3 ba1.9k sqft25 Samantha Lane, Madison, CT 06443For SaleMLS ID #24198297, Dee Hasuly, KW Legacy Partners. Smart MLS
- $624,9003 bd2 ba1.6k sqft67 Emanuel Church Road, Killingworth, CT 06419For SaleMLS ID #24202427, Chuck Conti, Coldwell Banker Realty. Smart MLS
- $564,9002 bd2 ba1.2k sqftKensington Acres North, Madison, CT 06443For SaleMLS ID #24182034, Lisa S. Edgerton, William Raveis Real Estate. Smart MLS
- $639,9993 bd3 ba1.4k sqft952 Maple Hill Road, Guilford, CT 06437For SaleMLS ID #24205121, Candice Sette, Coldwell Banker Realty. Smart MLS
- $589,9003 bd2 ba1.9k sqft130 Glenwood Road, Clinton, CT 06413For SaleMLS ID #24206098, Santina Ragonese, Berkshire Hathaway NE Prop.. Smart MLS
- $579,9002 bd2 ba1.8k sqft41 Glen Grove Road, Deep River, CT 06417For SaleMLS ID #24202496, Syed Musa Kazam, William Raveis Real Estate. Smart MLS
- $500,0002 bd2 ba1.2k sqftKensington Acres North, Madison, CT 06443For SaleMLS ID #24203562, Meig Walz, Coldwell Banker Realty. Smart MLS
- $499,0003 bd3 ba2.2k sqft88 Winthrop Road, Chester, CT 06412For SaleMLS ID #24204497, Carlos Ortiz, RE/MAX Heritage. Smart MLS
- $709,0004 bd3 ba2.4k sqft7 Milestone Lane, Madison, CT 06443For SaleMLS ID #24195695, Cathy Lynch, Coldwell Banker Realty. Smart MLS
- $595,0002 bd2 ba2.5k sqftWindermere East, Madison, CT 06443For SaleMLS ID #24160683, Laura E. Cariati, William Raveis Real Estate. Smart MLS
- $549,9993 bd2 ba1.7k sqft89 Janeway Drive, Guilford, CT 06437For SaleMLS ID #24203818, Kim Vigliotti, Coldwell Banker Realty. Smart MLS
- $599,0005 bd2 ba2k sqft100 North Tower Hill Road, Killingworth, CT 06419For SaleMLS ID #24204501, Jason Saphire, www.HomeZu.com. Smart MLS
- $620,0004 bd3 ba2.2k sqft882 Killingworth Road, Haddam, CT 06441For SaleMLS ID #24205249, Robert W. Paskiewicz, CT Home Pro, LLC. Smart MLS
- $585,0003 bd3 ba1.9k sqft49 Iron Works Road, Killingworth, CT 06419For SaleMLS ID #24200357, Craig Milton, Re/Max Valley Shore. Smart MLS
