Modern Comforts Near the Atlantic Ocean Nestled just 1.9 miles from the white sandy beaches of the South Carolina coast, and the ever-changing coastline of the Atlantic Ocean, this two-year-old residence offers a unique blend of modern sophistication and coastal serenity. Designed for those who cherish the rhythm of the tides and the need for ocean breezes, the home stands as a testament to the enduring allure of coastal living. Stepping through the front door, you are welcomed by an airy foyer flooded with natural light. The open-concept design immediately reveals the home’s modern sensibility. Wide-plank LVP floors stretch into the spacious living room and the entire 1st floor. The living area flows seamlessly into the dining area, which can easily fit a table for 8—a natural gathering place for family dinners or lively weekend brunches. The efficient kitchen is a cooks dream. Beautiful white countertops and subway tile backsplash gleam beneath recessed lights, and the generous breakfast bar provides both workspace and casual seating. Stainless steel appliances—from the 5-burner gas range to the double-door refrigerator—fit harmoniously into 2 tone cabinetry, white upper cabinets and deep rich blue-gray lower cabinets featuring the quincentennial farm house sink. A walk-in pantry, ensures that ingredients and supplies are always within reach. A large dining area nestled in front of a double window, offers the perfect spot to savor a morning coffee Built with modern technology in mind, this home includes wi-fi garage door, energy-efficient windows and insulation keep the house cool in summer and cozy through mild Atlantic winters. This home’s recent construction allows for the inclusion of the latest building best practices. Enjoy high-efficiency gas HVAC system, tankless water heater and gas range. The home features 3 bedrooms, each thoughtfully designed for comfort and relaxation. The primary suite is a sanctuary, complete with LVP flooring, and ensuite bath with double vanities, a walk-in shower. Two additional upstairs bedrooms offer flexibility with plush carpeting, whether for children, guests, or a dedicated home office. Every room is suffused with natural light. In addition to the master bath, the home includes a full bathroom upstairs and a half bath powder room downstairs for guests. Each is outfitted with modern fixtures and ample storage. The low maintenance backyard is an entertainer’s paradise. A 8x19 ft covered patio extends from the living room, plenty of room for alfresco dining and also stands ready for a hammock! The additional 16 ft. uncovered patio is perfect for grilling and enjoying the warm South Carolina sun. An attached two-car garage offers storage for beach chairs, bikes, and surfboards, ensuring you’re always ready for a spontaneous outing to the ocean. Within a short drive, golf cart ride, or pleasant bike ride, you’ll discover a charming seaside community, fresh seafood restaurants, and amazing cafés. The local schools are highly regarded, making the area popular with families as well as retirees drawn to its easy pace and scenic beauty. Being just 6 minutes from the Atlantic Ocean, the beach is both a daily backdrop and a constant invitation. Early risers will relish morning jogs along the surf, while sunset promises a magical show of color and light. Whether you’re an avid surfer, shell collector, or simply love to stroll barefoot along the shore, the Atlantic is always close enough to shape your daily life. Lovely landscaping completes the picturesque comfort and beauty of this home.
Sold for $377,000
Zillow last checked:
Listing updated:
Bought with:
Theresa M Ruscigno-Fleischner, 91632
Realty ONE Group DocksideNorth
Source: CCAR,MLS#: 2516684 Originating MLS: Coastal Carolinas Association of Realtors
Originating MLS: Coastal Carolinas Association of RealtorsPrice history
| Date | Event | Price |
|---|---|---|
| 2/11/2026 | Sold | $377,000-5.7%$229/sqft |
Source:  CCAR #2516684 Report a problem CCAR #2516684 Report a problem | ||
| 1/16/2026 | Contingent | $399,990$243/sqft |
Source: CCAR #2516684 Report a problem | ||
| 12/1/2025 | Price change | $399,990-2.2%$243/sqft |
Source: CCAR #2516684 Report a problem | ||
| 10/29/2025 | Price change | $408,990-0.7%$248/sqft |
Source: CCAR #2516684 Report a problem | ||
| 10/10/2025 | Price change | $412,000-5.6%$250/sqft |
Source: CCAR #2516684 Report a problem | ||
| 9/20/2025 | Price change | $436,500-0.6%$265/sqft |
Source: CCAR #2516684 Report a problem | ||
| 8/19/2025 | Price change | $439,000-1.1%$267/sqft |
Source: CCAR #2516684 Report a problem | ||
| 7/7/2025 | Listed for sale | $444,000$270/sqft |
Source: CCAR #2516684 Report a problem | ||
Nearby homes
- $453,1003 bd3 ba1.8k sqft268 Lifestyle Court Lot 262 Custom, Myrtle Beach, SC 29575Off Market

- $425,0003 bd3 ba1.5k sqft246 Lifestyle Ct, Surfside Beach, SC 29575For Sale

- $400,0003 bd2 ba1.6k sqft258 Lifestyle Ct, Surfside Beach, SC 29575Sold
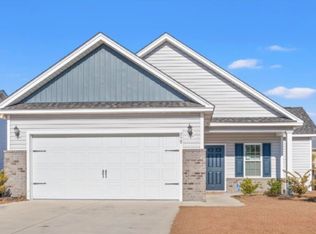
- $419,4003 bd3 ba1.6k sqft246 Lifestyle Court Lot 266 Sandpiper, Myrtle Beach, SC 29575Off Market

Sell for more on Zillow
Get a Zillow Showcase℠ listing at no additional cost and you could sell for .
$375,300
2% more
+$7,506
With Zillow Showcase(estimated)
$382,806
