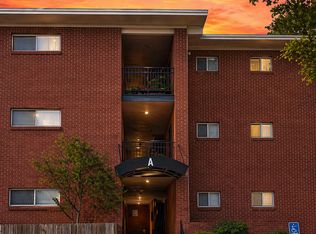
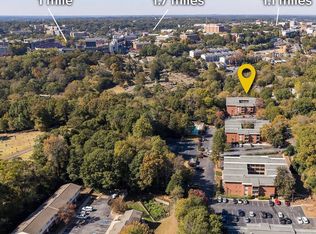
Great location. Walk to campus, dining and shopping. Close to FireFly Trail. Great investment property for rental.
Active
$178,900
250 Little St APT B209, Athens, GA 30605
1beds
795sqft
Condominium, Mid Rise
Built in 1961
-- sqft lot
$172,800 Zestimate®
$225/sqft
$299/mo HOA
What's special
- 49 days
- 48
- 4
Zillow last checked:
Listing updated:
Listed by:
James Charles Brown Jr 706-805-5662,
Coldwell Banker Fort Realty
Source: GAMLS,MLS#: 10832728
Facts & features
Interior
Bedrooms & bathrooms
- Bedrooms: 1
- Bathrooms: 1
- Full bathrooms: 1
- Main level bathrooms: 1
- Main level bedrooms: 1
Rooms
- Room types: Great Room, Office
Kitchen
- Features: Pantry
Heating
- Central, Electric, Forced Air, Heat Pump
Cooling
- Central Air, Electric, Heat Pump
Appliances
- Included: Dishwasher, Microwave, Oven/Range (Combo), Refrigerator, Stainless Steel Appliance(s)
- Laundry: In Basement
Features
- Master On Main Level, Tile Bath, Walk-In Closet(s)
- Flooring: Laminate, Tile
- Windows: Double Pane Windows, Window Treatments
- Has basement: Yes
- Has fireplace: No
- Common walls with other units/homes: 2+ Common Walls
Interior area
- Total structure area: 795
- Total interior livable area: 795 sqft
- Finished area above ground: 795
- Finished area below ground: 0
Property
Parking
- Total spaces: 1
- Parking features: Guest
Features
- Levels: One
- Stories: 1
- Patio & porch: Porch
- Exterior features: Balcony
- Has private pool: Yes
- Pool features: In Ground
Lot
- Size: 6 Acres
- Features: Open Lot
- Residential vegetation: Grassed, Partially Wooded
Details
- Parcel number: 171D3 B209
- Special conditions: Covenants/Restrictions
Construction
Type & style
- Home type: Condo
- Architectural style: Brick 4 Side,Contemporary
- Property subtype: Condominium, Mid Rise
- Attached to another structure: Yes
Materials
- Block, Brick, Concrete, Stucco
- Foundation: Slab
- Roof: Composition
Condition
- Updated/Remodeled
- New construction: No
- Year built: 1961
Utilities & green energy
- Electric: 220 Volts
- Sewer: Public Sewer
- Water: Public
- Utilities for property: Cable Available, Electricity Available, High Speed Internet, Phone Available, Sewer Available, Sewer Connected, Water Available
Green energy
- Energy efficient items: Appliances, Windows
Community & HOA
Community
- Features: Clubhouse, Fitness Center, Gated, Pool, Near Public Transport, Walk To Schools, Near Shopping
- Security: Gated Community
- Subdivision: Stadium Village
HOA
- Has HOA: Yes
- Services included: Insurance, Maintenance Structure, Maintenance Grounds, Pest Control, Reserve Fund, Sewer, Swimming, Trash, Water
- HOA fee: $3,588 annually
Location
- Region: Athens
Financial & listing details
- Price per square foot: $225/sqft
- Tax assessed value: $185,639
- Annual tax amount: $2,469
- Date on market: 8/24/2026
- Cumulative days on market: 49 days
- Listing agreement: Exclusive Right To Sell
- Listing terms: 1031 Exchange,Cash,Conventional
- Electric utility on property: Yes
Estimated market value
$172,800
$164,000 - $181,000
$1,209/mo
Price history
| Date | Event | Price |
|---|---|---|
| 8/25/2026 | Listed for sale | $178,900-17.9%$225/sqft |
Source:  GAMLS #10832728 Report a problem GAMLS #10832728 Report a problem | ||
| 8/11/2025 | Listing removed | $218,000$274/sqft |
Source:  Hive MLS #CM1023781 Report a problem Hive MLS #CM1023781 Report a problem | ||
| 2/16/2025 | Listed for sale | $218,000+26.7%$274/sqft |
Source: Hive MLS #1023781 Report a problem | ||
| 2/9/2025 | Listing removed | $1,250$2/sqft |
Source: GAMLS #10336845 Report a problem | ||
| 7/12/2024 | Listed for rent | $1,250+78.6%$2/sqft |
Source: GAMLS #10336845 Report a problem | ||
| 3/12/2024 | Sold | $172,000-2.3%$216/sqft |
Source: GAMLS #10260808 Report a problem | ||
| 3/1/2024 | Listed for sale | $176,000+91.3%$221/sqft |
Source: Hive MLS #1014680 Report a problem | ||
| 7/10/2021 | Listing removed | -- |
Source: GAMLS #8902234 Report a problem | ||
| 2/23/2021 | Sold | $92,000-3.1%$116/sqft |
Source:  GAMLS #8902234 Report a problem GAMLS #8902234 Report a problem | ||
| 1/14/2021 | Pending sale | $94,900$119/sqft |
Source: GAMLS #8902234 Report a problem | ||
| 12/16/2020 | Listed for sale | $94,900-9.5%$119/sqft |
Source: Woodall Realty Group #978866 Report a problem | ||
| 7/20/2018 | Listing removed | $700$1/sqft |
Source: Athena Management Report a problem | ||
| 7/18/2018 | Listed for rent | $700$1/sqft |
Source: Athena Management Report a problem | ||
| 5/16/2018 | Listing removed | $700$1/sqft |
Source: Athena Management Report a problem | ||
| 4/20/2018 | Price change | $700-3.4%$1/sqft |
Source: Athena Management Report a problem | ||
| 2/23/2018 | Listed for rent | $725$1/sqft |
Source: Athena Management Report a problem | ||
| 4/7/2008 | Listing removed | $104,900$132/sqft |
Source: NCI Report a problem | ||
| 2/1/2008 | Listed for sale | $104,900+26.4%$132/sqft |
Source: NCI Report a problem | ||
| 8/25/2006 | Sold | $83,000$104/sqft |
Source: Public Record Report a problem | ||
Public tax history
| Year | Property taxes | Tax assessment |
|---|---|---|
| 2025 | $2,306 +17.6% | $74,256 +18.4% |
| 2024 | $1,960 +16.2% | $62,723 +16.2% |
| 2023 | $1,687 +43.7% | $53,987 +16.9% |
| 2022 | $1,174 -10.9% | $46,176 +18.1% |
| 2021 | $1,318 +10.9% | $39,108 +11.7% |
| 2020 | $1,188 +17.2% | $35,001 +17.2% |
| 2019 | $1,014 +0.7% | $29,860 +0.7% |
| 2018 | $1,007 +0% | $29,657 +21.9% |
| 2017 | $1,007 +21.9% | $24,327 +11.2% |
| 2016 | $826 +11.2% | $21,881 +0.9% |
| 2015 | $743 +0.7% | $21,689 -6.1% |
| 2014 | $737 | $23,087 |
| 2013 | -- | -- |
| 2012 | -- | -- |
| 2011 | -- | -- |
| 2010 | -- | -- |
| 2009 | -- | -- |
| 2008 | -- | -- |
| 2007 | -- | -- |
Find assessor info on the county website
Monthly payment
Est. payment
Payment breakdown
Explore the cost of this home by adjusting the details. Changes won't be saved.Climate risks
Neighborhood: 30605
Nearby schools
Schools provided by the listing agent
- Elementary: Gaines
- Middle: Hilsman
- High: Cedar Shoals
Source: GAMLS. This data may not be complete. We recommend contacting the local school district to confirm school assignments for this home.


Similar homes
- $178,0002 bd1 ba795 sqft250 Little St APT C108, Athens, GA 30605Active
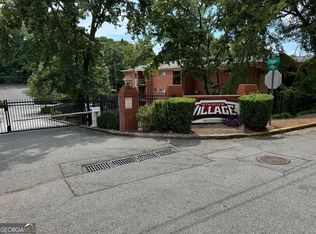
 MLS ID #10833032, James Charles Brown Jr, Coldwell Banker Fort Realty. GAMLS
 - $192,0002 bd1 ba1k sqft250 Little St APT B110, Athens, GA 30605ActiveMLS ID #10832989, James Charles Brown Jr, Coldwell Banker Fort Realty. GAMLS
- $189,0002 bd1 ba1k sqft250 Little Street #B205, Athens, GA 30605For Sale
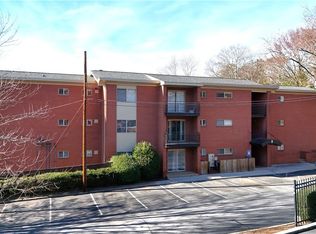
 MLS ID #CL365927, Joshua Chandler, Athens Real Estate Group, LLC. Hive MLS
 - $189,0002 bd1 ba1k sqft250 Little Street #B105, Athens, GA 30605For Sale
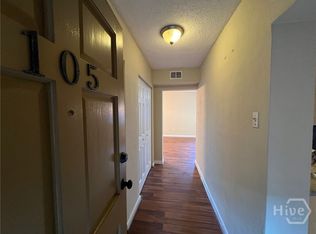 MLS ID #CL365926, Joshua Chandler, Athens Real Estate Group, LLC. Hive MLS
 - $169,0002 bd1 ba795 sqft250 Little St APT D102, Athens, GA 30605ActiveMLS ID #10829024, Michelle Farmer, Athens Real Estate Associates. GAMLS
- $174,9002 bd1 ba795 sqft250 Little St APT A103, Athens, GA 30605ActiveMLS ID #10697433, Kristin Cochell, Unlock Realty Group. GAMLS
- $194,0002 bd1 ba795 sqft250 Little St APT B302, Athens, GA 30605ActiveMLS ID #10701948, Katie McClelland, Athena Management. GAMLS
- $140,0002 bd1 ba795 sqft250 Little St APT B102, Athens, GA 30605ActiveMLS ID #10851086, Mark Spain, Mark Spain Real Estate. GAMLS
- $210,0002 bd2 ba1.1k sqft290 Appleby Dr APT 153, Athens, GA 30605ActiveMLS ID #10823019, Jared Marsden, Keller Williams Greater Athens. GAMLS
- $179,9002 bd1 ba795 sqft250 Little St APT C204, Athens, GA 30605ActiveMLS ID #10739289, Jeremiah Peters, Virtual Properties Realty.com. GAMLS
- $189,0002 bd2 ba1k sqft315 Georgetown Drive, Athens, GA 30605For SaleMLS ID #CL357119, Jarrett Martin, Corcoran Classic Living. Hive MLS
- $199,9002 bd1 ba1k sqft250 Little St APT A105, Athens, GA 30605ActiveMLS ID #10690409, Michelle Farmer, Athens Real Estate Associates. GAMLS
- $204,0002 bd2 ba1.1k sqft290 Appleby Drive #173, Athens, GA 30605For SaleMLS ID #CL359461, Stephanie McLane, McLane Real Estate, LLC. Hive MLS
- $189,0002 bd1 ba748 sqft293 E Carver Dr, Athens, GA 30601Active Under ContractMLS ID #10823377, Paul Cooke, eXp Realty. GAMLS
- $200,0002 bd1 ba1.1k sqft150 Mimosa Dr, Athens, GA 30605ActiveMLS ID #10825275, Daniel Strickland, Strickland Real Estate Group. GAMLS
- $215,0001 bd1 ba825 sqft490 Barnett Shoals Rd APT 610, Athens, GA 30605ActiveMLS ID #10838147, Josh Chandler, Athens Real Estate Group. GAMLS
- $210,0002 bd3 ba1k sqft2165 S Milledge Avenue #C1, Athens, GA 30605For SaleMLS ID #CL364778, Daniel Ussery, 5Market Realty. Hive MLS
- $229,0002 bd2 ba1k sqft304 Georgetown Dr #C-13, Athens, GA 30605ActiveMLS ID #10833982, Allen Seigler, Greater Athens Properties. GAMLS
- $225,0002 bd3 ba1.1k sqft1905 S Milledge Avenue #6, Athens, GA 30605For SaleMLS ID #CL358387, Daniel Ussery, 5Market Realty. Hive MLS
- $180,0002 bd3 ba1.1k sqft637 Huntington Rd APT C2, Athens, GA 30606ActiveMLS ID #10847655, Ashley Nalley, Keller Williams Greater Athens. GAMLS
