Skip main navigation
Closed
  • $165,000

    250 Little St APT D305, Athens, GA 30605

    2beds
    1,022sqft
    Condominium, Mid Rise
    Built in 1964
    -- sqft lot
    $166,100 Zestimate®
    $161/sqft
    $1,307 Estimated rent

    Home value

    $166,100

    $143,000 - $194,000

    $1,307/mo

    Zestimate® history
    Loading
    Loading...

    Owner options

    List your home for rent

    $1,307/mo

    Rent Zestimate®

    Find your next renter with Zillow Rental Manager. Plus, with online applications, you can quickly screen prospective tenants – for free.

    Learn more

    $1,307/mo

    Rent Zestimate®

    Refinance and save

    $3,826/mo

    Est. payment

    Refinancing to a lower rate could help reduce your monthly payments and save thousands over the life of the loan.

    See today's rates

    $3,826/mo

    Est. payment

    Explore your selling options

    Work with a Zillow partner agent

    Leverage their expertise and Zillow's premium Showcase listings to get your home seen by more buyers.

    Get started

    List with your own agent

    Get your home in front of millions of buyers by listing it on Zillow.

    Learn how to do it

    Sell it yourself

    Take full control of how buyers see your home on Zillow by listing For Sale by Owner (FSBO).

    List your home

    What's special

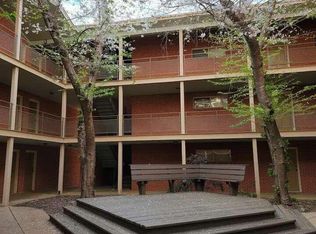
    Swimming poolCentral courtyardNeutral paint colorsStainless steel appliancesGalley-styled kitchenBlinds packageCeramic tile floors
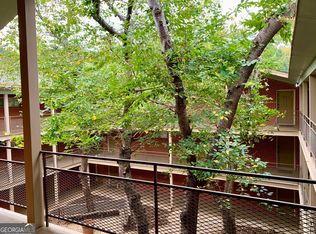
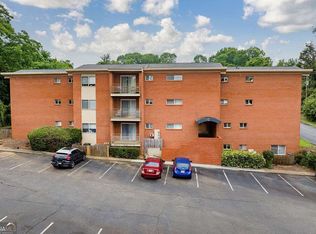
    Presenting a gated community offering a stacked amenities package, plus spectacular convenience to Downtown Athens, UGA, and Sanford Stadium thats simply hard to match. WELCOME TO STADIUM VILLAGE!!! DETAILS: *2 Bedrooms/1 Full Bath *1022 SqFt. *Year Built - 1964 AMENITIES PACKAGE: -Gated Entry, Swimming Pool, Club House, Fitness Center, Laundry, Media Center with Big-Screen TV, UGA Game-Day Tailgate Parking, Designated Picnic and Grill Areas, plus Trash Service. SPECIAL FEATURES: -Neutral Paint Colors -Vaulted Ceilings -Blinds Package -Updated Light Fixtures. FLOOR PLAN: -One of the largest units in the community designed with an Open, Living/Dining Concept. -Upon entry youre welcomed by the Foyer with coat closet and utility closet providing extra storage. -The nicely-appointed Kitchen flanks the Foyer and provides direct access to the Dining Room. -Well-equipped, the Galley-styled Kitchen features durable granite counters, under-mount-double-basin sink, custom stained cabinetry including floor-to-ceiling pantry cabinets, ceramic tile floors and stainless steel appliances. APPLIANCES: ~Smooth top Stove/Oven combination ~Dishwasher ~Vent-hood Microwave ~Refrigerator. -The spacious, open plan provides ample space for multiple furniture configurations, offers an effortless flow and allows you to maximize every inch of space. -Grouped together off the Hallway are 2 graciously-sized Bedrooms and a convenient full Bath. -Each Bedroom offers plush carpet flooring, updated ceiling fan light fixtures, and oversized closets. EXTERIOR: ~Private, Covered Porch. ~Ample Parking in front of building. ~Central Courtyard. ~All exterior maintenance covered by the HOA. EXTRAS: -City/County Water and Sewer, -All Electric Systems, -City Bus Line Access. LOCATION: Less than 1 mile to Sanford Stadium and Downtown Athens. Within 5 minutes to East Athens shopping and restaurants. .5 mile to Loop 10. Stadium Village continues to provide a fantastic, in-town living experience where convenience and accessibility is truly impeccable. Act quickly so you dont miss out on this limited opportunity!

    Zillow last checked:

    Listing updated:

    Listed by:

    Jared Marsden 706-340-3867,

    Keller Williams Greater Athens

    Bought with:

    Sandra D Shurling, 338428

    RE/MAX Lake Country

    Source: GAMLS,MLS#: 10486287MLS Logo

    Facts & features

    Interior

    Bedrooms & bathrooms
    • Bedrooms: 2
    • Bathrooms: 1
    • Full bathrooms: 1
    • Main level bathrooms: 1
    • Main level bedrooms: 2
    Rooms
    • Room types: Family Room, Foyer
    Dining room
    • Features: Dining Rm/Living Rm Combo
    Kitchen
    • Features: Solid Surface Counters
    Heating
    • Central, Electric, Heat Pump
    Cooling
    • Ceiling Fan(s), Central Air, Electric, Heat Pump
    Appliances
    • Included: Dishwasher, Microwave, Oven/Range (Combo), Refrigerator, Stainless Steel Appliance(s)
    • Laundry: Common Area, Other
    Features
    • High Ceilings, Other, Tile Bath, Vaulted Ceiling(s), Walk-In Closet(s)
    • Flooring: Carpet, Tile
    • Windows: Double Pane Windows, Window Treatments
    • Basement: None
    • Has fireplace: No
    • Common walls with other units/homes: 2+ Common Walls,No One Above
    Interior area
    • Total structure area: 1,022
    • Total interior livable area: 1,022 sqft
    • Finished area above ground: 1,022
    • Finished area below ground: 0

    Property

    Parking
    • Total spaces: 2
    • Parking features: Guest, Off Street, Parking Pad
    • Has uncovered spaces: Yes
    Features
    • Levels: One
    • Stories: 1
    • Patio & porch: Deck
    • Has view: Yes
    • View description: Seasonal View
    Lot
    • Features: Level
    Details
    • Parcel number: 171D3 D305
    • Special conditions: Rental

    Construction

    Type & style
    • Home type: Condo
    • Architectural style: Traditional
    • Property subtype: Condominium, Mid Rise
    • Attached to another structure: Yes
    Materials
    • Brick
    • Foundation: Slab
    • Roof: Composition
    Condition
    • Resale
    • New construction: No
    • Year built: 1964

    Utilities & green energy

    • Sewer: Public Sewer
    • Water: Public
    • Utilities for property: Cable Available, Electricity Available, High Speed Internet, Sewer Available, Sewer Connected, Underground Utilities, Water Available

    Community & HOA

    Community
    • Features: Clubhouse, Fitness Center, Gated, Sidewalks, Street Lights, Near Public Transport
    • Subdivision: Stadium Village
    HOA
    • Has HOA: Yes
    • Services included: Facilities Fee, Maintenance Structure, Maintenance Grounds, Other, Swimming, Trash
    • HOA fee: $2,760 annually
    Location
    • Region: Athens

    Financial & listing details

    • Price per square foot: $161/sqft
    • Tax assessed value: $223,572
    • Annual tax amount: $2,463
    • Date on market: 3/26/2025
    • Cumulative days on market: 84 days
    • Listing agreement: Exclusive Right To Sell
    • Electric utility on property: Yes

    Price history

    DateEventPrice
    7/1/2025Sold$165,000-19.5%$161/sqft
    Source: GAMLS #10486287 Report a problem
    6/18/2025Pending sale$205,000$201/sqft
    Source: GAMLS #10486287 Report a problem
    6/3/2025Price change$205,000-8.9%$201/sqft
    Source: GAMLS #10486287 Report a problem
    5/7/2025Price change$225,000-4.3%$220/sqft
    Source: Hive MLS #1024558 Report a problem
    3/26/2025Listed for sale$235,000+179.8%$230/sqft
    Source: Hive MLS #1024558 Report a problem
    4/20/2018Sold$84,000-1.1%$82/sqft
    Source: Public Record Report a problem
    3/31/2018Pending sale$84,900$83/sqft
    Source: Clickit Realty Inc. #8323975 Report a problem
    2/11/2018Listed for sale$84,900+6.1%$83/sqft
    Source: Clickit Realty Inc. #8323975 Report a problem
    8/7/2016Listing removed$80,000$78/sqft
    Source: CLICKIT REALTY INC. #7585636 Report a problem
    4/1/2016Price change$80,000+0.1%$78/sqft
    Source: CLICKIT REALTY INC. #07585636 Report a problem
    2/6/2016Listed for sale$79,900+31%$78/sqft
    Source: Owner #24056357 Report a problem
    3/28/2012Sold$61,000$60/sqft
    Source: Public Record Report a problem

    Public tax history

    YearProperty taxesTax assessment
    2025$2,777 +12.7%$89,429 +13.4%
    2024$2,463 +28%$78,831 +28%
    2023$1,924 +15.6%$61,565 +18%
    2022$1,665 +12.2%$52,193 +18.5%
    2021$1,484 +17.7%$44,027 +18.6%
    2020$1,261 +12.2%$37,137 +12.2%
    2019$1,124 +5.4%$33,107 +5.4%
    2018$1,066 $31,400 +0%
    2017$1,066 +0%$31,396 +4.7%
    2016$1,066 +4.7%$29,990 +8.1%
    2015$1,018 +7.9%$27,741 +1.5%
    2014$943 $27,332
    2013-- --
    2012-- --
    2011-- --
    2010-- --
    2009-- --
    Find assessor info on the county website

    Neighborhood: 30605

    Nearby schools

    GreatSchools rating
    Schools provided by the listing agent
    • Elementary: Gaines
    • Middle: Hilsman
    • High: Cedar Shoals

    Source: GAMLS. This data may not be complete. We recommend contacting the local school district to confirm school assignments for this home.

    Sell for more on Zillow
    Get a Zillow Showcase℠ listing at no additional cost and you could sell for .
    $166,100
    2% more
    +$3,322
    With Zillow Showcase(estimated)
    $169,422
    Sell for more on Zillow
    Get a Zillow Showcase℠ listing at no additional cost and you could sell for .
    $166,100
    2% more
    +$3,322
    With Zillow Showcase(estimated)
    $169,422