Meticulously Maintained Canal Front Pool Home with Water View! Welcome to this stunning 4-bedroom, 2-bath home with a bonus room perfect for an office or grand piano. This attentively maintained property offers an open floor plan with a spacious, pristine kitchen boasting corian countertops with an accented tile backsplash, stainless steel appliances and convenient breakfast bar, all ideal for entertaining and everyday living. The Primary bedroom features an ensuite bath with garden tub and inviting separate shower. The 2nd bath serves as a handy pool bath. The expansive lanai overlooks the pool with a triple palm tree backdrop. This lovely home features a heated pool with spa, showcasing a newer pebble tech finish. This home comes tastefully turnkey furnished for your convenience and enjoyment. There is no carpet throughout the home; all flooring is either ceramic tile or laminate, ensuring both cleanliness and aesthetic appeal. The garage floor is finished with epoxy. Additionally, this property benefits from low HOA fees. Situated in a golf course community, residents have access to a new Community Center, a 165-acre park, pickleball courts, tennis courts, and five golf courses. The area is perfect for biking or walking. This home offers easy access to the Gulf of Mexico, where you can enjoy its blue waters, sandy beaches, and world-class fishing. Don't miss the opportunity to make this beautiful home yours!
Sold for $429,000
$429,000
250 LONG MEADOW LANE, ROTONDA WEST, FL 33947
4beds
2,236sqft
Single Family Residence
Built in 2004
10,000 Square Feet Lot
$400,400 Zestimate®
$192/sqft
$4,211 Estimated rent
Home value
$400,400
$356,000 - $448,000
$4,211/mo
Zestimate® history
Owner options
List your home for rent
$4,211/mo
Rent Zestimate®
Find your next renter with Zillow Rental Manager. Plus, with online applications, you can quickly screen prospective tenants – for free.
$4,211/mo
Rent Zestimate®
Refinance and save
$2,900/mo
Est. payment
Refinancing to a lower rate could help reduce your monthly payments and save thousands over the life of the loan.
$2,900/mo
Est. payment
Explore your selling options
Work with a Zillow partner agent
Leverage their expertise and Zillow's premium Showcase listings to get your home seen by more buyers.
Get startedList with your own agent
Get your home in front of millions of buyers by listing it on Zillow.
Learn how to do itSell it yourself
Take full control of how buyers see your home on Zillow by listing For Sale by Owner (FSBO).
List your homeWhat's special
Water viewCanal frontBreakfast barExpansive lanaiCorian countertopsEnsuite bathOpen floor plan
Zillow last checked:
Listing updated:
Listed by:
Peggy Lewis 941-544-8400,
COLDWELL BANKER SARASOTA CENT. 941-487-5600
Bought with:
David White, 3549639
PROGRAM REALTY, LLC
Source: Stellar MLS,MLS#: N6136957 Originating MLS: Sarasota - Manatee
Originating MLS: Sarasota - Manatee
Facts & features
Interior
Bedrooms & bathrooms
- Bedrooms: 4
- Bathrooms: 2
- Full bathrooms: 2
Rooms
- Room types: Den/Library/Office, Dining Room, Utility Room
Primary bedroom
- Features: Walk-In Closet(s)
- Level: First
- Dimensions: 21x11
Bedroom 2
- Features: Dual Closets
- Level: First
- Dimensions: 12x11
Bedroom 3
- Features: Dual Closets
- Level: First
- Dimensions: 12x11
Bedroom 4
- Features: Dual Closets
- Level: First
- Dimensions: 11x9
Primary bathroom
- Features: Dual Sinks, En Suite Bathroom, Garden Bath, Tub with Separate Shower Stall, Water Closet/Priv Toilet
- Level: First
- Dimensions: 13x10
Bathroom 2
- Features: Tub With Shower
- Level: First
- Dimensions: 9x6
Balcony porch lanai
- Level: First
- Dimensions: 36x10
Den
- Level: First
- Dimensions: 14x11
Dinette
- Level: First
- Dimensions: 14x10
Dining room
- Level: First
- Dimensions: 12x10
Foyer
- Level: First
- Dimensions: 12x4
Great room
- Level: First
- Dimensions: 19x4
Kitchen
- Features: Pantry
- Level: First
- Dimensions: 16x14
Laundry
- Level: First
- Dimensions: 7x5
Heating
- Central, Electric, Heat Pump
Cooling
- Central Air
Appliances
- Included: Dishwasher, Dryer, Electric Water Heater, Microwave, Range, Refrigerator, Washer
- Laundry: Inside, Laundry Room
Features
- Cathedral Ceiling(s), Ceiling Fan(s), Chair Rail, Open Floorplan, Primary Bedroom Main Floor, Solid Surface Counters, Split Bedroom, Walk-In Closet(s)
- Flooring: Ceramic Tile, Epoxy, Laminate
- Doors: Sliding Doors
- Windows: Window Treatments, Hurricane Shutters, Hurricane Shutters/Windows
- Has fireplace: No
Interior area
- Total structure area: 3,086
- Total interior livable area: 2,236 sqft
Property
Parking
- Total spaces: 2
- Parking features: Garage - Attached
- Attached garage spaces: 2
- Details: Garage Dimensions: 21x18
Features
- Levels: One
- Stories: 1
- Patio & porch: Covered, Enclosed, Screened
- Exterior features: Irrigation System, Lighting
- Has private pool: Yes
- Pool features: Child Safety Fence, Heated, In Ground, Screen Enclosure, Solar Cover
- Has spa: Yes
- Spa features: Heated, In Ground
- Has view: Yes
- View description: Pool, Water, Canal
- Has water view: Yes
- Water view: Water,Canal
- Waterfront features: Canal Front, Canal - Brackish, Brackish Canal Access
Lot
- Size: 10,000 Square Feet
- Dimensions: 80 x 125 x 80 x 125
- Features: Landscaped, Near Golf Course
- Residential vegetation: Mature Landscaping
Details
- Parcel number: 412119155006
- Zoning: RSF5
- Special conditions: None
Construction
Type & style
- Home type: SingleFamily
- Architectural style: Florida
- Property subtype: Single Family Residence
Materials
- Block, Stucco
- Foundation: Slab
- Roof: Shingle
Condition
- New construction: No
- Year built: 2004
Utilities & green energy
- Sewer: Public Sewer
- Water: Canal/Lake For Irrigation
- Utilities for property: Electricity Connected, Sewer Connected, Water Connected
Community & HOA
Community
- Features: Canal Front, Clubhouse, Deed Restrictions, Irrigation-Reclaimed Water
- Security: Smoke Detector(s)
- Pet fee: $0 monthly
- Subdivision: ROTONDA WEST LONG MEADOW
HOA
- Has HOA: Yes
- Amenities included: Clubhouse, Golf Course, Park, Pickleball Court(s), Playground, Tennis Court(s)
- Services included: Manager, Recreational Facilities
- HOA fee: $16 monthly
- HOA name: Rotonda West Association/Derick Hedges
- HOA phone: 941-697-6788
Location
- Region: Rotonda West
Financial & listing details
- Price per square foot: $192/sqft
- Tax assessed value: $394,096
- Annual tax amount: $6,741
- Date on market: 2/3/2025
- Cumulative days on market: 4 days
- Listing terms: Cash,Conventional,FHA,VA Loan
- Ownership: Fee Simple
- Total actual rent: 0
- Electric utility on property: Yes
- Road surface type: Paved, Asphalt
Price history
| Date | Event | Price |
|---|---|---|
| 3/7/2025 | Sold | $429,000$192/sqft |
Source:  Stellar MLS #N6136957 Report a problem Stellar MLS #N6136957 Report a problem | ||
| 2/8/2025 | Pending sale | $429,000$192/sqft |
Source: Stellar MLS #N6136957 Report a problem | ||
| 2/3/2025 | Listed for sale | $429,000+143.5%$192/sqft |
Source: Stellar MLS #N6136957 Report a problem | ||
| 4/16/2010 | Sold | $176,200-5.7%$79/sqft |
Source: Public Record Report a problem | ||
| 2/13/2010 | Listed for sale | $186,900-50.7%$84/sqft |
Source: REALTY EXECUTIVES MAINSTREAM #C7009258 Report a problem | ||
| 11/30/2009 | Listing removed | $379,000$169/sqft |
Source: ERA #693925 Report a problem | ||
| 3/7/2008 | Listed for sale | $379,000+57.9%$169/sqft |
Source: Z57 #693925 Report a problem | ||
| 7/6/2004 | Sold | $240,000+1746.2%$107/sqft |
Source: Public Record Report a problem | ||
| 2/14/2003 | Sold | $13,000+30%$6/sqft |
Source: Public Record Report a problem | ||
| 6/5/2002 | Sold | $10,000$4/sqft |
Source: Public Record Report a problem | ||
Public tax history
| Year | Property taxes | Tax assessment |
|---|---|---|
| 2025 | $6,932 +2.8% | $376,069 +10% |
| 2024 | $6,742 +14.3% | $341,881 +31.3% |
| 2023 | $5,899 +2.1% | $260,454 -7.8% |
| 2022 | $5,780 +10.2% | $282,546 +10% |
| 2021 | $5,245 +5.4% | $256,860 +1.5% |
| 2020 | $4,978 +8.2% | $253,011 +4.5% |
| 2019 | $4,602 +7.4% | $242,217 +3% |
| 2018 | $4,284 | $235,166 +6.1% |
| 2017 | $4,284 +4.1% | $221,643 +4.7% |
| 2016 | $4,116 +2.5% | $211,596 +6.9% |
| 2015 | $4,017 +5.1% | $197,951 +5.3% |
| 2014 | $3,822 +24.5% | $187,936 +13% |
| 2013 | $3,069 +7.4% | $166,286 -9.1% |
| 2012 | $2,858 -8.3% | $182,926 |
| 2011 | $3,117 -9% | $182,926 -7.5% |
| 2010 | $3,425 +28.4% | $197,719 -3% |
| 2009 | $2,668 | $203,885 -33.9% |
| 2007 | -- | $308,482 |
| 2006 | -- | $308,482 |
Find assessor info on the county website
Neighborhood: 33947
Nearby homes
- $328,9003 bd2 ba1.6k sqft252 Long Meadow Ln, Rotonda West, FL 33947Off Market
- $354,5002 bd2 ba1.6k sqft248 Long Meadow Ln, Rotonda West, FL 33947Off Market
- $53,000-- bd-- ba-- sqft254 Long Meadow Ln, Rotonda West, FL 33947Off Market
- $66,00010,000 Square Feet254 Long Meadow Ln #342, Rotonda West, FL 33947Lot/Land
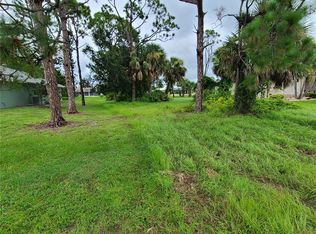
- $397,6003 bd2 ba1.7k sqft246 Long Meadow Ln, Rotonda West, FL 33947Off Market
- $442,6004 bd4 ba2.3k sqft251 Long Meadow Ln, Rotonda West, FL 33947Off Market
- $479,0003 bd2 ba1.8k sqft253 Long Meadow Ln, Rotonda West, FL 33947For Sale
- $440,2003 bd2 ba2.1k sqft247 Long Meadow Ln, Rotonda West, FL 33947Off Market
Nearby schools
GreatSchools rating
- 8/10Vineland Elementary SchoolGrades: PK-5Distance: 2.3 mi
- 7/10L. A. Ainger Middle SchoolGrades: 6-8Distance: 2.4 mi
- 5/10Lemon Bay High SchoolGrades: 9-12Distance: 5.2 mi
Schools provided by the listing agent
- Elementary: Vineland Elementary
- Middle: L.A. Ainger Middle
- High: Lemon Bay High
Source: Stellar MLS. This data may not be complete. We recommend contacting the local school district to confirm school assignments for this home.


Get pre-qualified for a loan
At Zillow Home Loans, we can pre-qualify you in as little as 5 minutes with no impact to your credit score.An equal housing lender. NMLS #10287.
Sell for more on Zillow
Get a Zillow Showcase℠ listing at no additional cost and you could sell for .
$400,400
2% more
+$8,008
With Zillow Showcase(estimated)
$408,408
- Florida
- Charlotte County
- Rotonda West
- 33947
- 250 LONG MEADOW LANE
Nearby cities
Nearby zip codes
Other Rotonda West Topics
