Skip main navigation
Under contract
  • $475,000

    250 Longchamp Dr, Souderton, PA 18964

    3beds
    1,558sqft
    : 
    Loading
    Get pre-qualified
    Single Family Residence
    Built in 1995
    10,057 Square Feet Lot
    $469,700 Zestimate®
    $305/sqft
    $-- HOA

    What's special

    Stone front twinSitting room with televisionWonderfully landscaped huge yardSlider to the deckOversized one car garageRecessed lightingNice sized dining room
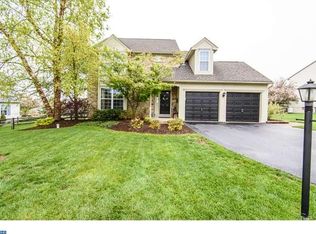
    Welcome to 250 Longchamp Drive! Located in the popular Banbury neighborhood you'll find this lovely stone front Twin situated on a corner of one of the largest lots available. As you enter this move in condition home, feel the warmth and comfort the versatile layout provides. The hardwood entry leads to the modern kitchen with recessed lighting and updated granite counters. The room adjacent to the kitchen is currently being used as a sitting room with television but could also be utilized as a breakfast area. This room features a 3 foot bump out as well as a ceiling fan. The spacious Living Room/Great Room overlooks the nice sized Dining Room with slider to the deck which is complete with a canopy for shade and overlooks the wonderfully landscaped huge yard. Upstairs you'll find the generous Primary Bedroom with full bath, walk in closet, vaulted ceiling and ceiling fan. The spacious 2nd Bedroom also features a vaulted ceiling and ceiling fan. The 3rd Bedroom is currently used as an office. Also on this level, you will find the convenient second floor laundry. The basement offers a huge amount of additional living space potential or can simply be utilized as it currently is to offer tons of storage. Other wonderful upgrades include the central vac system, newer HVAC system and oversized one car garage. Windows and slider were replaced in 2017 as well. All you need to do is pack your bags and move in! NO ASSOCIATION FEES! Some photos of areas currently used for storage (basement and garage) have been edited and added to show appearances currently and when cleared out.
    8 days
    |
    1,022
    |
    37
    |

    Likely to sell faster than

    Zillow last checked:

    Listing updated:

    Listed by:

    Anthony Noland 215-527-3300,

    Iron Valley Real Estate Legacy 2156607200

    Source: Bright MLS,MLS#: PAMC2187344MLS Logo

      Facts & features

      Interior

      Bedrooms & bathrooms
      • Bedrooms: 3
      • Bathrooms: 3
      • Full bathrooms: 2
      • 1/2 bathrooms: 1
      • Main level bathrooms: 1
      Rooms
      • Room types: Living Room, Dining Room, Primary Bedroom, Sitting Room, Bedroom 2, Bedroom 3, Kitchen
      Primary bedroom
      • Level: Upper
      • Area: 195 Square Feet
      • Dimensions: 13 X 15
      Bedroom 2
      • Level: Upper
      • Area: 120 Square Feet
      • Dimensions: 10 X 12
      Bedroom 3
      • Level: Upper
      • Area: 110 Square Feet
      • Dimensions: 10 X 11
      Dining room
      • Level: Main
      • Area: 132 Square Feet
      • Dimensions: 11 X 12
      Kitchen
      • Level: Main
      • Area: 154 Square Feet
      • Dimensions: 11 X 14
      Living room
      • Level: Main
      • Area: 180 Square Feet
      • Dimensions: 12 X 15
      Sitting room
      • Level: Main
      • Area: 120 Square Feet
      • Dimensions: 10 X 12
      Heating
      • Forced Air, Heat Pump, Electric
      Cooling
      • Central Air, Electric
      Appliances
      • Included: Electric Water Heater
      Features
      • Basement: Full,Concrete,Unfinished
      • Has fireplace: No
      Interior area
      • Total structure area: 1,558
      • Total interior livable area: 1,558 sqft
      • Finished area above ground: 1,558
      • Finished area below ground: 0

      Property

      Parking
      • Total spaces: 1
      • Parking features: Garage Faces Front, Attached, Driveway, On Street
      • Attached garage spaces: 1
      • Has uncovered spaces: Yes
      Accessibility
      • Accessibility features: None
      Features
      • Levels: Two
      • Stories: 2
      • Pool features: None
      Lot
      • Size: 10,057 Square Feet
      • Dimensions: 152.00 x 0.00
      Details
      • Additional structures: Above Grade, Below Grade
      • Parcel number: 340003183005
      • Zoning: RES
      • Special conditions: Standard

      Construction

      Type & style
      • Home type: SingleFamily
      • Architectural style: Colonial
      • Property subtype: Single Family Residence
      • Attached to another structure: Yes
      Materials
      • Vinyl Siding
      • Foundation: Concrete Perimeter, Permanent
      Condition
      • New construction: No
      • Year built: 1995
      Details
      • Builder name: Gehris

      Utilities & green energy

      • Sewer: Public Sewer
      • Water: Public

      Community & HOA

      Community
      • Subdivision: Banbury Crossing
      HOA
      • Has HOA: No
      Location
      • Region: Souderton
      • Municipality: FRANCONIA TWP

      Financial & listing details

      • Price per square foot: $305/sqft
      • Tax assessed value: $130,740
      • Annual tax amount: $5,786
      • Date on market: 7/11/2026
      • Listing agreement: Exclusive Right To Sell
      • Ownership: Fee Simple

        Estimated market value

        $469,700

        $446,000 - $493,000

        $2,979/mo

        Price history

        DateEventPrice
        7/14/2026Listing removed$475,000$305/sqft
        Source: Bright MLS #PAMC2187344 Report a problem
        7/11/2026Listed for sale$475,000+72.4%$305/sqft
        Source: Bright MLS #PAMC2187344 Report a problem
        10/2/2015Sold$275,500-3.3%$177/sqft
        Source: Public Record Report a problem
        8/23/2015Pending sale$284,900$183/sqft
        Source: BHHS Keystone Properties #6582504 Report a problem
        8/8/2015Price change$284,900-1.7%$183/sqft
        Source: BHHS Keystone Properties #6582504 Report a problem
        8/7/2015Pending sale$289,900$186/sqft
        Source: BHHS Keystone Properties #6582504 Report a problem
        8/7/2015Listed for sale$289,900$186/sqft
        Source: BHHS Keystone Properties #6582504 Report a problem
        6/11/2015Listing removed$289,900$186/sqft
        Source: BHHS Keystone Properties #6582504 Report a problem
        5/29/2015Listed for sale$289,900+102%$186/sqft
        Source: BHHS Keystone Properties #6582504 Report a problem
        8/31/1995Sold$143,538$92/sqft
        Source: Public Record Report a problem

        Public tax history

        YearProperty taxesTax assessment
        2025$5,477 +5.8%$130,740
        2024$5,179 $130,740
        2023$5,179 +6.6%$130,740
        2022$4,857 +2.1%$130,740
        2021$4,755 +1.2%$130,740
        2020$4,697 +1.3%$130,740
        2019$4,635 +2.2%$130,740
        2018$4,537 +1.6%$130,740
        2017$4,467 +0.6%$130,740
        2016$4,439 +2.2%$130,740
        2015$4,345 +1.3%$130,740
        2014$4,289 +1.1%$130,740
        2013$4,242 +2.9%$130,740
        2012$4,123 +6.2%$130,740
        2011$3,881 +3.6%$130,740
        2010$3,747 +1.9%$130,740
        2009$3,678 +0.2%$130,740
        2008$3,672 +2.6%--
        2007$3,579 +3.5%--
        2006$3,457 +5.3%--
        2005$3,284 +7.1%--
        2004$3,067 +7.9%--
        2003$2,842 +3.6%--
        2002$2,742 +4.6%--
        2000$2,622 +2.3%--
        1999$2,562 --
        Find assessor info on the county website

        Monthly payment

        Est. payment

        Payment breakdown

        Explore the cost of this home by adjusting the details. Changes won't be saved.
        All calculations are estimates and provided by Zillow, Inc. for informational purposes only. Actual amounts may vary.
        HOA fees may include property taxes on listings classified as Co-Ops. Contact the listing agent and/or owner for fee details.
        Mortgage interest rates are dependent on a number of factors, including credit score, down payment, and repayment length. Interest rate data provided by Zillow Group Marketplace, Inc. as of 1/1/1970 from various mortgage lenders with which we have lead or other similar arrangements; the Estimated Payment is an average of those rates.
        See how much you could borrow to make a competitive offer.

        Climate risks

        Neighborhood: 18964

        Getting around

        14 / 100
        Car-Dependent
        13 / 100
        Somewhat Bikeable

        Nearby schools

        GreatSchools rating
        Schools provided by the listing agent
        • District: Souderton Area

        Source: Bright MLS. This data may not be complete. We recommend contacting the local school district to confirm school assignments for this home.

        A local agent can set up tours, give advice and negotiate with sellers.

        Browse local experts

        Similar homes