Discover the epitome of comfort and style in this 2009 Karsten model double-wide manufactured home, nestled in the serene Sunrise Terrace 55+ community park.
This exquisite property boasts a spacious 2 bed, 2 bath, 1,680 sqft open floor plan, seamlessly blending the living room, kitchen, and dining area into an inviting “great room” that’s perfect for entertaining and relaxation. The 180 degree coastal and ocean views are showcased through numerous windows and an idyllic back patio. The kitchen opens into the living room and offers a stainless steel sink, built-in appliances, and a reverse osmosis system. The primary suite includes a walk-in closet, a soaking tub and a large walk-in shower, perfect for your own private retreat. Seven solar tubes infuse the home with natural light. Tasteful laminate flooring throughout and crown molding all contribute to your sense of luxury.
The community amenities are unparalleled, with a clubhouse, large heated pool, spa, exercise center and courts for pickleball, tennis, golf, and bocci ball. Enjoy the pavilion outdoor area for BBQs and the social hall and space for events, complete with kitchen, card room, large library, and a billiards room. Other amenities include RV parking, a place for gardens, and a fenced dog park. This is a membership park and membership includes access to all the luxuries this community has to offer.
Sold for $780,000
Listed by: Keller Williams Realty Central Coast • Jeff Landon • Contact: 805-904-3444
Bought with: Keller Williams Realty Central Coast
$780,000
250 Longden Dr #146, Arroyo Grande, CA 93420
2beds
1,680sqft
Manufactured Home
Built in 2009
-- sqft lot
$807,200 Zestimate®
$464/sqft
$3,168 Estimated rent
Home value
$807,200
$759,000 - $856,000
$3,168/mo
Zestimate® history
Owner options
List your home for rent
$3,168/mo
Rent Zestimate®
Find your next renter with Zillow Rental Manager. Plus, with online applications, you can quickly screen prospective tenants – for free.
$3,168/mo
Rent Zestimate®
Refinance and save
$5,148/mo
Est. payment
Refinancing to a lower rate could help reduce your monthly payments and save thousands over the life of the loan.
$5,148/mo
Est. payment
Explore your selling options
Work with a Zillow partner agent
Leverage their expertise and Zillow's premium Showcase listings to get your home seen by more buyers.
Get startedList with your own agent
Get your home in front of millions of buyers by listing it on Zillow.
Learn how to do itSell it yourself
Take full control of how buyers see your home on Zillow by listing For Sale by Owner (FSBO).
List your homeWhat's special
Zillow last checked:
Listing updated:
Listed by:
Jeff Landon DRE #01915835 8059043444,
Keller Williams Realty Central Coast
Bought with:
Travis Avila, DRE #02172242
Keller Williams Realty Central Coast
Source: CRMLS,MLS#: PI24135712 Originating MLS: California Regional MLS
Originating MLS: California Regional MLSFacts & features
Interior
Bedrooms & bathrooms
- Bedrooms: 2
- Bathrooms: 2
- Full bathrooms: 2
Rooms
- Room types: Bedroom, Great Room, Laundry, Living Room, Primary Bathroom, Primary Bedroom, Office, Other, Utility Room
Primary bedroom
- Features: Main Level Primary
Bedroom
- Features: All Bedrooms Down
Bathroom
- Features: Dual Sinks, Soaking Tub, Tub Shower, Walk-In Shower
Other
- Features: Walk-In Closet(s)
Heating
- Central, Forced Air
Appliances
- Included: Dishwasher, Electric Oven, Gas Cooktop, Disposal, Microwave, Refrigerator, Self Cleaning Oven, Water Softener, Water Heater, Dryer, Washer
- Laundry: Gas Dryer Hookup, Laundry Room
Features
- Ceiling Fan(s), Crown Molding, High Ceilings, Open Floorplan, Recessed Lighting, All Bedrooms Down, Main Level Primary, Utility Room, Walk-In Closet(s)
- Flooring: Laminate
- Doors: Sliding Doors
- Windows: Blinds, Double Pane Windows, Screens
Interior area
- Total interior livable area: 1,680 sqft
Property
Parking
- Total spaces: 3
- Parking features: Attached Carport, Driveway
- Carport spaces: 3
Features
- Levels: One
- Stories: 1
- Entry location: Front
- Patio & porch: Deck, Patio
- Exterior features: Awning(s), Rain Gutters
- Pool features: Heated, In Ground, Pool Cover, Association
- Has spa: Yes
- Spa features: Association, Heated
- Fencing: Block,Partial
- Has view: Yes
- View description: City Lights, Hills, Ocean
- Has water view: Yes
- Water view: Ocean
- Park: Sunrise Terrace
Lot
- Features: Drip Irrigation/Bubblers, Landscaped, Street Level
Details
- Additional structures: Shed(s)
- Parcel number: 910005416
- Special conditions: Standard
Construction
Type & style
- Home type: MobileManufactured
- Property subtype: Manufactured Home
Materials
- Wood Siding
- Foundation: Pillar/Post/Pier
- Roof: Composition
Condition
- Year built: 2009
Utilities & green energy
- Electric: 220 Volts in Laundry
- Sewer: Public Sewer
- Water: Public
- Utilities for property: Cable Available, Electricity Connected, Sewer Connected, Water Connected
Community & HOA
Community
- Features: Curbs, Dog Park, Golf, Gated
- Security: Closed Circuit Camera(s), Carbon Monoxide Detector(s), Gated Community, Smoke Detector(s)
- Senior community: Yes
HOA
- Has HOA: Yes
- Amenities included: Bocce Court, Billiard Room, Clubhouse, Fitness Center, Golf Course, Maintenance Grounds, Game Room, Meeting Room, Outdoor Cooking Area, Other Courts, Barbecue, Pool, Pet Restrictions, RV Parking, Spa/Hot Tub, Tennis Court(s), Cable TV
- Services included: Sewer
- HOA fee: $280 monthly
- HOA name: Sunrise Terrace
- HOA phone: 805-489-8430
Location
- Region: Arroyo Grande
Financial & listing details
- Price per square foot: $464/sqft
- Tax assessed value: $164,700
- Date on market: 7/5/2024
- Cumulative days on market: 4 days
- Listing terms: Cash to New Loan
- Road surface type: Paved
- Body type: Double Wide
Price history
| Date | Event | Price |
|---|---|---|
| 8/8/2024 | Sold | $780,000-2.4%$464/sqft |
Source:  CRMLS #PI24135712 Report a problem CRMLS #PI24135712 Report a problem | ||
| 7/9/2024 | Pending sale | $799,000$476/sqft |
Source: CRMLS #PI24135712 Report a problem | ||
| 7/5/2024 | Listed for sale | $799,000$476/sqft |
Source: CRMLS #PI24135712 Report a problem | ||
Public tax history
| Year | Property taxes | Tax assessment |
|---|---|---|
| 2026 | -- | $164,700 +34.8% |
| 2025 | $1,231 +1.2% | $122,200 |
| 2024 | $1,216 -0.8% | $122,200 |
| 2023 | $1,226 -0.5% | $122,200 |
| 2022 | $1,231 -4.3% | $122,200 -2.4% |
| 2021 | $1,286 +1.2% | $125,183 +1% |
| 2020 | $1,270 -4.3% | $123,900 +2.7% |
| 2019 | $1,327 +5.3% | $120,600 |
| 2018 | $1,260 +19.7% | $120,600 +18.7% |
| 2017 | $1,052 +3.8% | $101,600 |
| 2016 | $1,014 | $101,600 |
| 2015 | $1,014 -5.9% | $101,600 |
| 2014 | $1,078 | $101,600 |
| 2012 | -- | -- |
| 2011 | -- | -- |
| 2010 | -- | -- |
Find assessor info on the county website
Neighborhood: 93420
Nearby homes
- $510,0002 bd2 ba1.9k sqft258 Longden Dr, Arroyo Grande, CA 93420Sold
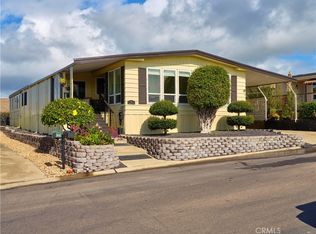
- $548,0002 bd2 ba1.6k sqft850 Jennings Dr #277, Arroyo Grande, CA 93420Off Market
- $460,8002 bd2 ba1.6k sqft259 Kingsbury Dr #289, Arroyo Grande, CA 93420Off Market
- $---- bd-- ba-- sqft259 Kingsbury Dr, Arroyo Grande, CA 93420Off Market
- $689,1003 bd2 ba1.6k sqft844 Jennings Dr #275, Arroyo Grande, CA 93420Off Market
- $673,2002 bd-- ba1.4k sqft844 Jennings Dr, Arroyo Grande, CA 93420Off Market
- $350,0002 bd2 ba1.4k sqft252 Longden Dr #147, Arroyo Grande, CA 93420Sold
- $711,100-- bd2 ba1.4k sqft257 Longden Dr, Arroyo Grande, CA 93420Off Market
Nearby schools
GreatSchools rating
- 7/10Harloe Elementary SchoolGrades: K-6Distance: 1.1 mi
- 6/10Paulding Middle SchoolGrades: 7-8Distance: 1.2 mi
- 9/10Arroyo Grande High SchoolGrades: 9-12Distance: 0.6 mi
Schools provided by the listing agent
- High: Arroyo Grande
Source: CRMLS. This data may not be complete. We recommend contacting the local school district to confirm school assignments for this home.
Sell for more on Zillow
Get a Zillow Showcase℠ listing at no additional cost and you could sell for .
$807,200
2% more
+$16,144
With Zillow Showcase(estimated)
$823,344
- California
- San Luis Obispo County
- Arroyo Grande
- 93420
- 250 Longden Dr Unit 146
Nearby cities
Nearby zip codes
Other Arroyo Grande Topics
