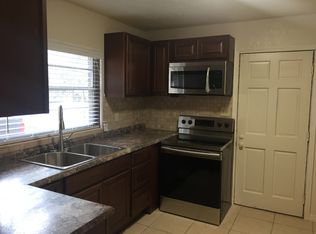
Welcome to 250 Longwood Hills Road in Longwood! Situated on a spacious property with an expansive yard and mature trees, this unique home offers plenty of room to enjoy the outdoors and make the property your own. A long driveway provides generous space for parking, while the large open grounds offer flexibility for outdoor activities, recreation, gardening, or future possibilities. Inside, the home features an open living area with wood-look flooring, recessed lighting, and abundant natural light. The kitchen is efficiently designed with cabinetry, countertop workspace, a range, refrigerator, and views of the surrounding property. The bathroom features a walk-in shower with tiled walls, a built-in niche, and decorative shower flooring. Outside is where this property truly stands apart. The expansive grounds feature beautiful mature trees, wide-open green space, additional structures, and plenty of room to spread out. Conveniently located in Longwood with access to nearby shopping, dining, major roadways, and everything Central Florida has to offer. A property with this much usable outdoor space presents a unique opportunity for buyers looking for privacy, flexibility, and room to create their own vision.
For sale
$750,000
250 LONGWOOD HILLS ROAD, LONGWOOD, FL 32750
1beds
465sqft
Single Family Residence
Built in 1959
4.16 Acres Lot
$695,900 Zestimate®
$1,613/sqft
$-- HOA
What's special
Abundant natural lightMature treesAdditional structuresWood-look flooringRecessed lightingWide-open green spaceExpansive yard
- 68 days
- 290
- 12
Zillow last checked:
Listing updated:
Listed by:
Abbas Sultanali 407-435-9596,
ALPHA EQUITY REALTY & MANAGEMENT INC 407-789-1002
Source: Stellar MLS,MLS#: O6432809 Originating MLS: Orlando Regional
Originating MLS: Orlando Regional
Facts & features
Interior
Bedrooms & bathrooms
- Bedrooms: 1
- Bathrooms: 1
- Full bathrooms: 1
Primary bedroom
- Features: En Suite Bathroom, Built-in Closet
- Level: First
Primary bathroom
- Features: Shower No Tub, Single Vanity, No Closet
- Level: First
Dining room
- Features: No Closet
- Level: First
Kitchen
- Features: Stone Counters, No Closet
- Level: First
Living room
- Features: No Closet
- Level: First
Heating
- Other
Cooling
- Central Air
Appliances
- Included: Range, Refrigerator
- Laundry: Other
Features
- Kitchen/Family Room Combo, Open Floorplan, Solid Surface Counters
- Flooring: Vinyl
- Has fireplace: No
Interior area
- Total structure area: 181,217
- Total interior livable area: 465 sqft
Video & virtual tour
Property
Features
- Levels: One
- Stories: 1
- Exterior features: Private Entrance, Private Yard, Storage
Lot
- Size: 4.16 Acres
Details
- Parcel number: 2920305AT00000050
- Zoning: A-1
- Special conditions: None
Construction
Type & style
- Home type: SingleFamily
- Property subtype: Single Family Residence
Materials
- Block
- Foundation: Concrete Perimeter
- Roof: Shingle
Condition
- New construction: No
- Year built: 1959
Utilities & green energy
- Sewer: Public Sewer
- Water: Public
- Utilities for property: Electricity Available, Electricity Connected, Public
Community & HOA
Community
- Pet fee: $0 monthly
- Subdivision: LONGWOOD HILLS
HOA
- Has HOA: No
Location
- Region: Longwood
Financial & listing details
- Price per square foot: $1,613/sqft
- Tax assessed value: $372,495
- Annual tax amount: $4,180
- Date on market: 8/18/2026
- Cumulative days on market: 69 days
- Listing terms: Cash,Conventional,FHA
- Ownership: Fee Simple
- Total actual rent: 0
- Electric utility on property: Yes
- Road surface type: Asphalt
Estimated market value
$695,900
$661,000 - $731,000
$1,251/mo
Price history
| Date | Event | Price |
|---|---|---|
| 8/18/2026 | Listed for sale | $750,000+657.6%$1,613/sqft |
Source:  Stellar MLS #O6432809 Report a problem Stellar MLS #O6432809 Report a problem | ||
| 11/26/2013 | Listing removed | $99,000$213/sqft |
Source: NAI REALVEST #P4627826 Report a problem | ||
| 10/30/2013 | Listed for sale | $99,000-41.8%$213/sqft |
Source: NAI REALVEST #P4627826 Report a problem | ||
| 10/12/1999 | Sold | $170,000$366/sqft |
Source: Public Record Report a problem | ||
Public tax history
| Year | Property taxes | Tax assessment |
|---|---|---|
| 2025 | $4,486 +14.5% | $346,494 +2.9% |
| 2024 | $3,919 +35.9% | $336,729 +80.9% |
| 2023 | $2,883 +12.6% | $186,098 +10% |
| 2022 | $2,560 +8.4% | $169,180 +10% |
| 2021 | $2,362 -0.5% | $153,800 +0% |
| 2020 | $2,374 -1.3% | $153,759 +0% |
| 2019 | $2,406 | $153,697 +0.6% |
| 2018 | $2,406 -0.2% | $152,717 +1.3% |
| 2017 | $2,412 -0.4% | $150,811 +0.6% |
| 2016 | $2,421 -2.7% | $149,863 +1.1% |
| 2015 | $2,487 | $148,244 +0.8% |
| 2014 | $2,487 +6.3% | $147,001 +0.5% |
| 2013 | $2,340 +4.2% | $146,210 +0.1% |
| 2012 | $2,246 -8.2% | $146,128 -7.2% |
| 2011 | $2,447 -23.8% | $157,452 -23% |
| 2010 | $3,210 -16.9% | $204,398 -17.4% |
| 2009 | $3,864 -12.4% | $247,329 -15.6% |
| 2008 | $4,412 +1.5% | $292,966 -0.4% |
| 2007 | $4,345 -8% | $294,222 +0.4% |
| 2006 | $4,722 +25.9% | $293,040 +28% |
| 2005 | $3,751 +53.7% | $228,918 +58.5% |
| 2004 | $2,441 +12.1% | $144,425 +13.7% |
| 2003 | $2,178 +32.8% | $127,043 +35% |
| 2002 | $1,640 | $94,136 |
Find assessor info on the county website
Monthly payment
Est. payment
Payment breakdown
Explore the cost of this home by adjusting the details. Changes won't be saved.Climate risks
Neighborhood: 32750
Nearby schools
Schools provided by the listing agent
- Elementary: Longwood Elementary
- Middle: Greenwood Lakes Middle
- High: Lyman High
Source: Stellar MLS. This data may not be complete. We recommend contacting the local school district to confirm school assignments for this home.
- $649,000-- bd-- ba2.6k sqft244 Longwood Hills Rd, Longwood, FL 32750Off Market
- $719,9004 bd3 ba2.5k sqft254 Longwood Hills Rd, Longwood, FL 32750Off Market

- $382,9003 bd2 ba1.3k sqft232 Longwood Hills Rd, Longwood, FL 32750Off Market
- $189,5003 bd1 ba1.2k sqft226 Longwood Hills Rd, Longwood, FL 32750Off Market