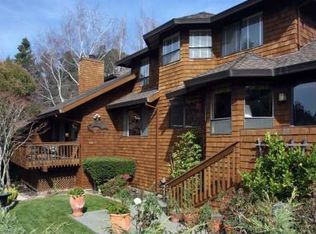
Get ready - this Tam Valley charmer is love at first sight! Built in 1989, this well-designed Tam Valley home offers ease of living in a setting made for those who love the outdoors. Whether enjoying your own private, sunny, fenced backyard, or access to some of Marin's finest hiking, biking and dog walking trails right out your front door, you will find it all here. The efficient 3-bedroom, 2.5-bath floor plan lives large including both a living/dining area and the always-popular kitchen and family room combination, with direct access to the mature, landscaped yard. The welcoming living room features cathedral ceilings, hardwood floors and a gas fueled fireplace, with sliding doors and picture windows overlooking the greenery outside. The updated kitchen includes quartz counter tops, a generous breakfast bar, ample cabinetry, and an easy connection to the cozy family room. A powder room completes the main level. Upstairs, the spacious primary suite offers a fireplace, walk-in closet and a private bath with a tiled shower and separate tub. Two additional well-proportioned bedrooms share a full bathroom with shower over tub. An attached two car garage provides convenient parking and additional storage. Easy access to 101 and just minutes to Tam Junction and many shops and restaurants including favorites like Hook Fish and Good Earth. This home provides convenience, comfort and the outdoor lifestyle - a combination of all the reasons we love Marin.
Pending
$1,750,000
250 Loring Avenue, Mill Valley, CA 94941
3beds
1,620sqft
Single Family Residence
Built in 1989
5,039 Square Feet Lot
$1,855,300 Zestimate®
$1,080/sqft
$-- HOA
What's special
Gas fueled fireplaceAttached two car garageAmple cabinetrySpacious primary suiteCozy family roomPrivate sunny fenced backyardQuartz counter tops
- 16 days
- 3,462
- 360
Likely to sell faster than
Zillow last checked:
Listing updated:
Listed by:
Patricia Oxman DRE #01103895 415-309-1900,
Golden Gate Sotheby's 415-461-7200
Source: BAREIS,MLS#: 326069325
Originating MLS: Marin County
Facts & features
Interior
Bedrooms & bathrooms
- Bedrooms: 3
- Bathrooms: 3
- Full bathrooms: 2
- 1/2 bathrooms: 1
Rooms
- Room types: Dining Room, Family Room, Kitchen, Living Room, Master Bathroom, Master Bedroom
Primary bedroom
- Features: Walk-In Closet(s)
- Level: Upper
Bedroom
- Level: Upper
Primary bathroom
- Features: Closet, Double Vanity, Low-Flow Toilet(s), Tile
Bathroom
- Features: Tile, Tub w/Shower Over
- Level: Main,Upper
Dining room
- Features: Dining/Living Combo
- Level: Main
Family room
- Features: Cathedral/Vaulted, Deck Attached
- Level: Main
Kitchen
- Features: Kitchen/Family Combo, Other Counter, Pantry Cabinet, Quartz Counter
- Level: Main
Living room
- Features: Cathedral/Vaulted
- Level: Main
Heating
- Central, Fireplace(s)
Cooling
- Ceiling Fan(s)
Appliances
- Included: Built-In Gas Oven, Built-In Refrigerator, Dishwasher, Disposal, Gas Cooktop, Gas Water Heater, Range Hood, Dryer, Washer
- Laundry: Inside Room
Features
- Cathedral Ceiling(s)
- Flooring: Carpet, Wood
- Basement: None
- Number of fireplaces: 2
- Fireplace features: Gas Starter, Living Room, Master Bedroom
Interior area
- Total structure area: 1,620
- Total interior livable area: 1,620 sqft
Property
Parking
- Total spaces: 4
- Parking features: Attached, Garage Faces Front
- Attached garage spaces: 2
Features
- Levels: Two
- Stories: 2
- Patio & porch: Awning(s)
- Fencing: Back Yard
Lot
- Size: 5,039 Square Feet
- Features: Auto Sprinkler F&R
Details
- Parcel number: 05003106
- Special conditions: Offer As Is
Construction
Type & style
- Home type: SingleFamily
- Architectural style: Cottage
- Property subtype: Single Family Residence
Materials
- Foundation: Concrete Perimeter
- Roof: Composition
Condition
- Year built: 1989
Utilities & green energy
- Electric: 220 Volts in Laundry
- Sewer: Public Sewer
- Water: Public
- Utilities for property: Public, Sewer Connected
Community & HOA
HOA
- Has HOA: No
Location
- Region: Mill Valley
Financial & listing details
- Price per square foot: $1,080/sqft
- Tax assessed value: $724,333
- Date on market: 8/13/2026
Estimated market value
$1,855,300
$1.76M - $1.97M
$7,372/mo
Price history
| Date | Event | Price |
|---|---|---|
| 8/22/2026 | Pending sale | $1,750,000$1,080/sqft |
Source: | ||
| 8/13/2026 | Listed for sale | $1,750,000+309.4%$1,080/sqft |
Source: | ||
| 8/1/1995 | Sold | $427,500$264/sqft |
Source: Public Record Report a problem | ||
Public tax history
| Year | Property taxes | Tax assessment |
|---|---|---|
| 2026 | -- | $724,333 +2% |
| 2025 | $12,496 +4.1% | $710,132 +2% |
| 2024 | $11,999 +3.1% | $696,208 +2% |
| 2023 | $11,636 +3.1% | $682,558 +2% |
| 2022 | $11,288 +0.6% | $669,177 +2% |
| 2021 | $11,226 +0.8% | $656,057 +1% |
| 2020 | $11,131 +8.8% | $649,333 +2% |
| 2019 | $10,227 -2.9% | $636,602 +2% |
| 2018 | $10,532 +15.2% | $624,124 +2% |
| 2017 | $9,140 +2.7% | $611,889 +2% |
| 2016 | $8,898 +3.1% | $599,892 +1.5% |
| 2015 | $8,635 +3.9% | $590,885 +2% |
| 2014 | $8,315 | $579,313 +0.5% |
| 2013 | -- | $576,697 +2% |
| 2012 | -- | $565,389 +2% |
| 2011 | -- | $554,304 +0.8% |
| 2010 | -- | $550,161 -0.2% |
| 2009 | -- | $551,469 +2% |
| 2008 | -- | $540,658 +2% |
| 2007 | -- | $530,061 +2% |
| 2006 | -- | $519,668 +2% |
| 2005 | -- | $509,481 +2% |
| 2004 | -- | $499,495 +1.9% |
| 2003 | -- | $490,342 +2% |
| 2002 | -- | $480,727 +2% |
| 2001 | -- | $471,305 |
Find assessor info on the county website
Monthly payment
Est. payment
Payment breakdown
Explore the cost of this home by adjusting the details. Changes won't be saved.Climate risks
Neighborhood: Tamalpais Valley
Local buyer's agents are ready to help