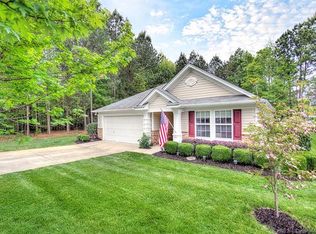
This stunning ranch home offers zero-step entry and a bright, open layout designed for effortless living. The expansive, updated chef’s kitchen features stainless steel appliances, gorgeous granite countertops, an abundance of custom cabinetry with roll-out drawers, and an oversized breakfast bar. The kitchen opens seamlessly to the breakfast/dining area and spacious family room—an ideal setup for entertaining. The family room is filled with natural light from numerous windows and includes a cozy gas fireplace.
A versatile flex room provides the perfect space for a home office, formal dining room, study, or bonus area. The primary suite is generously sized and includes a large walk-in closet, updated oversized shower, dual sinks with cultured marble countertops, and tile flooring. Two additional guest bedrooms and a large hall bath offer comfortable accommodations for family or visitors.
Enjoy the outdoors in every season from the heated and cooled sunroom, or step outside to the patio—perfect for grilling and relaxing. The home also includes a 2-car garage with keypad entry, automatic opener, and additional attic storage.
All furniture, except dining room table, in home is negotiable.
Located close to the neighborhood pool and playground, this home is served by award-winning schools and benefits from low South Carolina taxes. Its unbeatable central location provides quick access to CLT Airport, I-77, and I-485, making commuting and travel incredibly convenient.
HVAC installed in approximately 2019 and new roof installed in approximately 2024. This well-maintained, move-in-ready home offers comfort, convenience, and exceptional value in one of the area’s most desirable locations.
Closed
$431,000
250 Lylic Woods Dr, Fort Mill, SC 29715
3beds
2,159sqft
Single Family Residence
Built in 2005
0.17 Acres Lot
$429,600 Zestimate®
$200/sqft
$2,598 Estimated rent
Home value
$429,600
$408,000 - $451,000
$2,598/mo
Zestimate® history
Owner options
List your home for rent
$2,598/mo
Rent Zestimate®
Find your next renter with Zillow Rental Manager. Plus, with online applications, you can quickly screen prospective tenants – for free.
$2,598/mo
Rent Zestimate®
Refinance and save
$2,664/mo
Est. payment
Refinancing to a lower rate could help reduce your monthly payments and save thousands over the life of the loan.
$2,664/mo
Est. payment
Explore your selling options
Work with a Zillow partner agent
Leverage their expertise and Zillow's premium Showcase listings to get your home seen by more buyers.
Get startedList with your own agent
Get your home in front of millions of buyers by listing it on Zillow.
Learn how to do itSell it yourself
Take full control of how buyers see your home on Zillow by listing For Sale by Owner (FSBO).
List your homeWhat's special
Cozy gas fireplaceOversized breakfast barStainless steel appliancesBright open layoutHeated and cooled sunroomVersatile flex roomTwo additional guest bedrooms
Zillow last checked:
Listing updated:
Listed by:
Glenn Blanco glenn.blanco@davidhoffmanrealty.com,
David Hoffman Realty Charlotte
Bought with:
Kelly Cahill
Howard Hanna Allen Tate Rock Hill
Source: Canopy MLS as distributed by MLS GRID,MLS#: 4358288
Facts & features
Interior
Bedrooms & bathrooms
- Bedrooms: 3
- Bathrooms: 2
- Full bathrooms: 2
- Main level bedrooms: 3
Primary bedroom
- Level: Main
Bedroom s
- Level: Main
Bedroom s
- Level: Main
Bathroom full
- Level: Main
Bathroom full
- Level: Main
Breakfast
- Level: Main
Dining room
- Level: Main
Kitchen
- Level: Main
Laundry
- Level: Main
Living room
- Level: Main
Heating
- Central, Natural Gas
Cooling
- Ceiling Fan(s), Central Air
Appliances
- Included: Dishwasher, Disposal, Dryer, Electric Range, Gas Water Heater, Microwave, Plumbed For Ice Maker, Refrigerator with Ice Maker, Self Cleaning Oven, Washer
- Laundry: Laundry Room, Main Level
Features
- Breakfast Bar, Kitchen Island, Open Floorplan, Pantry, Walk-In Closet(s)
- Flooring: Tile, Vinyl
- Windows: Window Treatments
- Has basement: No
- Attic: Pull Down Stairs
- Fireplace features: Family Room, Fire Pit, Gas Log
Interior area
- Total structure area: 2,159
- Total interior livable area: 2,159 sqft
- Finished area above ground: 2,159
- Finished area below ground: 0
Property
Parking
- Total spaces: 2
- Parking features: Driveway, Attached Garage, Garage Faces Front, Garage on Main Level
- Attached garage spaces: 2
- Has uncovered spaces: Yes
Accessibility
- Accessibility features: No Interior Steps
Features
- Levels: One
- Stories: 1
- Patio & porch: Covered, Front Porch, Patio, Rear Porch, Screened
- Exterior features: Fire Pit
- Pool features: Community
Lot
- Size: 0.17 Acres
- Features: Level, Wooded
Details
- Additional structures: None
- Parcel number: 7261201042
- Zoning: PD
- Special conditions: Standard
- Horse amenities: None
Construction
Type & style
- Home type: SingleFamily
- Property subtype: Single Family Residence
Materials
- Brick Partial, Vinyl
- Foundation: Slab
- Roof: Composition
Condition
- New construction: No
- Year built: 2005
Details
- Builder name: KB Homes
Utilities & green energy
- Sewer: County Sewer
- Water: County Water
- Utilities for property: Cable Available, Electricity Connected
Community & HOA
Community
- Features: Picnic Area, Playground, Street Lights
- Security: Radon Mitigation System
- Subdivision: English Trails
HOA
- Has HOA: Yes
- HOA fee: $116 quarterly
- HOA name: Red Rocks
- HOA phone: 888-757-3376
Location
- Region: Fort Mill
Financial & listing details
- Price per square foot: $200/sqft
- Tax assessed value: $355,300
- Annual tax amount: $2,144
- Date on market: 3/26/2026
- Cumulative days on market: 7 days
- Listing terms: Cash,Conventional,FHA,VA Loan
- Electric utility on property: Yes
- Road surface type: Concrete, Paved
Price history
| Date | Event | Price |
|---|---|---|
| 5/22/2026 | Sold | $431,000-0.9%$200/sqft |
Source:  Canopy MLS as distributed by MLS GRID #4358288 Report a problem Canopy MLS as distributed by MLS GRID #4358288 Report a problem | ||
| 4/2/2026 | Pending sale | $435,000$201/sqft |
Source: Canopy MLS as distributed by MLS GRID #4358288 Report a problem | ||
| 3/26/2026 | Listed for sale | $435,000+16%$201/sqft |
Source: Canopy MLS as distributed by MLS GRID #4358288 Report a problem | ||
| 9/30/2021 | Sold | $375,000$174/sqft |
Source: Canopy MLS as distributed by MLS GRID #3768451 Report a problem | ||
| 8/15/2021 | Pending sale | $375,000$174/sqft |
Source: Canopy MLS as distributed by MLS GRID #3768451 Report a problem | ||
| 8/3/2021 | Listed for sale | $375,000+97.7%$174/sqft |
Source: Assist2Sell #3768451 Report a problem | ||
| 3/16/2005 | Sold | $189,687$88/sqft |
Source: Public Record Report a problem | ||
Public tax history
| Year | Property taxes | Tax assessment |
|---|---|---|
| 2025 | $2,144 +6.6% | $14,212 +6.1% |
| 2024 | $2,012 +3.2% | $13,400 +0% |
| 2023 | $1,950 +0.9% | $13,396 |
| 2022 | $1,933 -13.9% | $13,396 +60.5% |
| 2021 | $2,244 | $8,349 |
| 2020 | -- | $8,349 +15% |
| 2019 | -- | $7,260 |
| 2018 | -- | $7,260 |
| 2017 | $696 | $7,260 |
| 2016 | $696 | $7,260 |
| 2014 | $696 | $7,260 +2.5% |
| 2013 | $696 | $7,080 |
| 2012 | -- | $7,080 +2.6% |
| 2010 | -- | $6,900 |
| 2009 | -- | $6,900 |
| 2008 | -- | $6,900 |
| 2007 | -- | $6,900 |
| 2006 | -- | $6,900 +283.3% |
| 2005 | -- | $1,800 |
| 2004 | -- | $1,800 |
Find assessor info on the county website
Neighborhood: 29715
Nearby homes
- $435,9003 bd2 ba2.3k sqft254 Lylic Woods Dr, Fort Mill, SC 29715Off Market
- $438,4003 bd3 ba2.3k sqft246 Lylic Woods Dr, Fort Mill, SC 29715Off Market
- $408,600-- bd2 ba1.9k sqft149 Rose Tree Ln, Fort Mill, SC 29715Off Market
- $544,400-- bd2 ba3.4k sqft242 Lylic Woods Dr, Fort Mill, SC 29715Off Market
- $497,6004 bd3 ba2.9k sqft145 Rose Tree Ln, Fort Mill, SC 29715Off Market
- $542,400-- bd2 ba3.4k sqft153 Rose Tree Ln, Fort Mill, SC 29715Off Market
- $438,2003 bd3 ba2.5k sqft141 Rose Tree Ln, Fort Mill, SC 29715Off Market
- $465,400-- bd2 ba2.5k sqft253 Lylic Woods Dr, Fort Mill, SC 29715Off Market
Nearby schools
GreatSchools rating
- 8/10Springfield Elementary SchoolGrades: K-5Distance: 2.1 mi
- 8/10Springfield Middle SchoolGrades: 6-8Distance: 2.1 mi
- 9/10Nation Ford High SchoolGrades: 9-12Distance: 2.6 mi
Schools provided by the listing agent
- Elementary: Flint Hill
- Middle: Springfield
- High: Nation Ford
Source: Canopy MLS as distributed by MLS GRID. This data may not be complete. We recommend contacting the local school district to confirm school assignments for this home.
Get a cash offer in 3 minutes
Find out how much your home could sell for in as little as 3 minutes with a no-obligation cash offer.
Estimated market value
$429,600
Get a cash offer in 3 minutes
Find out how much your home could sell for in as little as 3 minutes with a no-obligation cash offer.
Estimated market value
$429,600
- South Carolina
- York County
- Fort Mill
- 29715
- 250 Lylic Woods Dr
Nearby cities
Nearby neighborhoods
Nearby zip codes
Other Fort Mill Topics
