Skip main navigation
Off market
  • $853,400

    250 Lyndhurst St, Dunedin, FL 34698

    2beds
    1,586sqft
    SingleFamily
    Built in 1947
    10,393 Square Feet Lot
    $853,400 Zestimate®
    $538/sqft
    $3,115 Estimated rent

    Home value

    $853,400

    $760,000 - $956,000

    $3,115/mo

    Zestimate® history
    Loading
    Loading...

    Owner options

    List your home for rent

    $3,115/mo

    Rent Zestimate®

    Find your next renter with Zillow Rental Manager. Plus, with online applications, you can quickly screen prospective tenants – for free.

    Learn more

    $3,115/mo

    Rent Zestimate®

    Refinance and save

    $5,817/mo

    Est. payment

    Refinancing to a lower rate could help reduce your monthly payments and save thousands over the life of the loan.

    See today's rates

    $5,817/mo

    Est. payment

    Explore your selling options

    Work with a Zillow partner agent

    Leverage their expertise and Zillow's premium Showcase listings to get your home seen by more buyers.

    Get started

    List with your own agent

    Get your home in front of millions of buyers by listing it on Zillow.

    Learn how to do it

    Sell it yourself

    Take full control of how buyers see your home on Zillow by listing For Sale by Owner (FSBO).

    List your home

    What's special

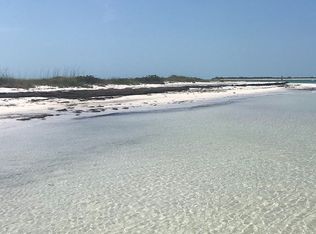
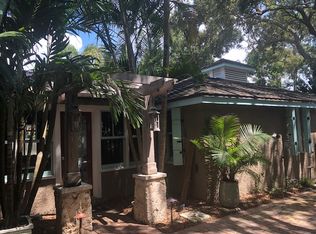
    FENWAY-ON-THE-BAY -Steps away from St. Joseph Sound. A popular area for scenic walks and relaxation while viewing the great open water view from a park-like setting. Take a short walk in the opposite direction to the Pinellas Trail. This will lead you to historic downtown Dunedin - a popular place for great dining and sight seeing plus great stores for shopping. Minutes away from popular Clearwater Beach and Honeymoon Island. The WOW factor is prevalent, when you first enter this masterfully maintained classic home located in one of Dunedin's most exclusive waterfront neighborhoods. The owner has tastefully updated this charming residence while still complementing its' classic 1940's charm. This home proudly features original wood flooring in all living areas, 2 Bedrooms, 2 Baths, spacious living room with bay window and also a wood burning fireplace with custom wood surround. Off the dining area is a large and bright cheerful retreat, offering multi uses. The user friendly kitchen is tastefully updated with an abundance of designer style cabinets including a pantry and all new appliances. Both bedrooms are well appointed. ALSO FEATURED IS A FAMILY SIZE ROOM WHICH EXITS TO A LARGE ENTERTAINMENT SIZE COURT YARD STYLE PATIO. The laundry room is separate and a 2 car attached garage is located in the rear of home. The extra large private yard provides plenty of room for a pool. Mature trees and landscaping surround this remarkable classic home. A total sq footage of 2200 under roof. Won't last.

    This property is off market, which means it's not currently listed for sale or rent on Zillow. This may be different from what's available on other websites or public sources.

    Facts & features

    Interior

    Bedrooms & bathrooms
    • Bedrooms: 2
    • Bathrooms: 2
    • Full bathrooms: 2
    Heating
    • Other, Electric, Gas
    Cooling
    • Central
    Appliances
    • Included: Dishwasher, Dryer, Microwave, Range / Oven, Refrigerator, Washer
    Features
    • Inside Utility, Solid Surface Counters, Window Treatment, Built in Features
    • Flooring: Tile, Hardwood
    • Has fireplace: Yes
    Interior area
    • Total interior livable area: 1,586 sqft

    Property

    Parking
    • Parking features: Garage
    Features
    • Exterior features: Wood
    • Has view: Yes
    • View description: None
    Lot
    • Size: 10,393 sqft
    Details
    • Parcel number: 342815275400020015

    Construction

    Type & style
    • Home type: SingleFamily
    • Architectural style: Other
    Materials
    • Frame
    • Foundation: Footing
    • Roof: Composition
    Condition
    • Year built: 1947

    Utilities & green energy

    • Utilities for property: Electric, Street Lights, Public Utilities, Public Sewer, City Water, Public Municipal Water

    Community & neighborhood

    Location
    • Region: Dunedin

    Other

    Other facts
    • Additional Rooms: Inside Utility, Bonus Room, Family Room
    • Appliances Included: Disposal, Hot Water Gas
    • Exterior Features: Irrigation System, Trees/Landscaped, Mature Landscaping, Outdoor Lights, Storage, Gutters / Downspouts
    • Financing Available: Cash, Conventional
    • Garage Carport: 2 Car Garage
    • Heatingand Fuel: Central
    • Interior Features: Inside Utility, Solid Surface Counters, Window Treatment, Built in Features
    • Interior Layout: Breakfast Room Separate, Formal Living Room Separate, Great Room
    • Last Change Type: Back On Market
    • Listing Type: Exclusive Right to Sell
    • Location: Street Paved, In City Limits, Lot - Oversized, Historic District
    • Ownership: Fee Simple
    • Property Type: Residential
    • Roof: Shingle
    • Status: Active
    • Utilities: Electric, Street Lights, Public Utilities, Public Sewer, City Water, Public Municipal Water
    • Special Listing Type: Not Applicable
    • Square Foot Source: Public Records
    • Property Style: Single Family Home
    • Property Description: One Story
    • Garage Features: Door Opener
    • Last Status: Pending
    • Foundation: Crawlspace
    • Architectural Style: Other
    • Office Primary Board ID: Pinellas Suncoast
    • Minimum Lease: No Minimum
    • Ownership: Fee Simple

    Price history

    DateEventPrice
    7/7/2017Sold$399,500-2.6%$252/sqft
    Source: Public Record Report a problem
    5/31/2017Price change$410,000+2.6%$259/sqft
    Source: BONOMO REALTY LLC #U7818626 Report a problem
    5/31/2017Pending sale$399,500$252/sqft
    Source: BONOMO REALTY LLC #U7818626 Report a problem
    5/10/2017Listed for sale$399,500$252/sqft
    Source: BONOMO REALTY LLC #U7818626 Report a problem

    Public tax history

    YearProperty taxesTax assessment
    2024$5,383 +1.5%$354,550 +3%
    2023$5,305 +2.8%$344,223 +3%
    2022$5,163 -1.4%$334,197 +3%
    2021$5,236 +8.2%$324,463 +8.4%
    2020$4,839 +1.7%$299,276 +2.3%
    2019$4,758 $292,547 +1.9%
    2018$4,758 +1.3%$287,092 +47.7%
    2017$4,695 +59.7%$194,418 +2.1%
    2016$2,939 -1.6%$190,419 +0.7%
    2015$2,987 +2.4%$189,095 +0.8%
    2014$2,916 +0.6%$187,594 +1.5%
    2013$2,898 +3.7%$184,822 +1.7%
    2012$2,794 $181,733 +3%
    2011-- $176,440 +1.5%
    2010-- $173,833 +2.7%
    2009-- $169,263 +0.1%
    2008$2,487 $169,094 +3%
    2007-- $164,169 -28.4%
    2005-- $229,200 +31.1%
    2004$2,727 +1.7%$174,800 +17.9%
    2003$2,681 +1.9%$148,200 +18.8%
    2002$2,631 $124,700 +2.9%
    2001$2,631 +13.4%$121,200 +12.8%
    2000$2,321 $107,400

    Find assessor info on the county website

    Neighborhood: 34698

    Nearby schools

    GreatSchools rating
    Schools provided by the listing agent
    • Elementary: Dunedin Elementary-PN
    • Middle: Dunedin Highland Middle-PN
    • High: Dunedin High-PN

    Source: The MLS. This data may not be complete. We recommend contacting the local school district to confirm school assignments for this home.

    Get a cash offer in 3 minutes
    Find out how much your home could sell for in as little as 3 minutes with a no-obligation cash offer.
    Estimated market value
    $853,400
    Get a cash offer in 3 minutes
    Find out how much your home could sell for in as little as 3 minutes with a no-obligation cash offer.
    Estimated market value
    $853,400