Skip main navigation
Active with contingency
  • Price cut: $10K (6/19)
    $409,900

    250 Magnor Lake Ct, Clayton, WI 54004

    3beds
    1,372sqft
    : 
    Loading
    Get pre-qualified
    Single Family
    Built in 1965
    7,492 Square Feet Lot
    $404,800 Zestimate®
    $299/sqft
    $-- HOA

    What's special

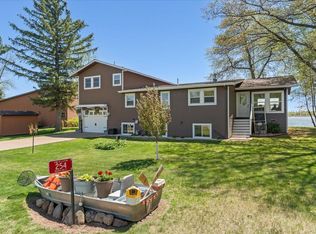
    Come and enjoy the lake life and this fabulous opportunity to own prime lakeshore on Magnor Lake. This wonderful 3-bedroom, 2-bathroom cabin offers one-level living with the perfect blend of modern comfort and natural beauty. With 95’ of beautiful shoreline enjoy breathtaking lake views, swimming, boating and excellent year-round fishing opportunities on this fully recreational lake. The residence boasts an open sun-filled floor plan with spacious living room and kitchen that overlooks the lake, inviting foyer, updated baths and laundry room. There is also a separate living space with kitchenette and bath that can be easily divided. Convenient attached 2-car garage and outside the property is surrounded by mature trees that provide privacy and shade, creating a peaceful atmosphere. The property is connected to city water & sewer making this home effortlessly manageable and ready for you to move in! There are many recreational opportunities in the area, including ATV and snowmobile trails in close proximity, making this a year-round haven for outdoor enthusiasts. All this is located just over a 1-hour drive from the Twin Cities. Whether you seek a year-round residence or a seasonal escape, this charming cabin promises a lakeside paradise ready for you to make lasting memories.
    77 days
    |
    2,198
    |
    74
    |

    Zillow last checked:

    Listing updated:

    Listed by:

    Jonathan K. Lindstrom 651-428-7080,

    RE/MAX Professionals

    Source: NorthstarMLS as distributed by MLS GRID,MLS#: 7066394MLS Logo

      Facts & features

      Interior

      Bedrooms & bathrooms
      • Bedrooms: 3
      • Bathrooms: 2
      • Full bathrooms: 1
      • 3/4 bathrooms: 1
      Bedroom
      • Level: Main
      • Area: 132 Square Feet
      • Dimensions: 12x11
      Bedroom 2
      • Level: Main
      • Area: 108 Square Feet
      • Dimensions: 12x9
      Bedroom 3
      • Level: Main
      • Area: 120 Square Feet
      • Dimensions: 12x10
      Dining room
      • Level: Main
      • Area: 126 Square Feet
      • Dimensions: 14x9
      Family room
      • Level: Main
      • Area: 195 Square Feet
      • Dimensions: 15x13
      Kitchen
      • Level: Main
      • Area: 121 Square Feet
      • Dimensions: 11x11
      Laundry
      • Level: Main
      • Area: 63 Square Feet
      • Dimensions: 9x7
      Living room
      • Level: Main
      • Area: 182 Square Feet
      • Dimensions: 14x13
      Heating
      • Baseboard, Boiler, Radiant
      Cooling
      • None
      Appliances
      • Included: Dishwasher, Dryer, Gas Water Heater, Microwave, Range, Refrigerator, Washer
      • Laundry: Electric Dryer Hookup, Laundry Room, Main Level, Sink, Washer Hookup
      Features
      • Basement: Crawl Space
      • Has fireplace: No
      Interior area
      • Total structure area: 1,372
      • Total interior livable area: 1,372 sqft
      • Finished area above ground: 1,372
      • Finished area below ground: 0

      Property

      Parking
      • Total spaces: 2
      • Parking features: Attached, Garage, Garage Door Opener
      • Attached garage spaces: 2
      • Has uncovered spaces: Yes
      • Details: Garage Dimensions (22x22), Garage Door Height (7), Garage Door Width (16)
      Accessibility
      • Accessibility features: No Stairs Internal
      Features
      • Levels: One
      • Stories: 1
      • Patio & porch: Rear Porch
      • Pool features: None
      • Fencing: Partial
      • Has view: Yes
      • View description: Lake, Panoramic, South
      • Has water view: Yes
      • Water view: Lake
      • Waterfront features: Dock, Lake Front, Waterfront Elevation(0-4)
      • Frontage length: Water Frontage: 95
      Lot
      • Size: 7,492 Square Feet
      • Dimensions: 95 x 59 x 100 x 107
      • Features: Accessible Shoreline, Tree Coverage - Light
      Details
      • Foundation area: 1372
      • Parcel number: 016006550000
      • Zoning description: Residential-Single Family

      Construction

      Type & style
      • Home type: SingleFamily
      • Property subtype: Single Family
      Materials
      • Roof: Asphalt,Pitched
      Condition
      • New construction: No
      • Year built: 1965

      Utilities & green energy

      • Electric: Circuit Breakers
      • Gas: Natural Gas
      • Sewer: City Sewer/Connected
      • Water: City Water/Connected

      Community & HOA

      Community
      • Subdivision: Magnor Lake
      HOA
      • Has HOA: No
      Location
      • Region: Clayton

      Financial & listing details

      • Price per square foot: $299/sqft
      • Tax assessed value: $279,000
      • Annual tax amount: $3,515
      • Date on market: 5/2/2026
      • Road surface type: Paved

        Estimated market value

        $404,800

        $385,000 - $425,000

        $1,612/mo

        Price history

        DateEventPrice
        6/19/2026Price change$409,900-2.4%$299/sqft
        Source: NorthstarMLS as distributed by MLS GRID #7066394 Report a problem
        5/8/2026Listed for sale$419,900$306/sqft
        Source: NorthstarMLS as distributed by MLS GRID #7066394 Report a problem

        Public tax history

        YearProperty taxesTax assessment
        2025$3,515 +1.5%$189,300
        2024$3,461 +1.6%$189,300
        2023$3,405 +1.3%$189,300
        2022$3,363 +21.6%$189,300 +33.5%
        2021$2,765 +65.7%$141,800
        2020$1,669 +5.4%--
        2019$1,583 -42.2%--
        2018$2,739 +2.6%$141,800
        2017$2,670 +0.4%$141,800
        2016$2,659 +11.7%$141,800
        2015$2,381 -14.7%$141,800
        2013$2,792 -0.8%$141,800
        2012$2,815 +4%$141,800
        2011$2,708 +4.2%$141,800
        2010$2,598 -0.9%$141,800
        2009$2,622 $141,800
        Find assessor info on the county website

        Monthly payment

        Est. payment

        Payment breakdown

        Explore the cost of this home by adjusting the details. Changes won't be saved.
        All calculations are estimates and provided by Zillow, Inc. for informational purposes only. Actual amounts may vary.
        HOA fees may include property taxes on listings classified as Co-Ops. Contact the listing agent and/or owner for fee details.
        Mortgage interest rates are dependent on a number of factors, including credit score, down payment, and repayment length. Interest rate data provided by Zillow Group Marketplace, Inc. as of 1/1/1970 from various mortgage lenders with which we have lead or other similar arrangements; the Estimated Payment is an average of those rates.
        See how much you could borrow to make a competitive offer.

        Climate risks

        Neighborhood: 54004

        Getting around

        0 / 100
        Car-Dependent
        25 / 100
        Somewhat Bikeable

        Nearby schools

        GreatSchools rating

        A local agent can set up tours, give advice and negotiate with sellers.

        Browse local experts

        Similar homes