Skip main navigation
Off market
  • Price Unknown

    250 Main St #Sf, Wayland, MA 01778

    3beds
    1,906sqft
    Apartment
    Built in ----
    -- sqft lot
    $-- Zestimate®
    $--/sqft
    $4,242 Estimated rent

    Home value

    Not available

    Estimated sales range

    Not available

    $4,242/mo

    Zestimate® history
    Loading
    Loading...

    Owner options

    List your home for rent

    $4,242/mo

    Rent Zestimate®

    Find your next renter with Zillow Rental Manager. Plus, with online applications, you can quickly screen prospective tenants – for free.

    Learn more

    $4,242/mo

    Rent Zestimate®

    Refinance and save

    Refinancing to a lower rate could help reduce your monthly payments and save thousands over the life of the loan.

    See today's rates

    Explore your selling options

    Work with a Zillow partner agent

    Leverage their expertise and Zillow's premium Showcase listings to get your home seen by more buyers.

    Get started

    List with your own agent

    Get your home in front of millions of buyers by listing it on Zillow.

    Learn how to do it

    Sell it yourself

    Take full control of how buyers see your home on Zillow by listing For Sale by Owner (FSBO).

    List your home

    What's special

    New central air conditioningNew gas heating systemLaundry roomRemodeled kitchenGenerous living spaceThree bedroomsGranite countertops

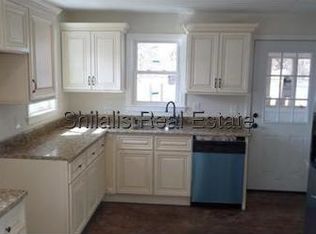
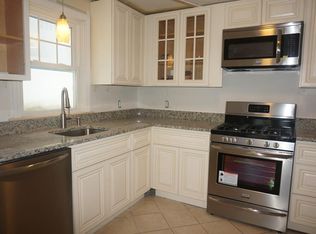
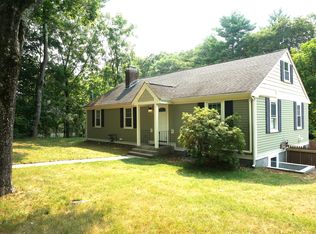
    No more showings. RENTAL APPLICATION WAS ACCEPTED. Recently remodeled and move-in ready, this single-family home offers more than 1,906 square feet of living space across three levels. It is located on a quiet side street near Dudley Pond and town conservation land, with convenient access to Routes 27, 30, 9, 126, and the Mass Pike. The home features a comfortable and functional floor plan with three bedrooms, two full bathrooms, generous living space, and ample storage. The remodeled kitchen includes stainless steel appliances, granite countertops, ceramic tile flooring, and an adjoining dining area with a vaulted ceiling. The third bedroom, which can also be used as an office, is located just off the dining area. Hardwood floors extend through the living room, which includes a fireplace, and into the two first-floor bedrooms. The spacious walk-up attic has its own heating and cooling mini-split system, making it ideal for a playroom, office, or additional storage. The finished basement includes a family room with direct access to the heated garage, a second full bathroom, a laundry room, a furnace room, and a storage room. Outside, the partially fenced yard extends around the front. The concrete patio just outside the rear kitchen door is perfect for summer barbecues. Recent updates include a new gas heating system, new central air conditioning, and a new hot water heater. This rarely available rental property is ready for immediate move-in. Lead Paint Compliance. Pets welcome. Video Tour on YouTube is available upon request. NO MORE SHOWINGS. RENTAL APPLICATION WAS ACCEPTED. Tenant is responsible for all utilities: water bill, natural gas, electricity, cable/Internet, trash removal, snow removal in front of the garage. Landlord takes care of the pumping of the septic system and provides yard maintenance including lawn mowing. Landlord provides snow removal from the wide driveway on the right side of the garage entrance. Pets accepted with the full application. Limit of the amount of pets. Extra fee for each pet might apply.

    This property is not currently displayed as for sale or rent on Zillow. This may be different from what's on other websites or public sources.
    Zillow last checked:

    Listing updated:

    Source: Zillow Rentals

    Facts & features

    Interior

    Bedrooms & bathrooms
    • Bedrooms: 3
    • Bathrooms: 2
    • Full bathrooms: 2
    Heating
    • Baseboard, Central, Natural Gas
    Cooling
    • Air Conditioner, Central Air
    Appliances
    • Included: Dryer, Microwave Oven, Oven, Refrigerator, Stove, Washer
    • Laundry: In Unit
    Features
    • Flooring: Hardwood, Tile
    Interior area
    • Total interior livable area: 1,906 sqft

    Property

    Parking
    • Parking features: Attached, Garage, Off Street
    • Has attached garage: Yes
    • Details: Contact manager
    Features
    • Patio & porch: Patio
    • Exterior features: Custom cabinets kitchen., Finished walk-up attic w/mini split for heating/cooling., Freshly painted inside and out., Granite kitchen counter tops., Lead Paint Compliance., New walk-in cedar closet in the basement., Updated two full bathrooms
    Lot
    • Features: Front Yard
    Details
    • Additional structures: Garage(s)

    Construction

    Type & style
    • Home type: Apartment
    • Property subtype: Apartment

    Community & HOA

    Community
    • Deposit fee: $4,200
    HOA
    • Amenities included: Parking
    Location
    • Region: Wayland

    Financial & listing details

    • Date on market: 7/14/2026
    • Date available: 09/01/2026
    • Lease term: 1 Year

    Price history

    DateEventPrice
    9/2/2026Listing removed$4,200$2/sqft
    Source: Zillow Rentals Report a problem
    8/23/2026Price change$4,200+2.4%$2/sqft
    Source: Zillow Rentals Report a problem
    8/18/2026Price change$4,100-4.7%$2/sqft
    Source: Zillow Rentals Report a problem
    7/28/2026Price change$4,300-1.1%$2/sqft
    Source: Zillow Rentals Report a problem
    7/15/2026Listed for rent$4,350$2/sqft
    Source: Zillow Rentals Report a problem

    Public tax history

    Tax history is unavailable.

    Neighborhood: 01778

    Nearby schools

    GreatSchools rating