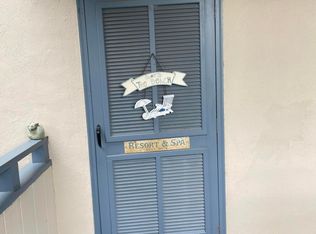
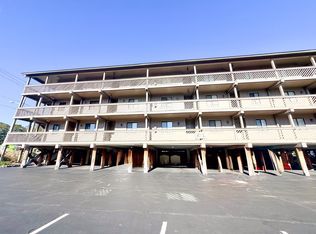
Very nice 1st floor 2 br, 2bt corner condo at Summertree. Summertree is a short walk to the beach. Enjoy a screened front porch and balconies off both the living room and the primary bedroom, these make great spots to relax and unwind after a fun day playing in the ocean or playing in the outdoor or indoor pool. This unit would make a wonderful home or investment property for anyone. Close driving distance to your needs and wants like shopping, golfing, dining and entertainment. Open floor plan, new LVP flooring for cleaning ease, full kitchen with washer and dryer, Dining area features a wet bar. Living room is spacious with slider leading out to one of the balconies that also has a large storage closet for your beach needs.
For sale
Price cut: $29K (7/22)
$250,000
250 Maison Dr. #J4, Myrtle Beach, SC 29572
2beds
1,232sqft
:
Get pre-qualified$2,149/mo
Condominium
Built in 1983
-- sqft lot
$241,600 Zestimate®
$203/sqft
$665/mo HOA
What's special
Open floor planScreened front porch
- 108 days |
- 191 |
- 1 |
Zillow last checked:
Listing updated:
Listed by:
Sonya Copeland 843-222-9411,
Beach & Forest Realty
Source: CCAR,MLS#: 2609316 Originating MLS: Coastal Carolinas Association of Realtors
Originating MLS: Coastal Carolinas Association of RealtorsFacts & features
Interior
Bedrooms & bathrooms
- Bedrooms: 2
- Bathrooms: 2
- Full bathrooms: 2
Rooms
- Room types: Screened Porch
Primary bedroom
- Features: Ceiling Fan(s), Main Level Primary
- Level: First
Primary bathroom
- Features: Tub Shower
Dining room
- Features: Living/Dining Room
Family room
- Features: Wet Bar
Kitchen
- Features: Breakfast Bar, Dishwasher, Kitchen Exhaust Fan, Pantry, Solid Surface Counters
Living room
- Features: Ceiling Fan(s)
Other
- Features: Bedroom on Main Level
Heating
- Central, Electric
Cooling
- Central Air
Appliances
- Included: Dishwasher, Oven, Range, Refrigerator, Range Hood, Dryer, Washer
- Laundry: Washer Hookup
Features
- Ceiling Fan(s), Entrance Foyer, Furnished, Main Level Primary, Tub Shower, Window Treatments, Breakfast Bar, Bedroom on Main Level, Solid Surface Counters
- Flooring: Luxury Vinyl, Luxury VinylPlank, Tile
- Furnished: Yes
- Common walls with other units/homes: End Unit
Interior area
- Total structure area: 1,350
- Total interior livable area: 1,232 sqft
Property
Parking
- Parking features: Parking Lot
Features
- Levels: One
- Stories: 1
- Patio & porch: Rear Porch, Front Porch, Porch, Screened
- Exterior features: Porch, Storage
- Has private pool: Yes
- Pool features: Community, Indoor, Outdoor Pool, Private
Lot
- Features: Other
Details
- Additional parcels included: ,
- Parcel number: 39405030427
- Zoning: pud
- Special conditions: None
Construction
Type & style
- Home type: Condo
- Architectural style: Low Rise
- Property subtype: Condominium
- Attached to another structure: Yes
Materials
- Wood Siding
- Foundation: Raised
Condition
- Resale
- Year built: 1983
Utilities & green energy
- Water: Public
- Utilities for property: Cable Available, Electricity Available, Sewer Available, Water Available, Trash Collection
Community & HOA
Community
- Features: Cable TV, Long Term Rental Allowed, Pool, Short Term Rental Allowed
- Security: Smoke Detector(s)
- Subdivision: SUMMERTREE
HOA
- Has HOA: Yes
- Amenities included: Pet Restrictions, Trash, Cable TV, Maintenance Grounds
- Services included: Association Management, Common Areas, Insurance, Legal/Accounting, Maintenance Grounds, Pest Control, Pool(s), Recreation Facilities, Sewer, Trash, Water
- HOA fee: $665 monthly
Location
- Region: Myrtle Beach
Financial & listing details
- Price per square foot: $203/sqft
- Date on market: 4/10/2026
- Listing terms: Cash,Conventional
- Electric utility on property: Yes
Estimated market value
$241,600
$230,000 - $254,000
$1,848/mo
Price history
| Date | Event | Price |
|---|---|---|
| 7/22/2026 | Price change | $250,000-10.4%$203/sqft |
Source:  CCAR #2609316 Report a problem CCAR #2609316 Report a problem | ||
| 4/13/2026 | Price change | $279,000+1.5%$226/sqft |
Source: CCAR #2609316 Report a problem | ||
| 4/10/2026 | Listed for sale | $275,000+10%$223/sqft |
Source: CCAR #2609316 Report a problem | ||
| 11/18/2021 | Sold | $250,000$203/sqft |
Source: CCAR #2122494 Report a problem | ||
Public tax history
Tax history is unavailable.
Monthly payment
Est. payment
Payment breakdown
Explore the cost of this home by adjusting the details. Changes won't be saved.Climate risks
Neighborhood: 29572
Nearby schools
GreatSchools rating
- 6/10Myrtle Beach ElementaryGrades: 3-5Distance: 5.4 mi
- 7/10Myrtle Beach Middle SchoolGrades: 6-8Distance: 5.7 mi
- 5/10Myrtle Beach High SchoolGrades: 9-12Distance: 5.5 mi
Schools provided by the listing agent
- Elementary: Myrtle Beach Elementary School
- Middle: Myrtle Beach Middle School
- High: Myrtle Beach High School
Source: CCAR. This data may not be complete. We recommend contacting the local school district to confirm school assignments for this home.
- $258,4002 bd2 ba1.2k sqft250 Maison Dr #J-3, Myrtle Beach, SC 29572Off Market

- $272,0002 bd2 ba1.1k sqft250 Maison Dr #H-10, Myrtle Beach, SC 29572Sold

- $247,5002 bd2 ba1.2k sqft250 Maison #D-9 SUMMER, Myrtle Beach, SC 29572Off Market
- $255,0002 bd2 ba1.2k sqft233 Maison Dr, Myrtle Beach, SC 29572Sold
- $263,5003 bd2 ba1.7k sqft233 Maison Dr, Myrtle Beach, SC 29572Off Market
- $244,0002 bd2 ba1.2k sqft233 Maison Dr, Myrtle Beach, SC 29572Off Market
- $276,3002 bd2 ba1.1k sqft250 Maison Dr #C12, Myrtle Beach, SC 29572Off Market
- $235,9002 bd2 ba1.1k sqft250 Maison Dr #H-11, Myrtle Beach, SC 29572For Sale
A local agent can set up tours, give advice and negotiate with sellers.
A local lender can help you make sure your offer is ready when you are.
Similar homes
- $250,0002 bd2 ba1.2k sqft250 Maison Dr #A-4, Myrtle Beach, SC 29572For Sale
 MLS ID #26009715, Deron Williams. CTMLS
 - $224,9002 bd2 ba1.1k sqft501 Maison Dr. #C9, Myrtle Beach, SC 29572For SaleMLS ID #2612119, The Coastal Beach Team, CENTURY 21 Broadhurst. CCAR
- $219,9002 bd2 ba912 sqftShipwatch Pt II, Myrtle Beach, SC 29572For Sale

 MLS ID #2617273, Linda Armstrong, CB Sea Coast Advantage MB. CCAR
 - $214,9002 bd2 ba915 sqft202 Maison Dr. #L104, Myrtle Beach, SC 29572For Sale
 MLS ID #2602148, Brent Zajac, Realty ONE Group DocksideSouth. CCAR
 - $221,0002 bd2 ba1.1k sqftDunes Pointe, Myrtle Beach, SC 29572For SaleMLS ID #2528017, Elmira Heppe, Ace Realty, LLC. CCAR
- $232,5002 bd2 ba1.2k sqft9779 Leyland Dr. #3, Myrtle Beach, SC 29572For SaleMLS ID #2617819, Robert E Dicks Jr, CB Sea Coast Advantage MB. CCAR
- $219,0002 bd2 ba924 sqft351 Lake Arrowhead Rd. #2-306, Myrtle Beach, SC 29572For SaleMLS ID #2519053, Robert E Dicks Jr, CB Sea Coast Advantage MB. CCAR
- $254,9002 bd2 ba960 sqftLaurel Court, Myrtle Beach, SC 29572For SaleMLS ID #2425208, John B Dodson, Leonard Call - Kingston. CCAR
- $295,0002 bd2 ba840 sqft9660 Shore Dr. #218, Myrtle Beach, SC 29572For SaleMLS ID #2614635, Robert E Dicks Jr, CB Sea Coast Advantage MB. CCAR
- $297,0002 bd2 ba840 sqftSeagull, Myrtle Beach, SC 29572For SaleMLS ID #2612458, Elaine Garrett, CB Sea Coast Advantage MB. CCAR
- $215,0002 bd2 ba888 sqft9501 Shore Dr. #B-323, Myrtle Beach, SC 29572For SaleMLS ID #2514715, Robert E Dicks Jr, CB Sea Coast Advantage MB. CCAR
- $365,0002 bd2 ba1.2k sqft201 Westleton Dr APT 10G, Myrtle Beach, SC 29572For Sale By Owner
- $369,0002 bd2 ba1.1k sqftWest Hyde Park, Myrtle Beach, SC 29572For SaleMLS ID #2610552, John B Dodson, Leonard Call - Kingston. CCAR
- $225,0001 bd1 ba700 sqftRichmond Park, Myrtle Beach, SC 29572For SaleMLS ID #2524053, Benjamin Hay, Leonard Call - Kingston. CCAR
- $298,0003 bd2 ba1.1k sqftSea Mark Tower, Myrtle Beach, SC 29572For SaleMLS ID #2525575, Linda Armstrong, CB Sea Coast Advantage MB. CCAR
- $295,0002 bd2 ba937 sqft215 77th Ave. N #511, Myrtle Beach, SC 29572For SaleMLS ID #2606836, Mike Green, Coastal Vision Properties LLC. CCAR
- $165,0001 bd1 ba851 sqft501 Maison Dr. #A-15, Myrtle Beach, SC 29572For SaleMLS ID #2613052, Destry Looney, Weichert Realtors Southern Coast. CCAR
- $242,7002 bd2 ba1k sqft4891 Luster Leaf Circle #303, Myrtle Beach, SC 29577For SaleMLS ID #2527611, Clay Rail, Century 21 The Harrelson Group. CCAR
- $236,0002 bd2 ba900 sqft606 Waterway Village Blvd. #28C, Myrtle Beach, SC 29579For SaleMLS ID #2617262, Joyce Visconti, Resourceful Realty. CCAR
- $244,0001 bd2 ba781 sqftForest Dunes, Myrtle Beach, SC 29577For SaleMLS ID #2419775, Ester Esti Simantov, Own Myrtle Real Estate. CCAR
