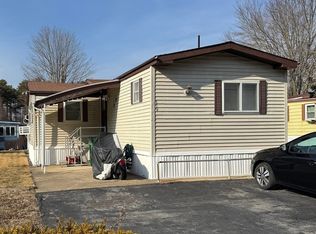
A MUST SEE!!!!!! This pristine 3 BR, 2BA home is waiting for a new owner!! This homeowner has made many additions and updates which are listed on the attached sheet. This is a turn-key home for the discerning Buyer! An open floor plan that has a spacious living room w/gas fireplace, a large kitchen with many cabinets and an island with seating that overlooks the nice dining room and front of this home. A long hallway ahead has a laundry room and storage closets w/access to side yard; then an office or 3rd bedroom; across the hall is a full bath and that is next to the second bedroom which has a walk-in closet and pull-down stairs to full attic. Next is the LARGE main bedroom with a walk-in closet, a bath w/soaking tub and shower and large linen closet. This room has access to the fenced-in backyard with stone patio, gardens, and 2 storage sheds. This is a Cooperative Family Park a minute from Rte 495 and has a monthly fee of ONLY $185.00!!!! Pets are welcome!
Sold for $399,000
$399,000
250 Mansfield Ave #36, Norton, MA 02766
3beds
1,728sqft
Mobile Home
Built in 2015
-- sqft lot
$-- Zestimate®
$231/sqft
$-- Estimated rent
Home value
Not available
Estimated sales range
Not available
Not available
Zestimate® history
Owner options
List your home for rent
Find your next renter with Zillow Rental Manager. Plus, with online applications, you can quickly screen prospective tenants – for free.
Refinance and save
$2,536/mo
Est. payment
Refinancing to a lower rate could help reduce your monthly payments and save thousands over the life of the loan.
$2,536/mo
Est. payment
Explore your selling options
Work with a Zillow partner agent
Leverage their expertise and Zillow's premium Showcase listings to get your home seen by more buyers.
Get startedList with your own agent
Get your home in front of millions of buyers by listing it on Zillow.
Learn how to do itSell it yourself
Take full control of how buyers see your home on Zillow by listing For Sale by Owner (FSBO).
List your homeWhat's special
Gas fireplaceLaundry roomStone patioSide yardNice dining roomLarge main bedroomCooperative family park
Zillow last checked:
Listing updated:
Listed by:
Barbara Martin 508-561-8425,
Rich Real Estate 508-285-7447
Bought with:
Kelly Innello
Success! Real Estate
Source: MLS PIN,MLS#: 73209458
Facts & features
Interior
Bedrooms & bathrooms
- Bedrooms: 3
- Bathrooms: 2
- Full bathrooms: 2
Primary bedroom
- Features: Walk-In Closet(s), Flooring - Vinyl, Exterior Access
- Level: First
- Area: 247
- Dimensions: 13 x 19
Bedroom 2
- Features: Walk-In Closet(s), Attic Access
- Level: First
- Area: 168
- Dimensions: 12 x 14
Bedroom 3
- Level: First
- Area: 110
- Dimensions: 10 x 11
Primary bathroom
- Features: Yes
Bathroom 1
- Features: Bathroom - Full, Bathroom - With Tub & Shower, Closet - Linen, Soaking Tub
- Level: First
- Area: 70
- Dimensions: 7 x 10
Bathroom 2
- Features: Bathroom - Full, Bathroom - With Tub & Shower
- Level: First
- Area: 60
- Dimensions: 6 x 10
Dining room
- Features: Flooring - Vinyl
- Level: First
- Area: 154
- Dimensions: 11 x 14
Kitchen
- Features: Ceiling Fan(s), Flooring - Vinyl
- Level: First
- Area: 196
- Dimensions: 14 x 14
Living room
- Features: Ceiling Fan(s), Flooring - Vinyl
- Level: First
- Area: 294
- Dimensions: 14 x 21
Heating
- Central, Forced Air, Natural Gas
Cooling
- Central Air
Appliances
- Included: Range, Dishwasher, Microwave, Refrigerator, Washer, Dryer
- Laundry: Laundry Closet, Flooring - Vinyl, Gas Dryer Hookup, Exterior Access, First Floor
Features
- Flooring: Tile, Laminate
- Has basement: No
- Number of fireplaces: 1
- Fireplace features: Living Room
Interior area
- Total structure area: 1,728
- Total interior livable area: 1,728 sqft
Property
Parking
- Total spaces: 2
- Parking features: Paved Drive, Off Street, Paved
- Uncovered spaces: 2
Accessibility
- Accessibility features: No
Features
- Patio & porch: Porch, Deck - Composite
- Exterior features: Porch, Deck - Composite, Storage, Fenced Yard
- Fencing: Fenced
Lot
- Features: Corner Lot, Cleared
Details
- Foundation area: 1620
- Parcel number: 2920915
- Zoning: Res
Construction
Type & style
- Home type: MobileManufactured
- Property subtype: Mobile Home
Materials
- See Remarks
- Foundation: Other
Condition
- Year built: 2015
Utilities & green energy
- Electric: Circuit Breakers
- Sewer: Public Sewer
- Water: Public
- Utilities for property: for Gas Range, for Gas Dryer
Community & HOA
Community
- Features: Public Transportation, Shopping, Golf, Medical Facility, Highway Access, House of Worship, Public School, University
HOA
- Has HOA: No
Location
- Region: Norton
Financial & listing details
- Price per square foot: $231/sqft
- Date on market: 12/13/2025
- Exclusions: Base For Washer And Dryer
- Body type: Double Wide
Price history
| Date | Event | Price |
|---|---|---|
| 6/24/2024 | Sold | $399,000$231/sqft |
Source: MLS PIN #73209458 Report a problem | ||
| 4/9/2024 | Contingent | $399,000$231/sqft |
Source: MLS PIN #73209458 Report a problem | ||
| 3/12/2024 | Price change | $399,000-3.8%$231/sqft |
Source: MLS PIN #73209458 Report a problem | ||
| 3/6/2024 | Listed for sale | $414,900$240/sqft |
Source: MLS PIN #73209458 Report a problem | ||
Public tax history
Tax history is unavailable.
Neighborhood: 02766
Nearby homes
- $150,0004 bd2 ba1k sqft250 Mansfield Ave #74, Norton, MA 02766Sold

- $157,0002 bd1 ba980 sqft250 Mansfield Ave #19, Norton, MA 02766Sold

- $145,0002 bd1 ba780 sqft250 Mansfield Ave #16, Norton, MA 02766Sold

- $173,3332 bd2 ba1.1k sqft250 Mansfield Ave #119, Norton, MA 02766Sold
- $206,0002 bd2 ba1k sqft250 Mansfield Ave #111, Norton, MA 02766Sold
- $181,5002 bd2 ba980 sqft250 Mansfield Ave #89, Norton, MA 02766Sold
- $190,0002 bd1 ba980 sqft250 Mansfield Ave #6, Norton, MA 02766Sold
- $--3 bd2 ba1.4k sqft250 Mansfield Ave #62, Norton, MA 02766Off Market
Nearby schools
GreatSchools rating
- 5/10H.A. Yelle Elementary SchoolGrades: 4-5Distance: 2.3 mi
- 5/10Norton Middle SchoolGrades: 6-8Distance: 2.2 mi
- 4/10Norton High SchoolGrades: 9-12Distance: 2.3 mi
- Massachusetts
- Bristol County
- Norton
- 02766
- 250 Mansfield Ave Unit 36
Nearby cities
Nearby zip codes
Other Norton Topics
