Leave the lawn mower and snow shovel behind and enjoy a carefree lifestyle with walking trails, clubhouse, fitness center, and a vibrant active 55 + adult community. There are so many upgrades in this 2 bedroom, 2 bathroom HAYDEN Style Penthouse unit including stainless steel appliances, flooring, taller, upgraded kitchen cabinets with pulls, under cabinet lighting, backsplash and more! What makes this unit well loved is the floor plan which offers both a dedicated dining room and a separate flex room, providing comfortable spaces for hobbies, a home office, reading, or simply a quiet place to relax. The Chef's kitchen includes a granite center island which is both stylish and functional, offering extra prep space, storage, and a natural gathering place for everyday living and entertaining. Make sure to check out the clubhouse where you can use the exercise room, meet friends or grill out on the back patio. Close to Route 93 to easily get to Boston, New Hampshire or Maine.
Sold for $655,000
$655,000
250 Martins Lndg #409, North Reading, MA 01864
2beds
1,340sqft
Condominium
Built in 2022
-- sqft lot
$626,700 Zestimate®
$489/sqft
$2,278 Estimated rent
Home value
$626,700
$589,000 - $671,000
$2,278/mo
Zestimate® history
Owner options
List your home for rent
$2,278/mo
Rent Zestimate®
Find your next renter with Zillow Rental Manager. Plus, with online applications, you can quickly screen prospective tenants – for free.
$2,278/mo
Rent Zestimate®
Refinance and save
$4,647/mo
Est. payment
Refinancing to a lower rate could help reduce your monthly payments and save thousands over the life of the loan.
$4,647/mo
Est. payment
Explore your selling options
Work with a Zillow partner agent
Leverage their expertise and Zillow's premium Showcase listings to get your home seen by more buyers.
Get startedList with your own agent
Get your home in front of millions of buyers by listing it on Zillow.
Learn how to do itSell it yourself
Take full control of how buyers see your home on Zillow by listing For Sale by Owner (FSBO).
List your homeWhat's special
Dedicated dining roomExercise roomSeparate flex roomStainless steel appliancesFitness centerGranite center islandWalking trails
Zillow last checked:
Listing updated:
Listed by:
Denise McCarthy 781-608-0775,
Coldwell Banker Realty - Andovers/Readings Regional 978-475-2201
Bought with:
Joyce Cucchiara
Coldwell Banker Realty - Lynnfield
Source: MLS PIN,MLS#: 73541089
Facts & features
Interior
Bedrooms & bathrooms
- Bedrooms: 2
- Bathrooms: 2
- Full bathrooms: 2
- Main level bedrooms: 2
Primary bedroom
- Features: Bathroom - Full, Walk-In Closet(s), Flooring - Wall to Wall Carpet, Window(s) - Bay/Bow/Box
- Level: Main,Fourth Floor
- Area: 175.11
- Dimensions: 16.42 x 10.67
Bedroom 2
- Features: Flooring - Wall to Wall Carpet, Window(s) - Bay/Bow/Box
- Level: Main,Fourth Floor
- Area: 121.63
- Dimensions: 11.58 x 10.5
Primary bathroom
- Features: Yes
Bathroom 1
- Level: Fourth Floor
Bathroom 2
- Level: Fourth Floor
Dining room
- Features: Recessed Lighting, Flooring - Engineered Hardwood
- Level: Main,Fourth Floor
- Area: 117.25
- Dimensions: 11.17 x 10.5
Kitchen
- Features: Closet, Kitchen Island, Cabinets - Upgraded, Recessed Lighting, Stainless Steel Appliances, Flooring - Engineered Hardwood
- Level: Main,Fourth Floor
Living room
- Features: Balcony - Exterior, Slider, Flooring - Engineered Hardwood
- Level: Fourth Floor
- Area: 88.78
- Dimensions: 11.33 x 7.83
Heating
- Forced Air, Natural Gas
Cooling
- Central Air
Appliances
- Included: Range, Dishwasher, Microwave, Refrigerator, Washer, Dryer
- Laundry: Fourth Floor, In Unit
Features
- Den
- Flooring: Tile, Carpet, Flooring - Engineered Hardwood
- Windows: Insulated Windows
- Has basement: No
- Has fireplace: No
- Common walls with other units/homes: No One Above
Interior area
- Total structure area: 1,340
- Total interior livable area: 1,340 sqft
- Finished area above ground: 1,340
- Finished area below ground: 0
Property
Parking
- Total spaces: 2
- Parking features: Under, Common
- Attached garage spaces: 1
- Uncovered spaces: 1
Features
- Entry location: Unit Placement(Upper)
- Patio & porch: Deck - Roof
- Exterior features: Deck - Roof
Details
- Parcel number: 5229722
- Zoning: R - 55+
Construction
Type & style
- Home type: Condo
- Property subtype: Condominium
Materials
- Frame, Stone
- Roof: Shingle
Condition
- Year built: 2022
Utilities & green energy
- Electric: Circuit Breakers
- Sewer: Private Sewer
- Water: Public
- Utilities for property: for Electric Oven
Community & HOA
Community
- Features: Park, Golf, Medical Facility, Highway Access, House of Worship, Public School, Adult Community
- Senior community: Yes
HOA
- Amenities included: Elevator(s), Fitness Center, Trail(s), Clubhouse
- Services included: Water, Sewer, Insurance, Maintenance Structure, Road Maintenance, Maintenance Grounds, Snow Removal, Trash
- HOA fee: $487 monthly
Location
- Region: North Reading
Financial & listing details
- Price per square foot: $489/sqft
- Tax assessed value: $637,200
- Annual tax amount: $8,322
- Date on market: 7/11/2026
- Listing terms: Contract
Price history
| Date | Event | Price |
|---|---|---|
| 7/29/2026 | Sold | $655,000+0.8%$489/sqft |
Source: MLS PIN #73541089 Report a problem | ||
| 7/12/2026 | Pending sale | $649,900$485/sqft |
Source: MLS PIN #73541089 Report a problem | ||
| 6/28/2026 | Contingent | $649,900$485/sqft |
Source: MLS PIN #73541089 Report a problem | ||
| 6/24/2026 | Listed for sale | $649,900+11%$485/sqft |
Source: MLS PIN #73541089 Report a problem | ||
| 12/20/2022 | Sold | $585,360+5.3%$437/sqft |
Source: MLS PIN #72930360 Report a problem | ||
| 6/3/2022 | Listing removed | -- |
Source: MLS PIN #72930360 Report a problem | ||
| 1/1/2022 | Listed for sale | $555,995$415/sqft |
Source: MLS PIN #72930360 Report a problem | ||
Public tax history
| Year | Property taxes | Tax assessment |
|---|---|---|
| 2025 | $8,322 +11.6% | $637,200 +12.9% |
| 2024 | $7,457 | $564,500 |
Find assessor info on the county website
Neighborhood: 01864
Nearby homes
- $405,0001 bd1 ba1k sqft250-402 Martins Lndg, North Reading, MA 01864Sold

- $425,0001 bd1 ba955 sqft250 Martins Lndg #103, North Reading, MA 01864Sold

- $695,0002 bd2 ba1.4k sqft250 Martins Lndg #213, North Reading, MA 01864Sold
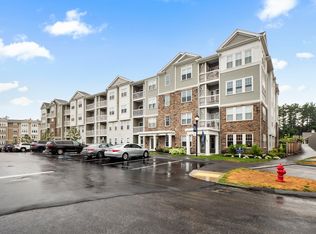
- $484,9951 bd1 ba972 sqft250 Martins Landing Way #403, North Reading, MA 01864Sold

- $750,0002 bd2 ba1.4k sqft250 Martins Lndg #207, North Reading, MA 01864Sold
- $620,8002 bd2 ba1.4k sqft220 Martins Lndg UNIT 101, North Reading, MA 01864Off Market
- $419,1001 bd1 ba956 sqft220 Martins Lndg #103, North Reading, MA 01864Off Market
- $575,1002 bd2 ba1.4k sqft220 Martins Lndg #106, North Reading, MA 01864Off Market
Nearby schools
GreatSchools rating
- 10/10J Turner Hood SchoolGrades: PK-5Distance: 2.2 mi
- 8/10North Reading Middle SchoolGrades: 6-8Distance: 2.4 mi
- 9/10North Reading High SchoolGrades: 9-12Distance: 2.4 mi
Schools provided by the listing agent
- Elementary: See Supt
- Middle: See Supt
- High: See Supt
Source: MLS PIN. This data may not be complete. We recommend contacting the local school district to confirm school assignments for this home.
Get a cash offer in 3 minutes
Find out how much your home could sell for in as little as 3 minutes with a no-obligation cash offer.
Estimated market value
$626,700
Get a cash offer in 3 minutes
Find out how much your home could sell for in as little as 3 minutes with a no-obligation cash offer.
Estimated market value
$626,700
- Massachusetts
- Middlesex County
- North Reading
- 01864
- 250 Martins Lndg Unit 409
Nearby cities
Nearby zip codes
Other North Reading Topics
