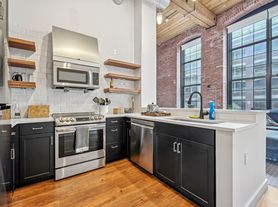
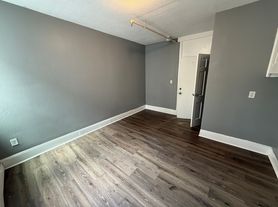
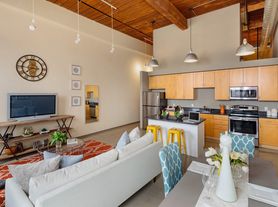
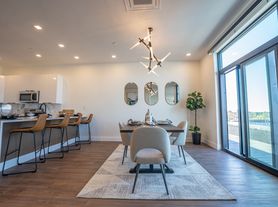
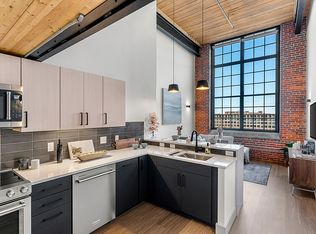
The Two Bedroom Standard Floor Plan in Lawrence offers a delightful living experience, showcasing between 1208 to 1449 sq ft of thoughtfully crafted space. This design features two elegant bedrooms and two modern baths, perfect for those seeking both comfort and functionality. Residents will appreciate dynamic amenities such as in-unit laundry and expansive storage options. The stylish interiors exude a contemporary vibe, ensuring every moment is spent in convenience and refinement. Embrace a lifestyle of sophistication and ease. Contact us today to schedule your tour of this exceptional floor plan.
Apartment for rent
$2,550/mo
Riverwalk Lofts, APT 490, 250 Merrimack St, Lawrence, MA 01843
2beds
1,304sqft
This listing now includes required monthly fees in the total monthly price. Learn more|
Apartment
Available Thu Oct 8 2026
Cats, dogs OK
Air conditioner, central air
In unit laundry
Garage parking
What's special
In-unit laundryTwo elegant bedroomsTwo modern bathsStylish interiorsContemporary vibeExpansive storage options
- 3 days |
- -- |
- -- |
Zillow last checked:
Listing updated:
Travel times

Let’s turn your rent into credit progress
Build credit history with every on-time payment and get credit for the payment you’re already making.
Facts & features
Interior
Bedrooms & bathrooms
- Bedrooms: 2
- Bathrooms: 2
- Full bathrooms: 2
Cooling
- Air Conditioner, Central Air
Appliances
- Included: Dishwasher, Disposal, Dryer, Microwave, Washer
- Laundry: In Unit
Features
- Elevator, Large Closets, Storage
- Flooring: Linoleum/Vinyl, Tile
- Windows: Window Coverings
Interior area
- Total interior livable area: 1,304 sqft
Property
Parking
- Parking features: Covered, Garage
- Has garage: Yes
- Details: Contact manager
Features
- Stories: 6
- Exterior features: 24-Hour Emergency Maintenance, ADA Accessibility, AcceptsElectronicPayments, Common area Wi-Fi access, Concierge, Conference Room, Eat-at kitchen island, Exterior Type: Conventional, Football Field, Game Room, Granite countertops, High Ceilings, Ice Maker, Keyless Fob Entry System, Kitchen Islands, Loft apartments, On-Site Maintenance, On-Site Management, Package Receiving, Parking, Pet Washing Station, PetsAllowed, Planned Social Activities, Quartz Countertops, Smoke Free, Stainless Steel Appliances (Select Homes), Standing Showers Available, TV Lounge, Water Dispenser
Construction
Type & style
- Home type: Apartment
- Property subtype: Apartment
Utilities & green energy
- Utilities for property: Cable Available
Building
Details
- Building name: Riverwalk Lofts
Management
- Pets allowed: Yes
Community & HOA
Community
- Features: Fitness Center, Gated, Smoke Free
HOA
- Amenities included: Fitness Center
Location
- Region: Lawrence
Financial & listing details
- Lease term: 12 months
Price history
| Date | Event | Price |
|---|---|---|
| 7/6/2026 | Listed for rent | $2,550-5.6%$2/sqft |
Source: Zillow Rentals Report a problem | ||
| 10/4/2025 | Listing removed | $2,700$2/sqft |
Source: Zillow Rentals Report a problem | ||
| 8/15/2025 | Price change | $2,700-3.6%$2/sqft |
Source: Zillow Rentals Report a problem | ||
| 6/30/2025 | Price change | $2,800-1.8%$2/sqft |
Source: Zillow Rentals Report a problem | ||
| 6/2/2025 | Listed for rent | $2,850$2/sqft |
Source: Zillow Rentals Report a problem | ||
Neighborhood: 01843
Nearby schools
GreatSchools rating
- NAJohn Breen SchoolGrades: PK-KDistance: 0.5 mi
- 7/10Spark AcademyGrades: 6-8Distance: 0.6 mi
- 1/10Lawrence High SchoolGrades: 9-12Distance: 0.9 mi

There are 39 available units in this apartment building
Nearby cities
Nearby zip codes
Nearby rental buildings
- 177-183 Chestnut Street
- 158-162 Water Street
- River Pointe at Den Rock Apartments
- 9 Boston Street - 1
- Appleton Star, LLC
- Grafton
- Osgood
- Tribune
- 6-8 Conduit Street
- 66 Columbus Avenue - 1
- 340 Haverhill Street
- Riverwalk Apartments
- Kingston
- 589 Haverhill St.
- 83 Cambridge Street - 1L
- 30-36 Lawrence Street
- 35-37 Falmouth Street
- Newbury
- Kingston
- 383 Haverhill St