Skip main navigation
Sold for $550,000
  • $550,000

    250 Merwood Dr, Morgantown, PA 19543

    5beds
    2,526sqft
    Single Family Residence
    Built in 2014
    0.39 Acres Lot
    $575,200 Zestimate®
    $218/sqft
    $3,826 Estimated rent

    Home value

    $575,200

    $541,000 - $615,000

    $3,826/mo

    Zestimate® history
    Loading
    Loading...

    Owner options

    List your home for rent

    $3,826/mo

    Rent Zestimate®

    Find your next renter with Zillow Rental Manager. Plus, with online applications, you can quickly screen prospective tenants – for free.

    Learn more

    $3,826/mo

    Rent Zestimate®

    Refinance and save

    $3,725/mo

    Est. payment

    Refinancing to a lower rate could help reduce your monthly payments and save thousands over the life of the loan.

    See today's rates

    $3,725/mo

    Est. payment

    Explore your selling options

    Work with a Zillow partner agent

    Leverage their expertise and Zillow's premium Showcase listings to get your home seen by more buyers.

    Get started

    List with your own agent

    Get your home in front of millions of buyers by listing it on Zillow.

    Learn how to do it

    Sell it yourself

    Take full control of how buyers see your home on Zillow by listing For Sale by Owner (FSBO).

    List your home

    What's special

    Gas fireplaceFenced in yardFinished recreation roomCovered front porchBeautiful yardPrimary suitePaver patio
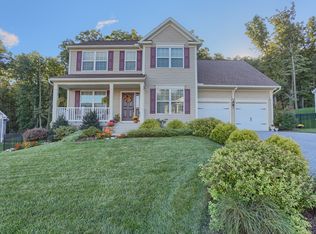
    This stunning ranch home in the highly sought after Mountain View community is just what you've been looking for. The covered front porch invites you into the foyer where you'll find a nice private office with French doors. Cooking is a breeze in this well appointed gourmet kitchen with hard surface counter tops, tile backsplash, a breakfast bar and recessed lighting. The open concept of this area includes a large family room with a vaulted ceiling and a gas fireplace. Siding glass doors in the dining room area lead to the rear covered deck overlooking a beautiful yard with steps leading to a paver patio with a gas hookup for a grill plus another hard scaped fire pit area. There is also a nice fenced in yard with a sprinkler system! Upon going back into the first floor of the home there is a primary suite with a bathroom and two other bedrooms with a Jack & Jill full bath. The laundry can also be found on the main floor. Traveling downstairs is a wonderful finished recreation room, another two bedrooms, a half bath and a large unfinished area. Don't overlook the fantastic three car garage! This home has it all. Welcome H

    Zillow last checked:

    Listing updated:

    Listed by:

    Linda Strain 610-780-0033,

    RE/MAX Of Reading,

    Co-Listing Agent: Christopher Strain 610-698-1390,

    RE/MAX Of Reading

    Bought with:

    Stephanie Newcomb, RS310923

    Morgan Francis Realty

    Source: Bright MLS,MLS#: PACT2094598MLS Logo

    Facts & features

    Interior

    Bedrooms & bathrooms
    • Bedrooms: 5
    • Bathrooms: 3
    • Full bathrooms: 2
    • 1/2 bathrooms: 1
    • Main level bathrooms: 2
    • Main level bedrooms: 3
    Rooms
    • Room types: Dining Room, Primary Bedroom, Bedroom 2, Bedroom 4, Bedroom 5, Kitchen, Family Room, Laundry, Office, Recreation Room, Bathroom 3
    Primary bedroom
    • Level: Main
    • Area: 266 Square Feet
    • Dimensions: 14 x 19
    Bedroom 2
    • Level: Main
    • Area: 195 Square Feet
    • Dimensions: 13 x 15
    Bedroom 4
    • Level: Lower
    • Area: 208 Square Feet
    • Dimensions: 13 x 16
    Bedroom 5
    • Level: Lower
    • Area: 130 Square Feet
    • Dimensions: 10 x 13
    Bathroom 3
    • Level: Main
    • Area: 195 Square Feet
    • Dimensions: 13 x 15
    Dining room
    • Level: Main
    • Area: 180 Square Feet
    • Dimensions: 10 x 18
    Family room
    • Level: Main
    • Area: 280 Square Feet
    • Dimensions: 14 x 20
    Kitchen
    • Level: Main
    • Area: 195 Square Feet
    • Dimensions: 15 x 13
    Laundry
    • Level: Main
    • Area: 77 Square Feet
    • Dimensions: 11 x 7
    Office
    • Level: Main
    • Area: 132 Square Feet
    • Dimensions: 11 x 12
    Recreation room
    • Level: Lower
    • Area: 468 Square Feet
    • Dimensions: 26 x 18
    Heating
    • Forced Air, Natural Gas
    Cooling
    • Central Air, Electric
    Appliances
    • Included: Gas Water Heater
    • Laundry: Main Level, Laundry Room
    Features
    • Basement: Full,Partially Finished
    • Number of fireplaces: 1
    Interior area
    • Total structure area: 2,526
    • Total interior livable area: 2,526 sqft
    • Finished area above ground: 2,058
    • Finished area below ground: 468

    Property

    Parking
    • Total spaces: 9
    • Parking features: Garage Faces Front, Attached, Driveway
    • Attached garage spaces: 3
    • Uncovered spaces: 6
    Accessibility
    • Accessibility features: None
    Features
    • Levels: One
    • Stories: 1
    • Patio & porch: Deck, Patio
    • Pool features: None
    Lot
    • Size: 0.39 Acres
    Details
    • Additional structures: Above Grade, Below Grade
    • Parcel number: 2202 0083
    • Zoning: RES
    • Special conditions: Standard

    Construction

    Type & style
    • Home type: SingleFamily
    • Architectural style: Ranch/Rambler
    • Property subtype: Single Family Residence
    Materials
    • Vinyl Siding
    • Foundation: Concrete Perimeter
    Condition
    • New construction: No
    • Year built: 2014
    Details
    • Builder name: Berks Homes

    Utilities & green energy

    • Sewer: Public Sewer
    • Water: Public

    Community & HOA

    Community
    • Subdivision: Mountainview
    HOA
    • Has HOA: Yes
    • HOA fee: $205 quarterly
    • HOA name: TRIDENT PROPERTY MANAGMENT
    Location
    • Region: Morgantown
    • Municipality: HONEY BROOK TWP

    Financial & listing details

    • Price per square foot: $218/sqft
    • Tax assessed value: $220,230
    • Annual tax amount: $8,585
    • Date on market: 4/3/2025
    • Listing agreement: Exclusive Right To Sell
    • Inclusions: Kitchen Refrigerator, Washer, Dryer, Basement Shelves
    • Ownership: Fee Simple

    Price history

    DateEventPrice
    6/9/2025Sold$550,000-4.3%$218/sqft
    Source: Bright MLS #PACT2094598 Report a problem
    4/26/2025Pending sale$575,000$228/sqft
    Source: Bright MLS #PACT2094598 Report a problem
    4/11/2025Price change$575,000-4.2%$228/sqft
    Source: Bright MLS #PACT2094598 Report a problem
    4/3/2025Listed for sale$599,900+40.2%$237/sqft
    Source: Bright MLS #PACT2094598 Report a problem
    9/30/2020Sold$428,000+0.7%$169/sqft
    Source: Public Record Report a problem
    9/29/2020Pending sale$425,000$168/sqft
    Source: Keller Williams Platinum Realty #PACT511796 Report a problem
    9/29/2020Listed for sale$425,000$168/sqft
    Source: Keller Williams Platinum Realty #PACT511796 Report a problem
    8/7/2020Listing removed$425,000$168/sqft
    Source: Keller Williams Platinum Realty #PACT511796 Report a problem
    7/21/2020Listed for sale$425,000+9.9%$168/sqft
    Source: Keller Williams Platinum Realty #PACT511796 Report a problem
    7/23/2014Sold$386,880$153/sqft
    Source: Public Record Report a problem

    Public tax history

    YearProperty taxesTax assessment
    2026$8,591 -1.5%$220,230
    2025$8,720 +1.6%$220,230
    2024$8,585 +1.5%$220,230
    2023$8,456 +2.3%$220,230
    2022$8,263 +1.1%$220,230
    2021$8,172 +210%$220,230
    2020$2,636 -65.6%$220,230
    2019$7,658 $220,230
    2018$7,658 +9900.3%$220,230
    2017$77 -93.4%$220,230
    2016$1,157 $220,230
    2015$1,157 $220,230 +435.6%
    2014$1,157 $41,120
    2013-- $41,120
    2012-- $41,120
    2011-- $41,120
    2010-- $41,120
    2009-- $41,120
    2008-- $41,120
    Find assessor info on the county website

    Neighborhood: 19543

    Nearby schools

    GreatSchools rating
    Schools provided by the listing agent
    • District: Twin Valley

    Source: Bright MLS. This data may not be complete. We recommend contacting the local school district to confirm school assignments for this home.

    Get a cash offer in 3 minutes
    Find out how much your home could sell for in as little as 3 minutes with a no-obligation cash offer.
    Estimated market value
    $575,200
    Get a cash offer in 3 minutes
    Find out how much your home could sell for in as little as 3 minutes with a no-obligation cash offer.
    Estimated market value
    $575,200